
CoastalSands.com
Viewing Listing MLS# 2616889






$539,900 | 3 beds | 3 full baths | N/A half baths | 2,589 sqft
Conway, SC 29526
- 3Beds
- 3Full Baths
- N/AHalf Baths
- 2,589SqFt
- 1979Year Built
- 0.56Acres
- MLS# 2616889
- Residential
- Detached
- Active
- Approx Time on Market7 days
- AreaConway Area--South of Conway Between 501 & Wacc. River
- CountyHorry
- Subdivision Coastal Heights
Overview
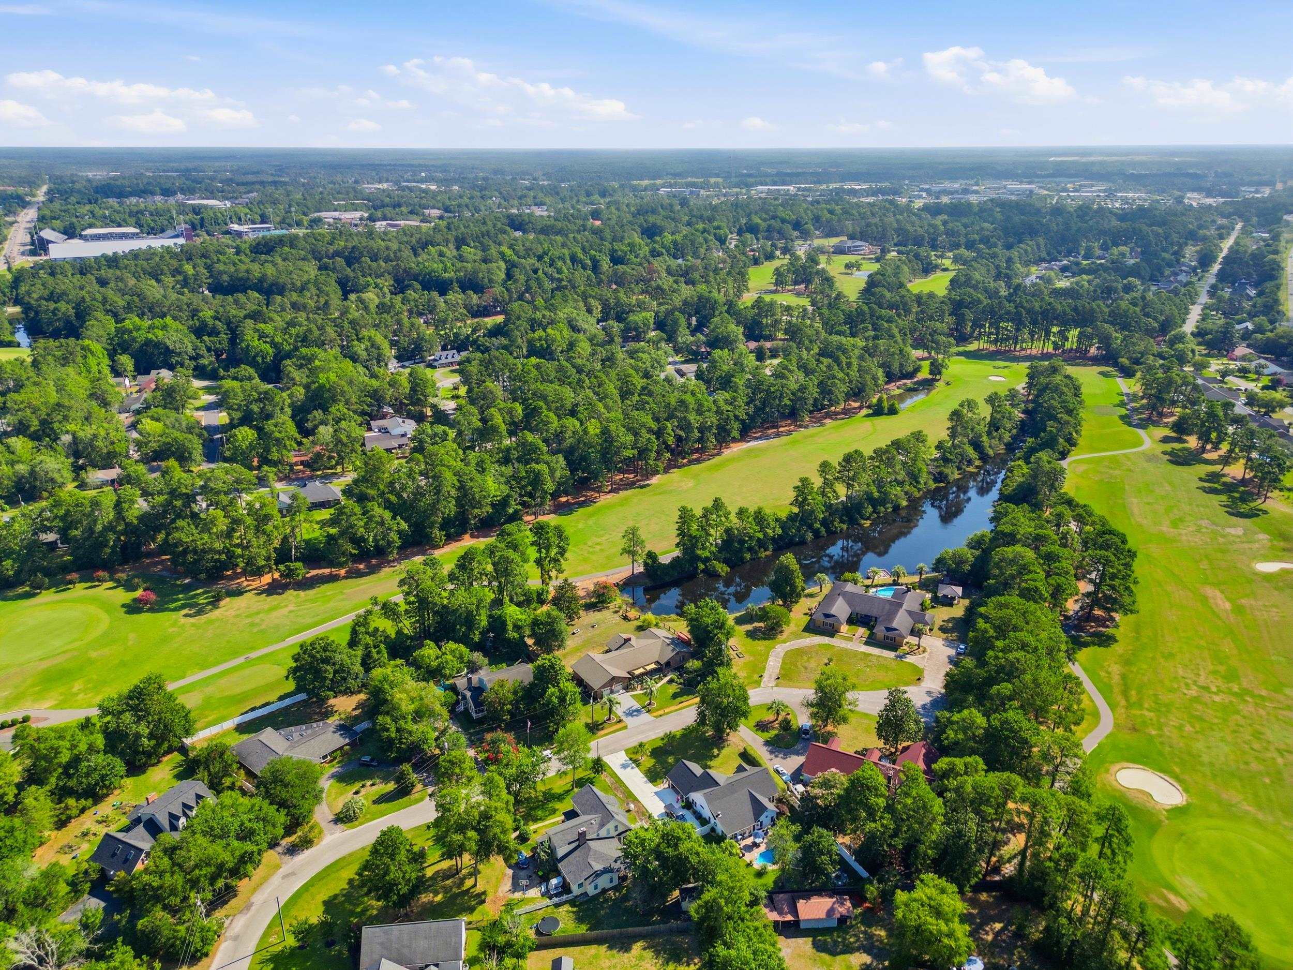
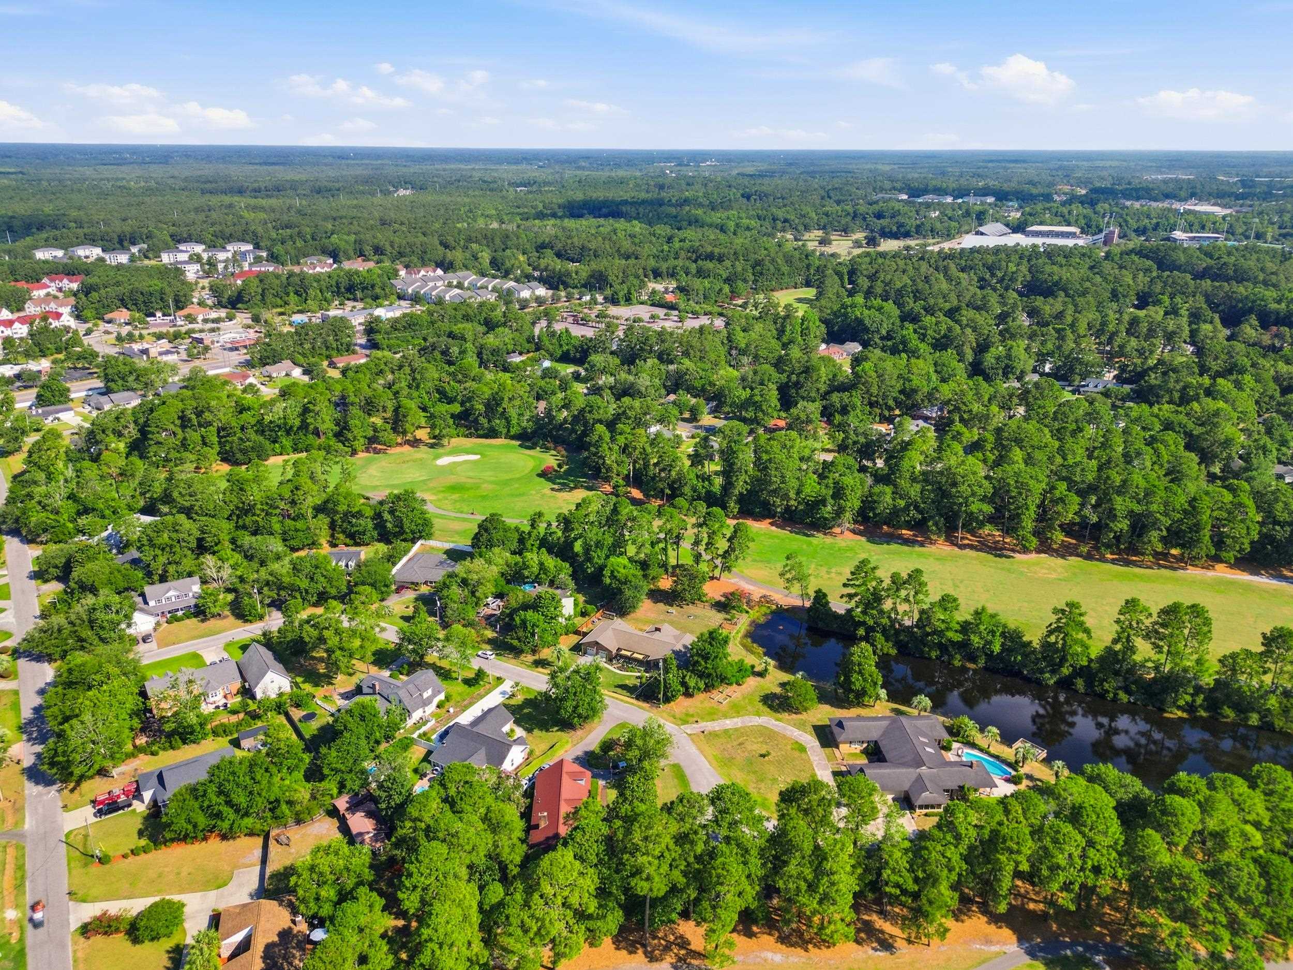
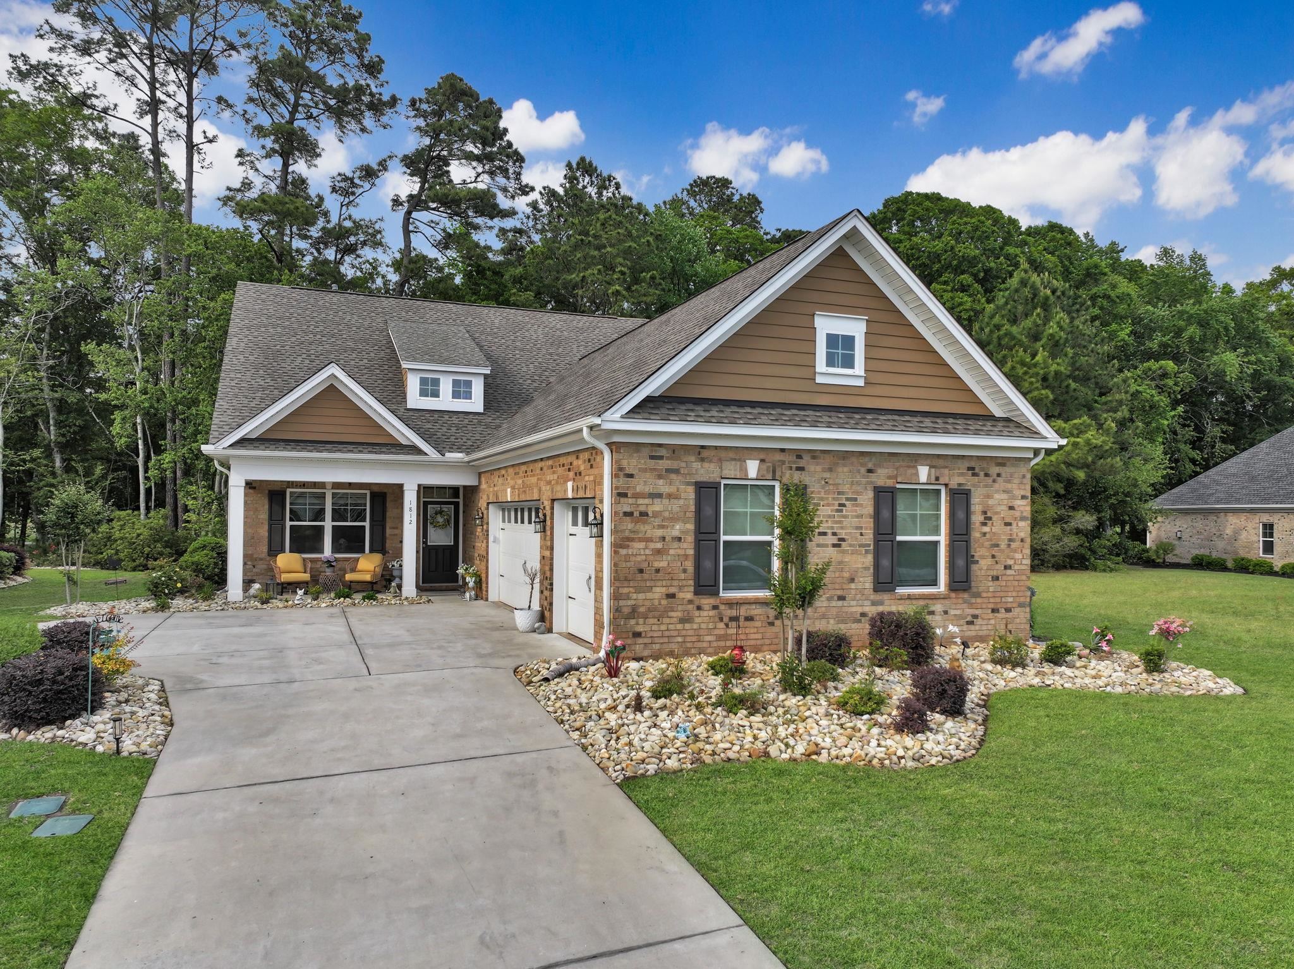
Beautifully reimagined, this traditional brick ranch seamlessly blends timeless architecture with modern farmhouse-inspired design. Fully renovated throughout, this exceptional 3-bedroom, 3-bathroom home showcases wide-plank hardwood flooring, exposed wood beam and shiplap ceilings, designer lighting, and an expansive open-concept layout. At the heart of the home, the chef`s kitchen features white shaker cabinetry, an oversized island, stainless steel appliances, abundant storage, and generous workspace for effortless entertaining. Multiple inviting living spaces are anchored by a charming painted brick fireplace, creating a warm and welcoming atmosphere. Just beyond the main living area, the light-filled sunroom offers panoramic views of the beautifully landscaped backyard, making it the perfect place to enjoy your morning coffee or unwind with a good book. Outdoors, mature landscaping and a custom timber pergola enhance the home`s curb appeal, while the spacious backyard is designed for entertaining. An expansive deck overlooks Hackler Golf Course and a tranquil pond, creating a stunning backdrop for gatherings. For an even more peaceful retreat, a private waterside deck invites you to relax and take in the serene pond views after a day on the golf course or a busy day at work. Ideally located just minutes from historic downtown Conway, you`ll enjoy convenient access to exceptional local dining, boutique shopping, medical facilities, and an abundance of retail options, while still experiencing the tranquility of golf course and waterfront living. This move-in-ready home offers the perfect balance of timeless character, modern updates, and an unbeatable location.
Agriculture / Farm
Association Fees / Info
Hoa Frequency: Monthly
Community Features: GolfCartsOk, LongTermRentalAllowed
Assoc Amenities: OwnerAllowedGolfCart, OwnerAllowedMotorcycle, PetRestrictions, TenantAllowedGolfCart, TenantAllowedMotorcycle
Bathroom Info
Total Baths: 3.00
Fullbaths: 3
Room Level
PrimaryBedroom: First
Room Features
DiningRoom: BeamedCeilings, KitchenDiningCombo
Kitchen: BreakfastBar, BreakfastArea, Dishwasher, KitchenIsland, Pantry, StainlessSteelAppliances, SolidSurfaceCounters
LivingRoom: SunkenLivingRoom
Other: BedroomOnMainLevel, EntranceFoyer
PrimaryBathroom: DualSinks, GardenTubRomanTub, SeparateShower, Vanity
PrimaryBedroom: MainLevelPrimary, WalkInClosets
Bedroom Info
Beds: 3
Building Info
Num Stories: 1
Levels: One
Year Built: 1979
Zoning: RS
Style: Ranch
Construction Materials: Brick, WoodFrame
Buyer Compensation
Exterior Features
Patio and Porch Features: Deck, FrontPorch
Window Features: WindowTreatments
Foundation: Crawlspace
Exterior Features: Deck, Fence
Financial
Garage / Parking
Parking Capacity: 4
Garage: Yes
Parking Type: Attached, Garage, TwoCarGarage, GarageDoorOpener
Attached Garage: Yes
Garage Spaces: 2
Green / Env Info
Interior Features
Floor Cover: LuxuryVinyl, LuxuryVinylPlank, Tile, Wood
Fireplace: Yes
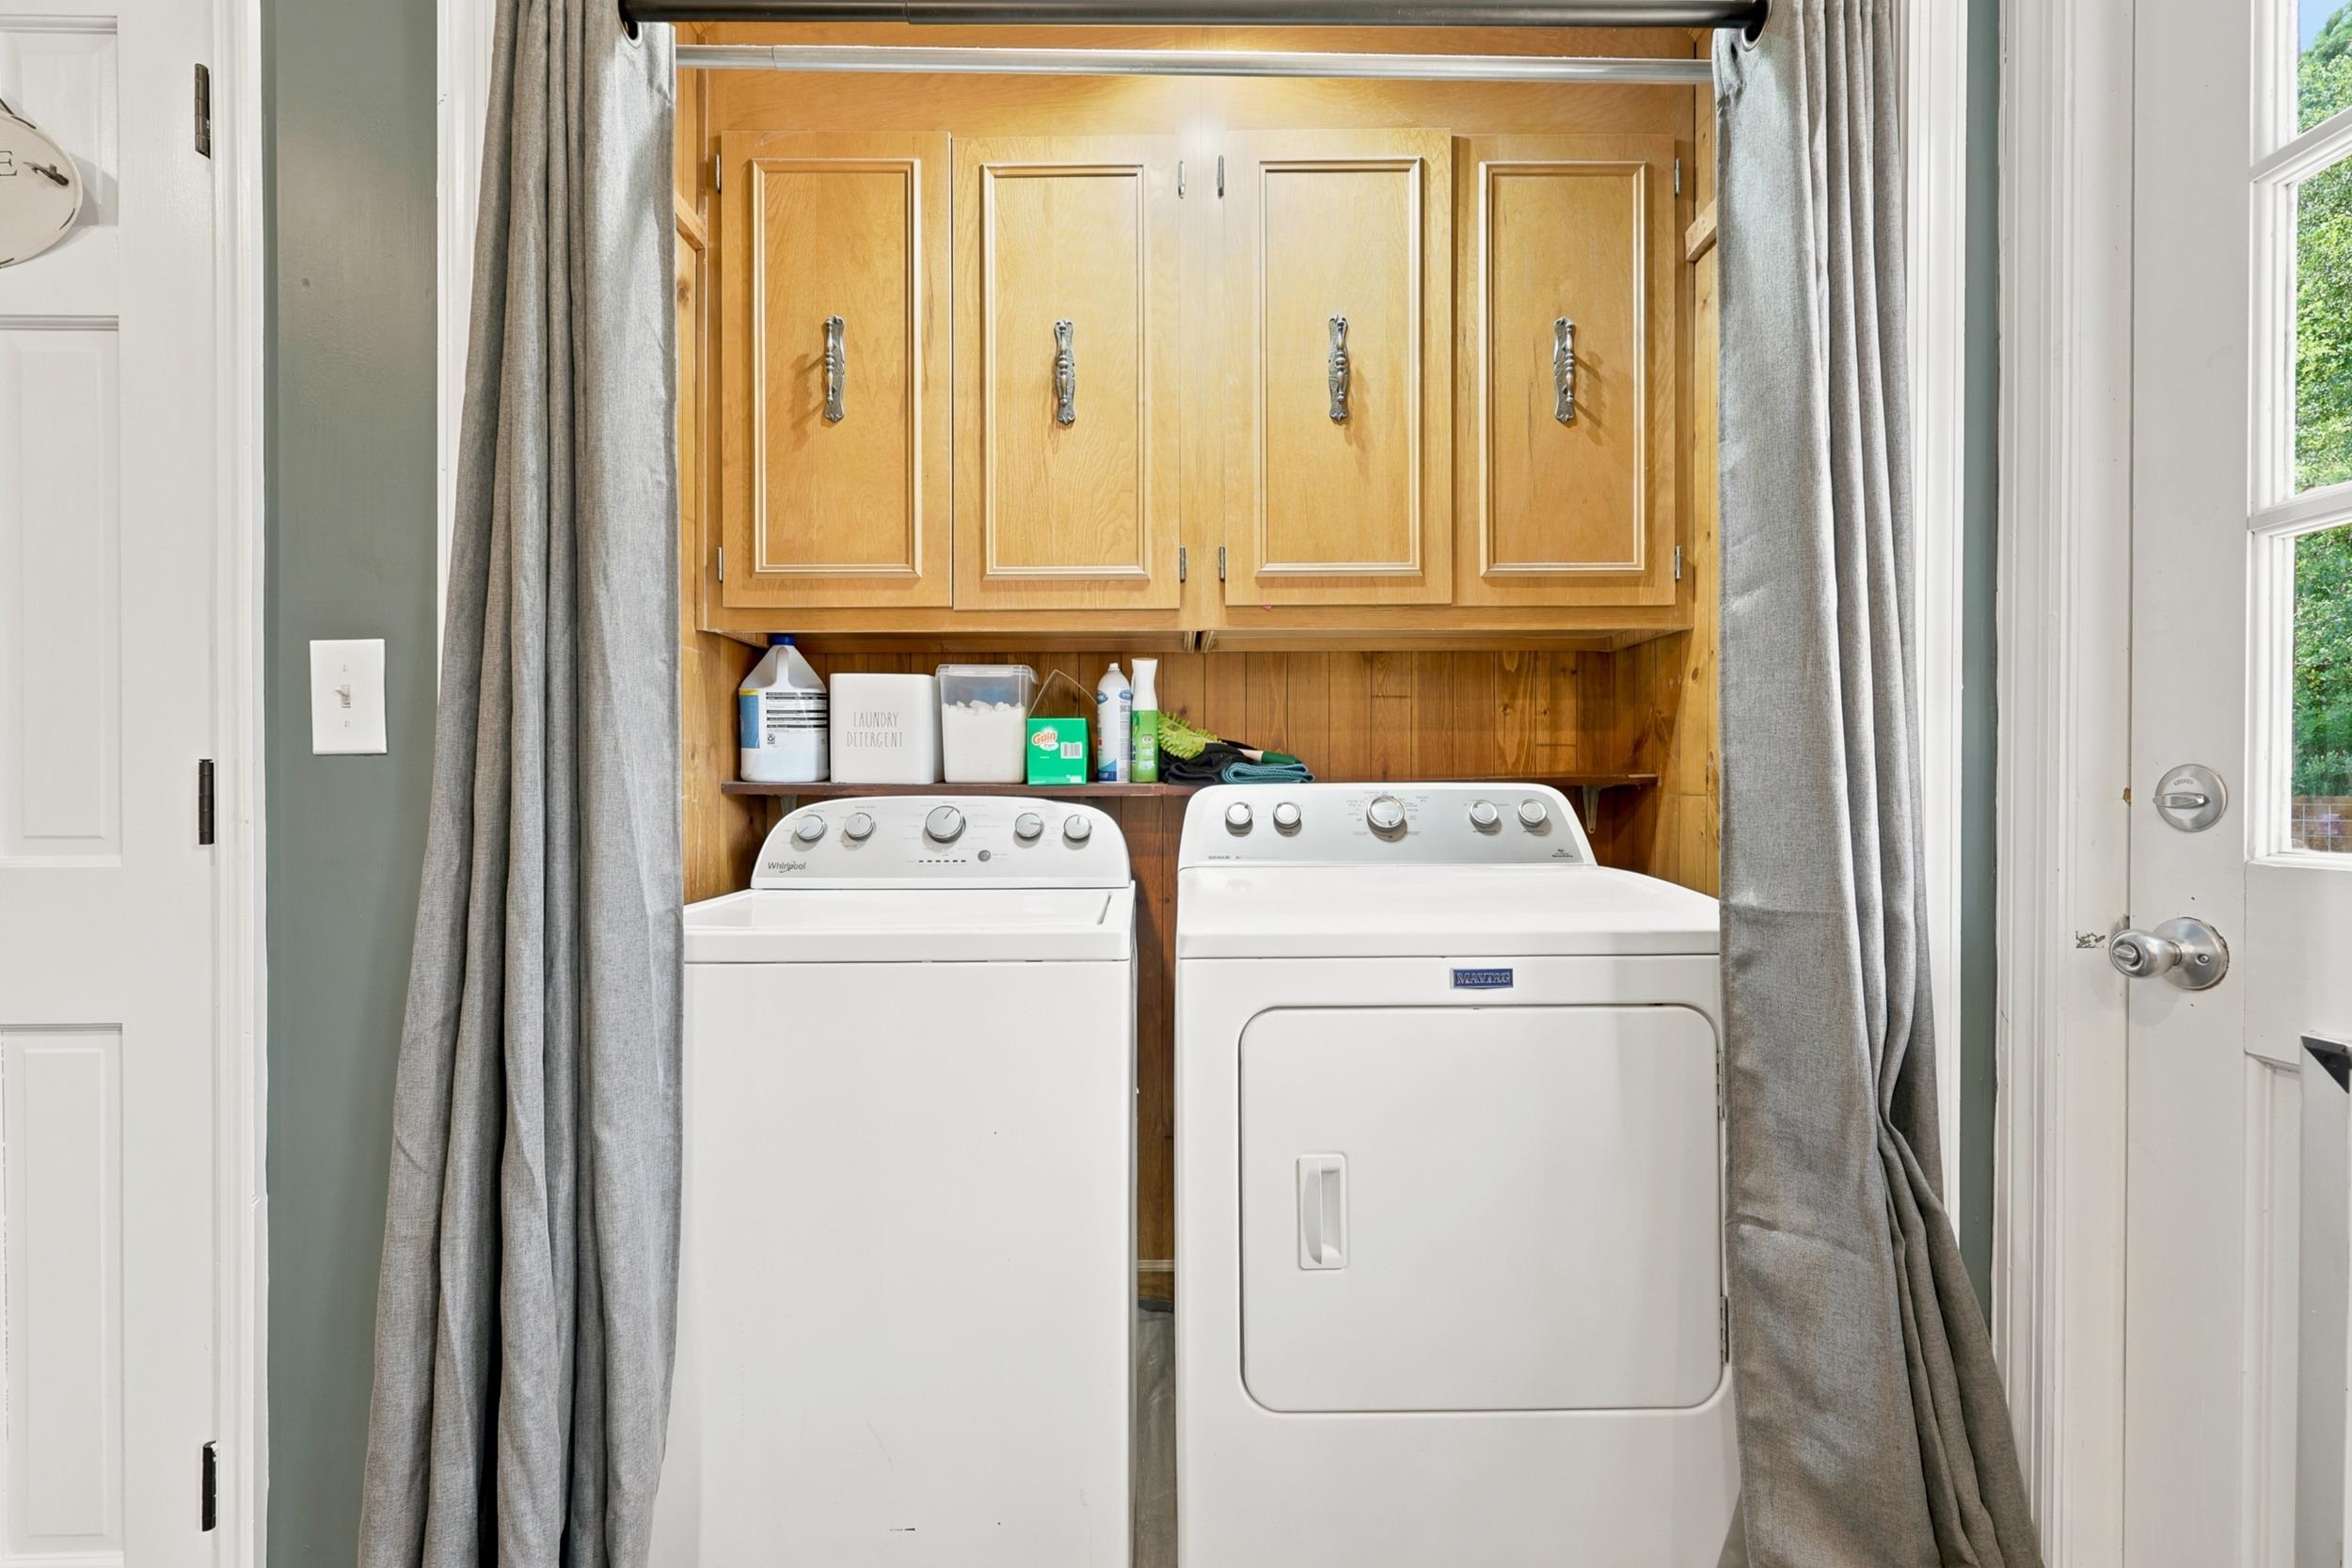
Laundry Features: WasherHookup
Furnished: Unfurnished
Interior Features: DualSinks, Fireplace, GardenTubRomanTub, MainLevelPrimary, SplitBedrooms, SeparateShower, Vanity, WalkInClosets, WindowTreatments, BreakfastBar, BedroomOnMainLevel, BreakfastArea, EntranceFoyer, KitchenIsland, StainlessSteelAppliances, SolidSurfaceCounters
Appliances: Cooktop, Dishwasher, Disposal, Microwave, Refrigerator, Dryer, Washer
Lot Info
Acres: 0.56
Lot Description: OutsideCityLimits, OnGolfCourse, Rectangular, RectangularLot
Misc
Pets Allowed: OwnerOnly, Yes
Offer Compensation
Other School Info
Property Info
County: Horry
View: Yes
Stipulation of Sale: None
View: GolfCourse
Property Sub Type Additional: Detached
Security Features: SmokeDetectors
Construction: Resale
Room Info
Basement: CrawlSpace
Sold Info
Sqft Info
Total Sqft: 4038
Living Area Source: Estimated
Sqft: 2589
Tax Info
Unit Info
Utilities / Hvac
Heating: Central, Electric
Cooling: CentralAir
Cooling: Yes
Utilities Available: CableAvailable, ElectricityAvailable, SewerAvailable, WaterAvailable
Heating: Yes
Water Source: Public
Waterfront / Water
Courtesy of Century 21 Palms Realty

 MLS# 2615771


 Provided courtesy of © Copyright 2026 Coastal Carolinas Multiple Listing Service, Inc.®. Information Deemed Reliable but Not Guaranteed. © Copyright 2026 Coastal Carolinas Multiple Listing Service, Inc.® MLS. All rights reserved. Information is provided exclusively for consumers’ personal, non-commercial use, that it may not be used for any purpose other than to identify prospective properties consumers may be interested in purchasing.
Images related to data from the MLS is the sole property of the MLS and not the responsibility of the owner of this website. MLS IDX data last updated on 07-13-2026 9:46 PM EST.
Any images related to data from the MLS is the sole property of the MLS and not the responsibility of the owner of this website.
Provided courtesy of © Copyright 2026 Coastal Carolinas Multiple Listing Service, Inc.®. Information Deemed Reliable but Not Guaranteed. © Copyright 2026 Coastal Carolinas Multiple Listing Service, Inc.® MLS. All rights reserved. Information is provided exclusively for consumers’ personal, non-commercial use, that it may not be used for any purpose other than to identify prospective properties consumers may be interested in purchasing.
Images related to data from the MLS is the sole property of the MLS and not the responsibility of the owner of this website. MLS IDX data last updated on 07-13-2026 9:46 PM EST.
Any images related to data from the MLS is the sole property of the MLS and not the responsibility of the owner of this website.Try Our Map Search!
