
CoastalSands.com
Viewing Listing MLS# 2616560


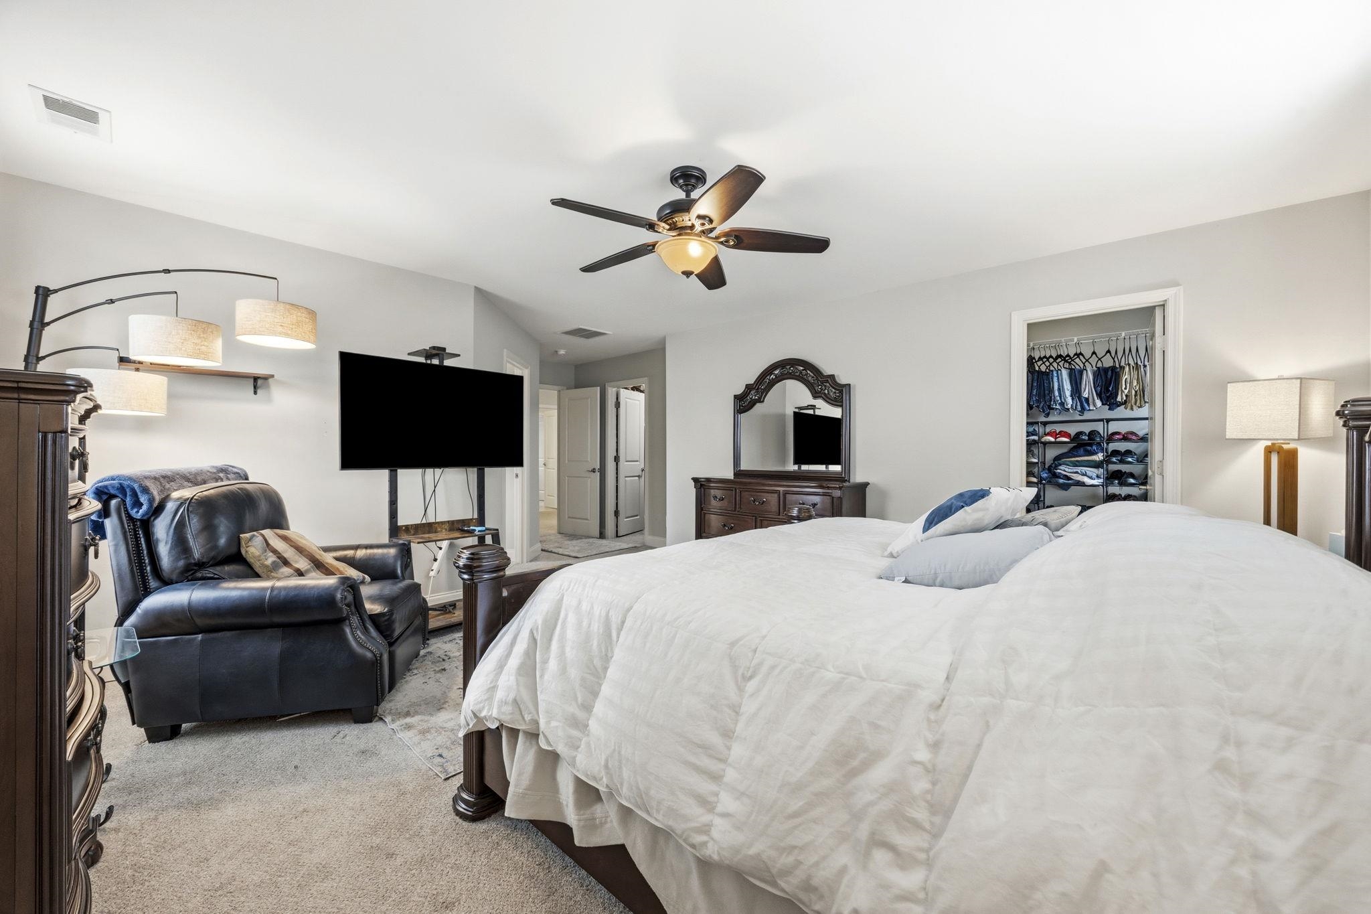


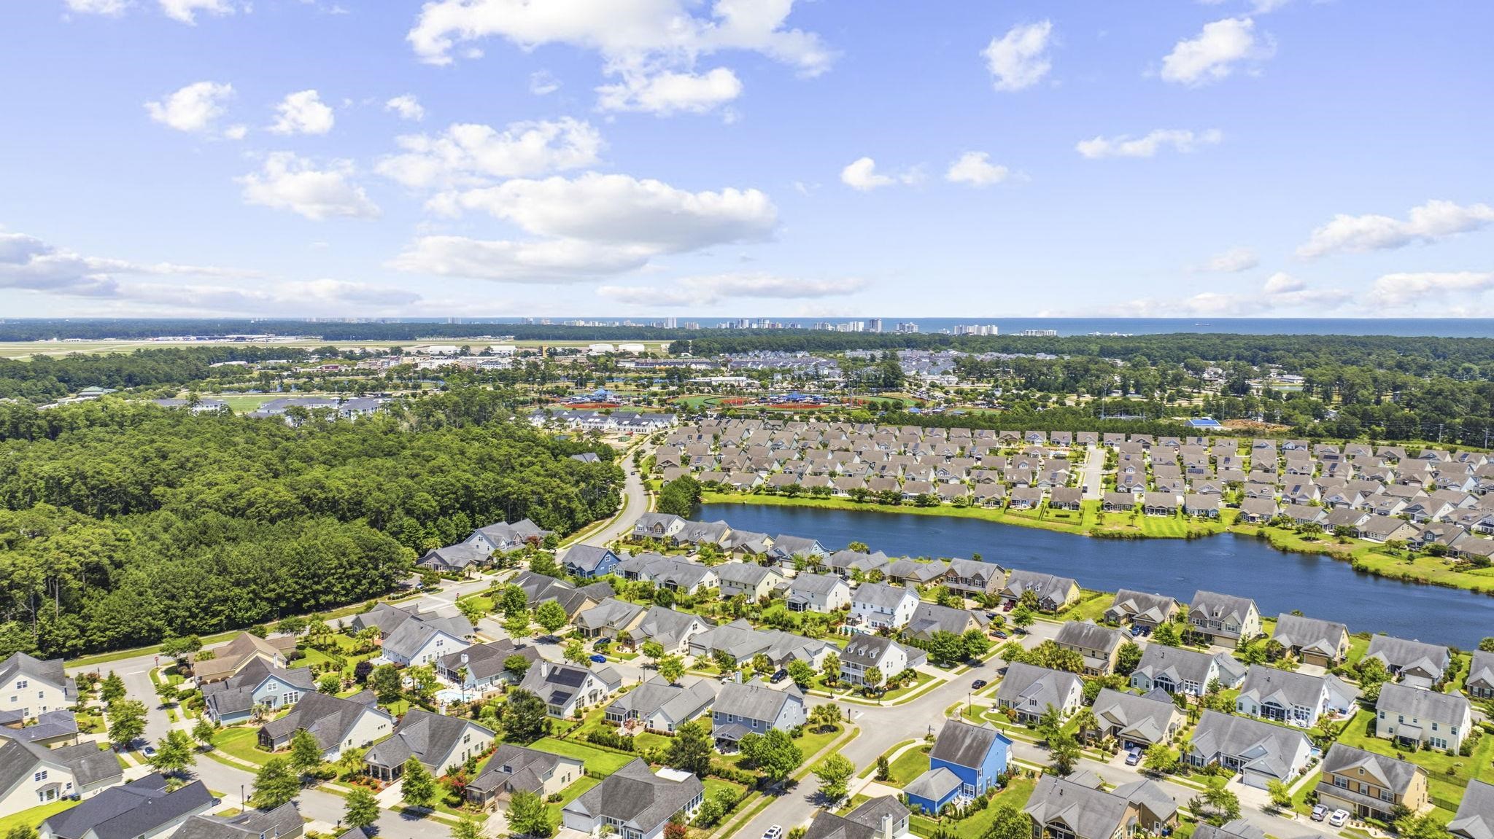


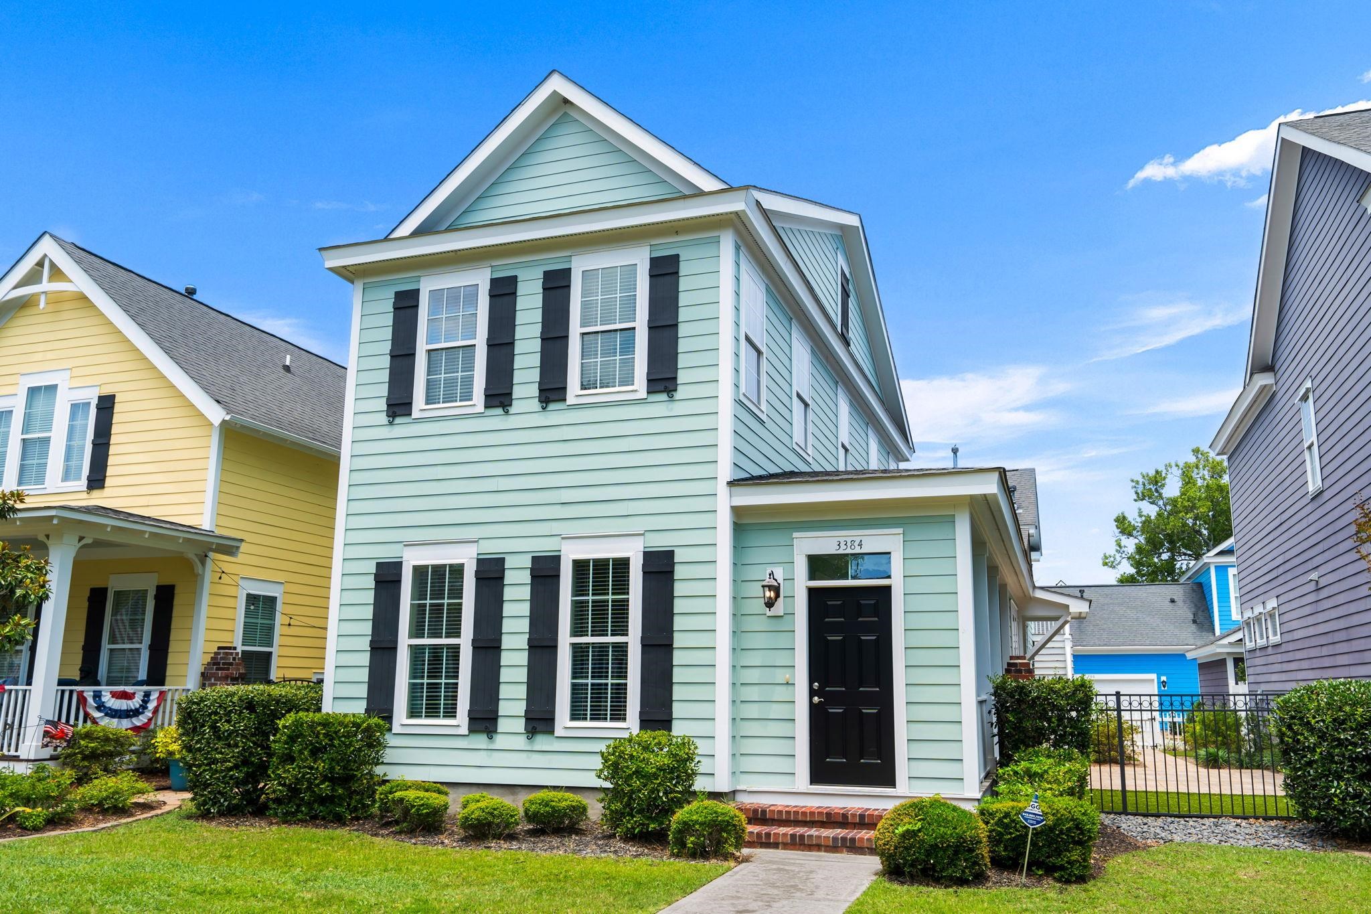
$675,000 | 4 beds | 2 full baths | 1 half baths | 3,622 sqft
Myrtle Beach, SC 29577
- 4Beds
- 2Full Baths
- 1Half Baths
- 3,622SqFt
- 2014Year Built
- 0.19Acres
- MLS# 2616560
- Residential
- Detached
- Active
- Approx Time on Market12 days
- AreaMyrtle Beach Area--Southern Limit To 10th Ave N
- CountyHorry
- Subdivision Highlands At Withers Preserve-Market Common
Overview
Welcome to a beautifully maintained residence in the heart of Myrtle Beach, where space, comfort, and elevated coastal living come together effortlessly. Offering over 3,600 square feet of thoughtfully designed living space, this 4-bedroom, 2.5-bath home delivers a rare combination of scale, warmth, and modern refinement. From the moment you enter, you’re greeted by an open, light-filled floor plan that feels both expansive and inviting. The main living areas are designed for connection and comfort, with natural light flowing throughout and a layout that transitions seamlessly from everyday living to entertaining. At the center of the home, the updated kitchen blends modern finishes with functionality—clean lines, ample cabinetry, and a design that naturally becomes the gathering point for family and guests. The primary suite provides a true retreat—spacious, private, and designed for rest. It features two ample walk-in closets, a spa-like primary bathroom with a steam shower, a roman bathtub, and a recently installed Toto Washlet toilet seat. Additional bedrooms offer flexibility for guests, home office space, or multi-generational living, allowing the home to adapt effortlessly to your lifestyle. Outdoors, the property is ideally positioned in one of Myrtle Beach’s most convenient and desirable areas and has a private and spacious fenced-in yard with mature landscaping offering rare privacy. Just minutes away, you’ll find the energy and charm of Market Common—a premier destination known for its upscale dining, boutique shopping, lakeside walking paths, parks, and vibrant entertainment. The neighborhood also has golf cart accessible areas and a direct path to the ocean at Myrtle Beach State Park, which is less than 3 miles away. It’s a lifestyle hub that continues to define modern coastal living in Myrtle Beach. Also nearby are world-class golf courses, pristine beaches, and everyday conveniences that make this location as practical as it is desirable. Whether envisioned as a primary residence or a long-term coastal investment, this home represents a rare opportunity to secure space, quality, and location in one of South Carolina’s fastest-growing luxury markets!!!
Open House Info
Openhouse Start Time:
Sunday, July 12th, 2026 @ 12:00 PM
Openhouse End Time:
Sunday, July 12th, 2026 @ 2:00 PM
Openhouse Remarks: Open To Public
Agriculture / Farm
Association Fees / Info
Hoa Frequency: Monthly
Hoa Fees: 63
Hoa: Yes
Hoa Includes: CommonAreas, Pools
Community Features: Clubhouse, GolfCartsOk, RecreationArea, LongTermRentalAllowed, Pool
Assoc Amenities: Clubhouse, OwnerAllowedGolfCart, OwnerAllowedMotorcycle, PetRestrictions
Bathroom Info
Total Baths: 3.00
Halfbaths: 1
Fullbaths: 2
Room Features
DiningRoom: SeparateFormalDiningRoom
Kitchen: BreakfastBar, BreakfastArea, Dishwasher, KitchenIsland, StainlessSteelAppliances, SolidSurfaceCounters
LivingRoom: CeilingFans, Fireplace, VaultedCeilings
Other: UtilityRoom
PrimaryBathroom: DualSinks, GardenTubRomanTub, SeparateShower, Vanity
PrimaryBedroom: CeilingFans, WalkInClosets
Bedroom Info
Beds: 4
Building Info
Levels: Two
Year Built: 2014
Zoning: Res
Style: Traditional
Construction Materials: HardiplankType, Masonry
Buyer Compensation
Exterior Features
Patio and Porch Features: FrontPorch, Patio
Window Features: WindowTreatments
Pool Features: Community, OutdoorPool
Foundation: Slab
Exterior Features: Patio
Financial
Garage / Parking
Parking Capacity: 4
Garage: Yes
Parking Type: Attached, Garage, ThreeCarGarage, GarageDoorOpener
Attached Garage: Yes
Garage Spaces: 3
Green / Env Info
Green Energy Efficient: Doors, Windows
Interior Features
Floor Cover: Carpet, Tile, Wood
Door Features: InsulatedDoors
Laundry Features: WasherHookup
Furnished: Unfurnished
Interior Features: CeilingFans, DualSinks, Furnished, GardenTubRomanTub, SeparateShower, Vanity, WalkInClosets, WindowTreatments, BreakfastBar, BreakfastArea, KitchenIsland, StainlessSteelAppliances, SolidSurfaceCounters
Appliances: Dishwasher, Disposal, Microwave, Range, Refrigerator
Lot Info
Acres: 0.19
Lot Size: 69' x 117' x 70' x 118'
Lot Description: CityLot, Rectangular, RectangularLot
Misc
Pets Allowed: OwnerOnly, Yes
Offer Compensation
Other School Info
Property Info
County: Horry
Stipulation of Sale: None
Property Sub Type Additional: Detached
Security Features: SecuritySystem, SmokeDetectors
Disclosures: CovenantsRestrictionsDisclosure,SellerDisclosure
Construction: Resale
Room Info
Sold Info
Sqft Info
Total Sqft: 4725
Living Area Source: PublicRecords
Sqft: 3622
Tax Info
Unit Info
Utilities / Hvac
Heating: Central, Electric, Gas
Cooling: CentralAir
Cooling: Yes
Utilities Available: CableAvailable, ElectricityAvailable, NaturalGasAvailable, PhoneAvailable, SewerAvailable, UndergroundUtilities, WaterAvailable
Heating: Yes
Water Source: Public
Waterfront / Water
Schools
Elem: Myrtle Beach Elementary School
Middle: Myrtle Beach Middle School
High: Myrtle Beach High School
Courtesy of Keller Williams The Forturro Group - Cell: 516-369-5265

 MLS# 2617223


 Provided courtesy of © Copyright 2026 Coastal Carolinas Multiple Listing Service, Inc.®. Information Deemed Reliable but Not Guaranteed. © Copyright 2026 Coastal Carolinas Multiple Listing Service, Inc.® MLS. All rights reserved. Information is provided exclusively for consumers’ personal, non-commercial use, that it may not be used for any purpose other than to identify prospective properties consumers may be interested in purchasing.
Images related to data from the MLS is the sole property of the MLS and not the responsibility of the owner of this website. MLS IDX data last updated on 07-13-2026 11:46 PM EST.
Any images related to data from the MLS is the sole property of the MLS and not the responsibility of the owner of this website.
Provided courtesy of © Copyright 2026 Coastal Carolinas Multiple Listing Service, Inc.®. Information Deemed Reliable but Not Guaranteed. © Copyright 2026 Coastal Carolinas Multiple Listing Service, Inc.® MLS. All rights reserved. Information is provided exclusively for consumers’ personal, non-commercial use, that it may not be used for any purpose other than to identify prospective properties consumers may be interested in purchasing.
Images related to data from the MLS is the sole property of the MLS and not the responsibility of the owner of this website. MLS IDX data last updated on 07-13-2026 11:46 PM EST.
Any images related to data from the MLS is the sole property of the MLS and not the responsibility of the owner of this website.Try Our Map Search!
