
CoastalSands.com
Viewing Listing MLS# 2617003










$274,900 | 3 beds | 2 full baths | N/A half baths | 1,148 sqft
Georgetown, SC 29440
- 3Beds
- 2Full Baths
- N/AHalf Baths
- 1,148SqFt
- 2018Year Built
- 0.15Acres
- MLS# 2617003
- Residential
- Detached
- Active
- Approx Time on Market7 days
- AreaGeorgetown Area--Wedgefield/norther Side of Gtown
- CountyGeorgetown
- Subdivision The Arbors At Wedgefield Plantation
Overview
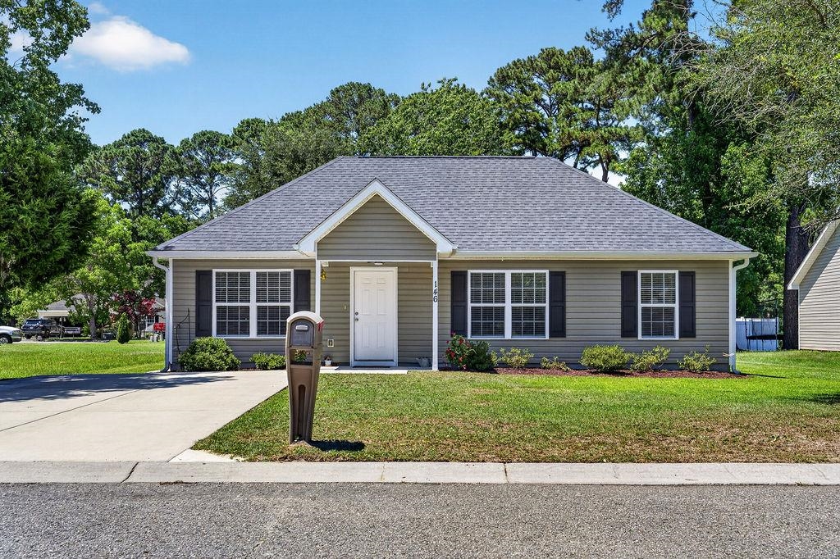
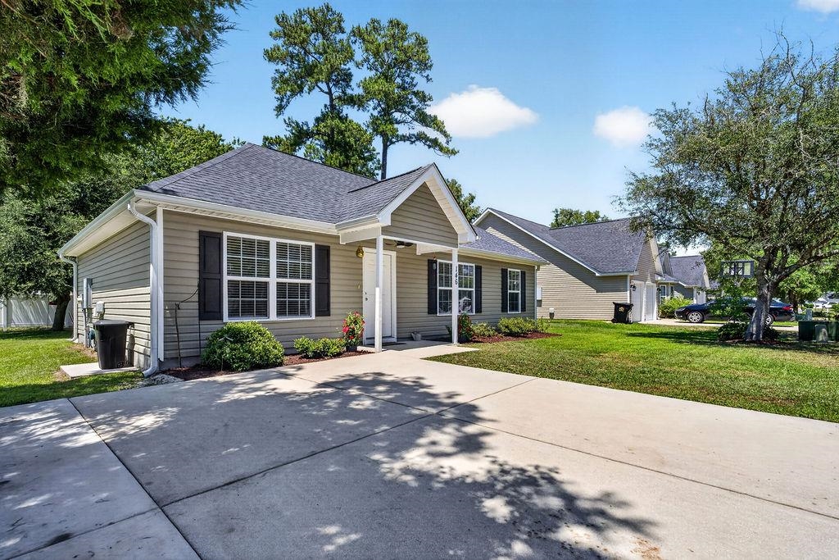
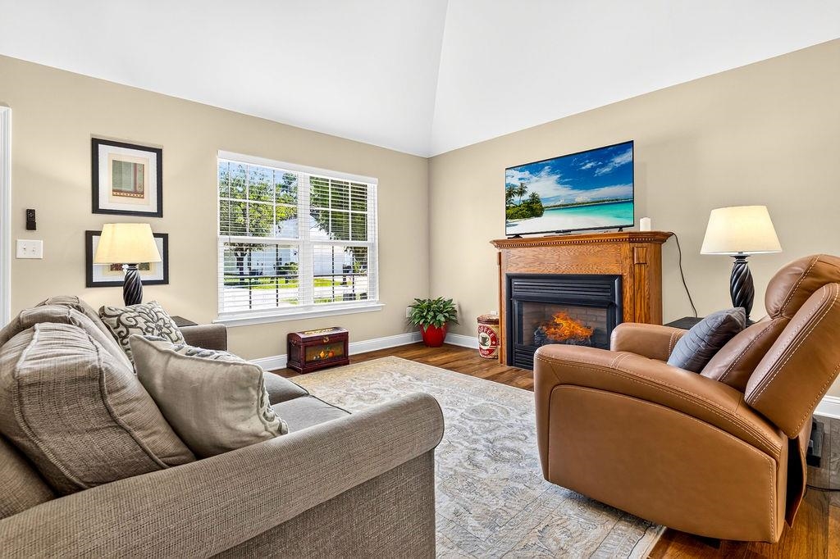
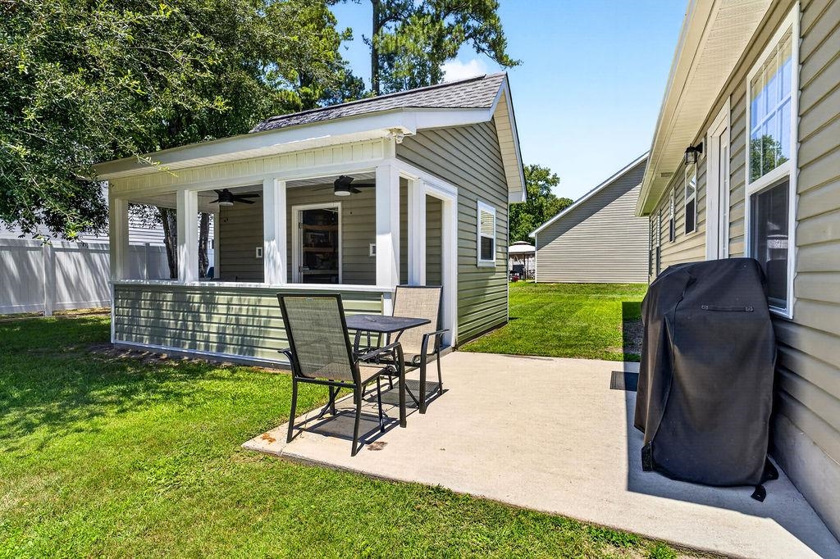
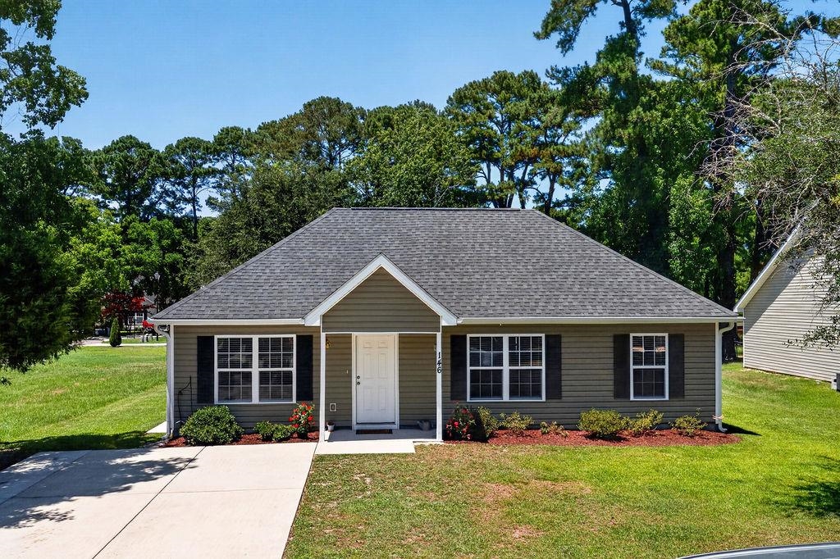
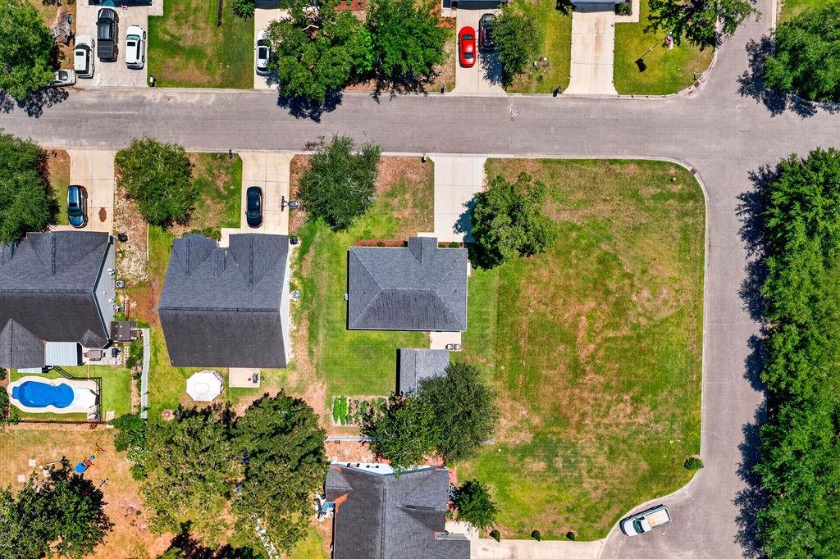
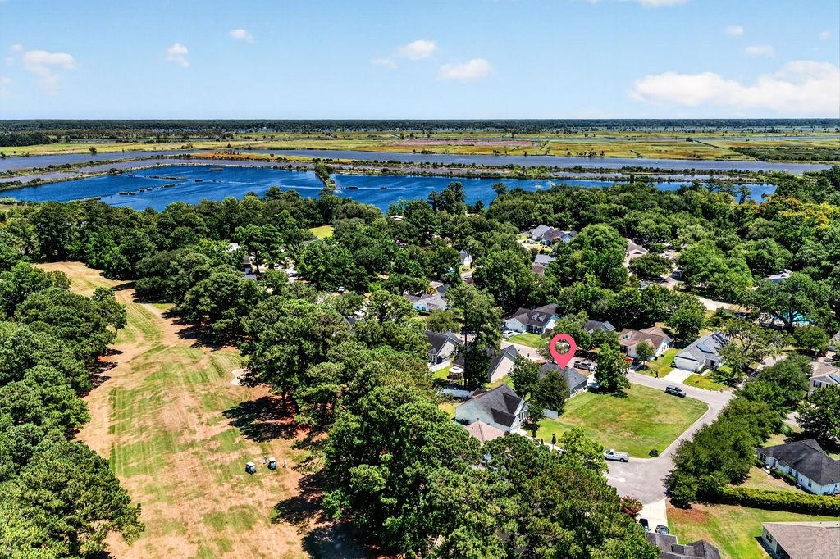
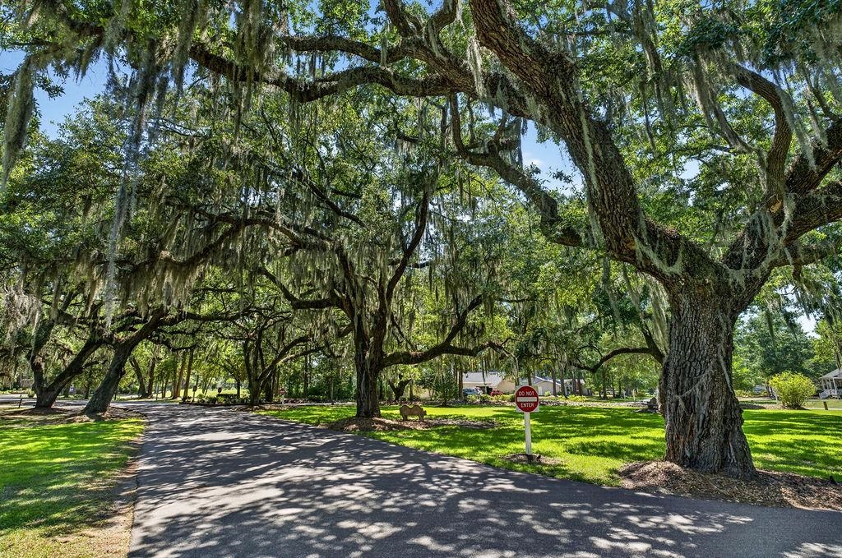
Welcome to 146 Robert Conway Court, a beautifully maintained 3-bedroom, 2-bath home built in 2018 and located in The Arbors at Wedgefield Plantation. Thoughtfully updated with brand-new luxury vinyl plank flooring throughout and fresh interior paint, this move-in-ready home offers modern comfort, functional living spaces, and an exceptional detached workshop. The open-concept floor plan is highlighted by vaulted ceilings that extend through the living room and kitchen/dining area, creating a bright and spacious atmosphere ideal for both everyday living and entertaining. The kitchen offers ample cabinetry and workspace while open to the eat-in area. The private primary suite features an elegant tray ceiling, walk-in closet, and en-suite bath complete with a double sink vanity, linen closet, and tub/shower combination. Two additional guest bedrooms share a full hall bathroom, offering plenty of space for family or visitors. Step outside to enjoy the rear patio overlooking the backyard, perfect for relaxing, grilling, or enjoying the Lowcountry weather. A standout feature of the property is the newly constructed detached shop, complete with a welcoming front porch, single garage door, dedicated workshop area, and abundant storage space - ideal for hobbies, lawn equipment, golf carts, or recreational gear. Located in The Arbors at Wedgefield Plantation, this home offers convenient access to historic downtown Georgetown, Pawleys Island beaches, shopping, dining, and the Wedgefield Country Club and The Brick House Pub, which is open to the public. Whether you`re searching for a primary residence, second home, or investment opportunity, 146 Robert Conway Court offers the perfect combination of modern updates, versatile space, and a desirable Lowcountry location.
Agriculture / Farm
Other Structures: SecondGarage
Association Fees / Info
Hoa Frequency: Monthly
Community Features: GolfCartsOk, Golf, LongTermRentalAllowed, ShortTermRentalAllowed
Assoc Amenities: OwnerAllowedGolfCart, OwnerAllowedMotorcycle, PetRestrictions, TenantAllowedGolfCart, TenantAllowedMotorcycle
Bathroom Info
Total Baths: 2.00
Fullbaths: 2
Room Level
PrimaryBedroom: First
Room Features
DiningRoom: KitchenDiningCombo, VaultedCeilings
FamilyRoom: CeilingFans, Fireplace, VaultedCeilings
Kitchen: BreakfastArea, Dishwasher, Pantry, StainlessSteelAppliances, SolidSurfaceCounters
LivingRoom: CeilingFans, Fireplace, VaultedCeilings
Other: BedroomOnMainLevel, UtilityRoom
PrimaryBathroom: Bathtub, DualSinks, SeparateShower, TubShower, Vanity
PrimaryBedroom: TrayCeilings, CeilingFans, LinenCloset, MainLevelPrimary, WalkInClosets
Bedroom Info
Beds: 3
Building Info
Num Stories: 1
Levels: One
Year Built: 2018
Zoning: Res
Style: Ranch
Construction Materials: VinylSiding
Buyer Compensation
Exterior Features
Patio and Porch Features: FrontPorch, Patio
Window Features: WindowTreatments
Foundation: Slab
Exterior Features: Patio, Storage
Financial
Garage / Parking
Parking Capacity: 4
Parking Type: Driveway
Green / Env Info
Green Energy Efficient: Doors, Windows
Interior Features
Floor Cover: LuxuryVinyl, LuxuryVinylPlank
Door Features: InsulatedDoors
Fireplace: Yes
Laundry Features: WasherHookup
Furnished: Unfurnished
Interior Features: Attic, Bathtub, TrayCeilings, CeilingFans, DualSinks, Fireplace, LinenCloset, MainLevelPrimary, PullDownAtticStairs, PermanentAtticStairs, SeparateShower, TubShower, Vanity, WalkInClosets, WindowTreatments, BedroomOnMainLevel, BreakfastArea, StainlessSteelAppliances, SolidSurfaceCounters
Appliances: Dishwasher, Freezer, Disposal, Microwave, Range, Refrigerator, Dryer, Washer
Lot Info
Acres: 0.15
Lot Size: 67 x 100 x 67 x 99
Lot Description: FloodZone, NearGolfCourse, OutsideCityLimits, Rectangular, RectangularLot
Misc
Pets Allowed: OwnerOnly, Yes
Offer Compensation
Other School Info
Property Info
County: Georgetown
Stipulation of Sale: None
Property Sub Type Additional: Detached
Security Features: SmokeDetectors
Disclosures: SellerDisclosure
Construction: Resale
Room Info
Sold Info
Sqft Info
Total Sqft: 1436
Living Area Source: Estimated
Sqft: 1148
Tax Info
Unit Info
Utilities / Hvac
Heating: Central, Electric, Propane
Cooling: CentralAir
Cooling: Yes
Utilities Available: CableAvailable, ElectricityAvailable, PhoneAvailable, SewerAvailable, UndergroundUtilities, WaterAvailable
Heating: Yes
Water Source: Public
Waterfront / Water
Schools
Elem: Kensington Elementary School
Middle: Georgetown Middle School
High: Georgetown High School
Directions
From Highway 701 in Georgetown, turn onto Wedgefield Road. When entering the neighborhood, take first Right onto Wraggs Ferry Road. Take all the way to the dead end and turn Left onto Robert Conway Court. Home in on the Right.Courtesy of Peace Sotheby's Intl Realty Pi

 MLS# 2616991


 Provided courtesy of © Copyright 2026 Coastal Carolinas Multiple Listing Service, Inc.®. Information Deemed Reliable but Not Guaranteed. © Copyright 2026 Coastal Carolinas Multiple Listing Service, Inc.® MLS. All rights reserved. Information is provided exclusively for consumers’ personal, non-commercial use, that it may not be used for any purpose other than to identify prospective properties consumers may be interested in purchasing.
Images related to data from the MLS is the sole property of the MLS and not the responsibility of the owner of this website. MLS IDX data last updated on 07-14-2026 2:18 PM EST.
Any images related to data from the MLS is the sole property of the MLS and not the responsibility of the owner of this website.
Provided courtesy of © Copyright 2026 Coastal Carolinas Multiple Listing Service, Inc.®. Information Deemed Reliable but Not Guaranteed. © Copyright 2026 Coastal Carolinas Multiple Listing Service, Inc.® MLS. All rights reserved. Information is provided exclusively for consumers’ personal, non-commercial use, that it may not be used for any purpose other than to identify prospective properties consumers may be interested in purchasing.
Images related to data from the MLS is the sole property of the MLS and not the responsibility of the owner of this website. MLS IDX data last updated on 07-14-2026 2:18 PM EST.
Any images related to data from the MLS is the sole property of the MLS and not the responsibility of the owner of this website.Try Our Map Search!
