
CoastalSands.com
Viewing Listing MLS# 2617028






$1,689,000 | 4 beds | 4 full baths | 1 half baths | 4,260 sqft
Myrtle Beach, SC 29579
- 4Beds
- 4Full Baths
- 1Half Baths
- 4,260SqFt
- 2004Year Built
- 0.31Acres
- MLS# 2617028
- Residential
- Detached
- Active
- Approx Time on Market7 days
- AreaConway To Myrtle Beach Area--Between 90 & Waterway Redhill/grande Dunes
- CountyHorry
- Subdivision Grande Dunes - Riviera Village
Overview
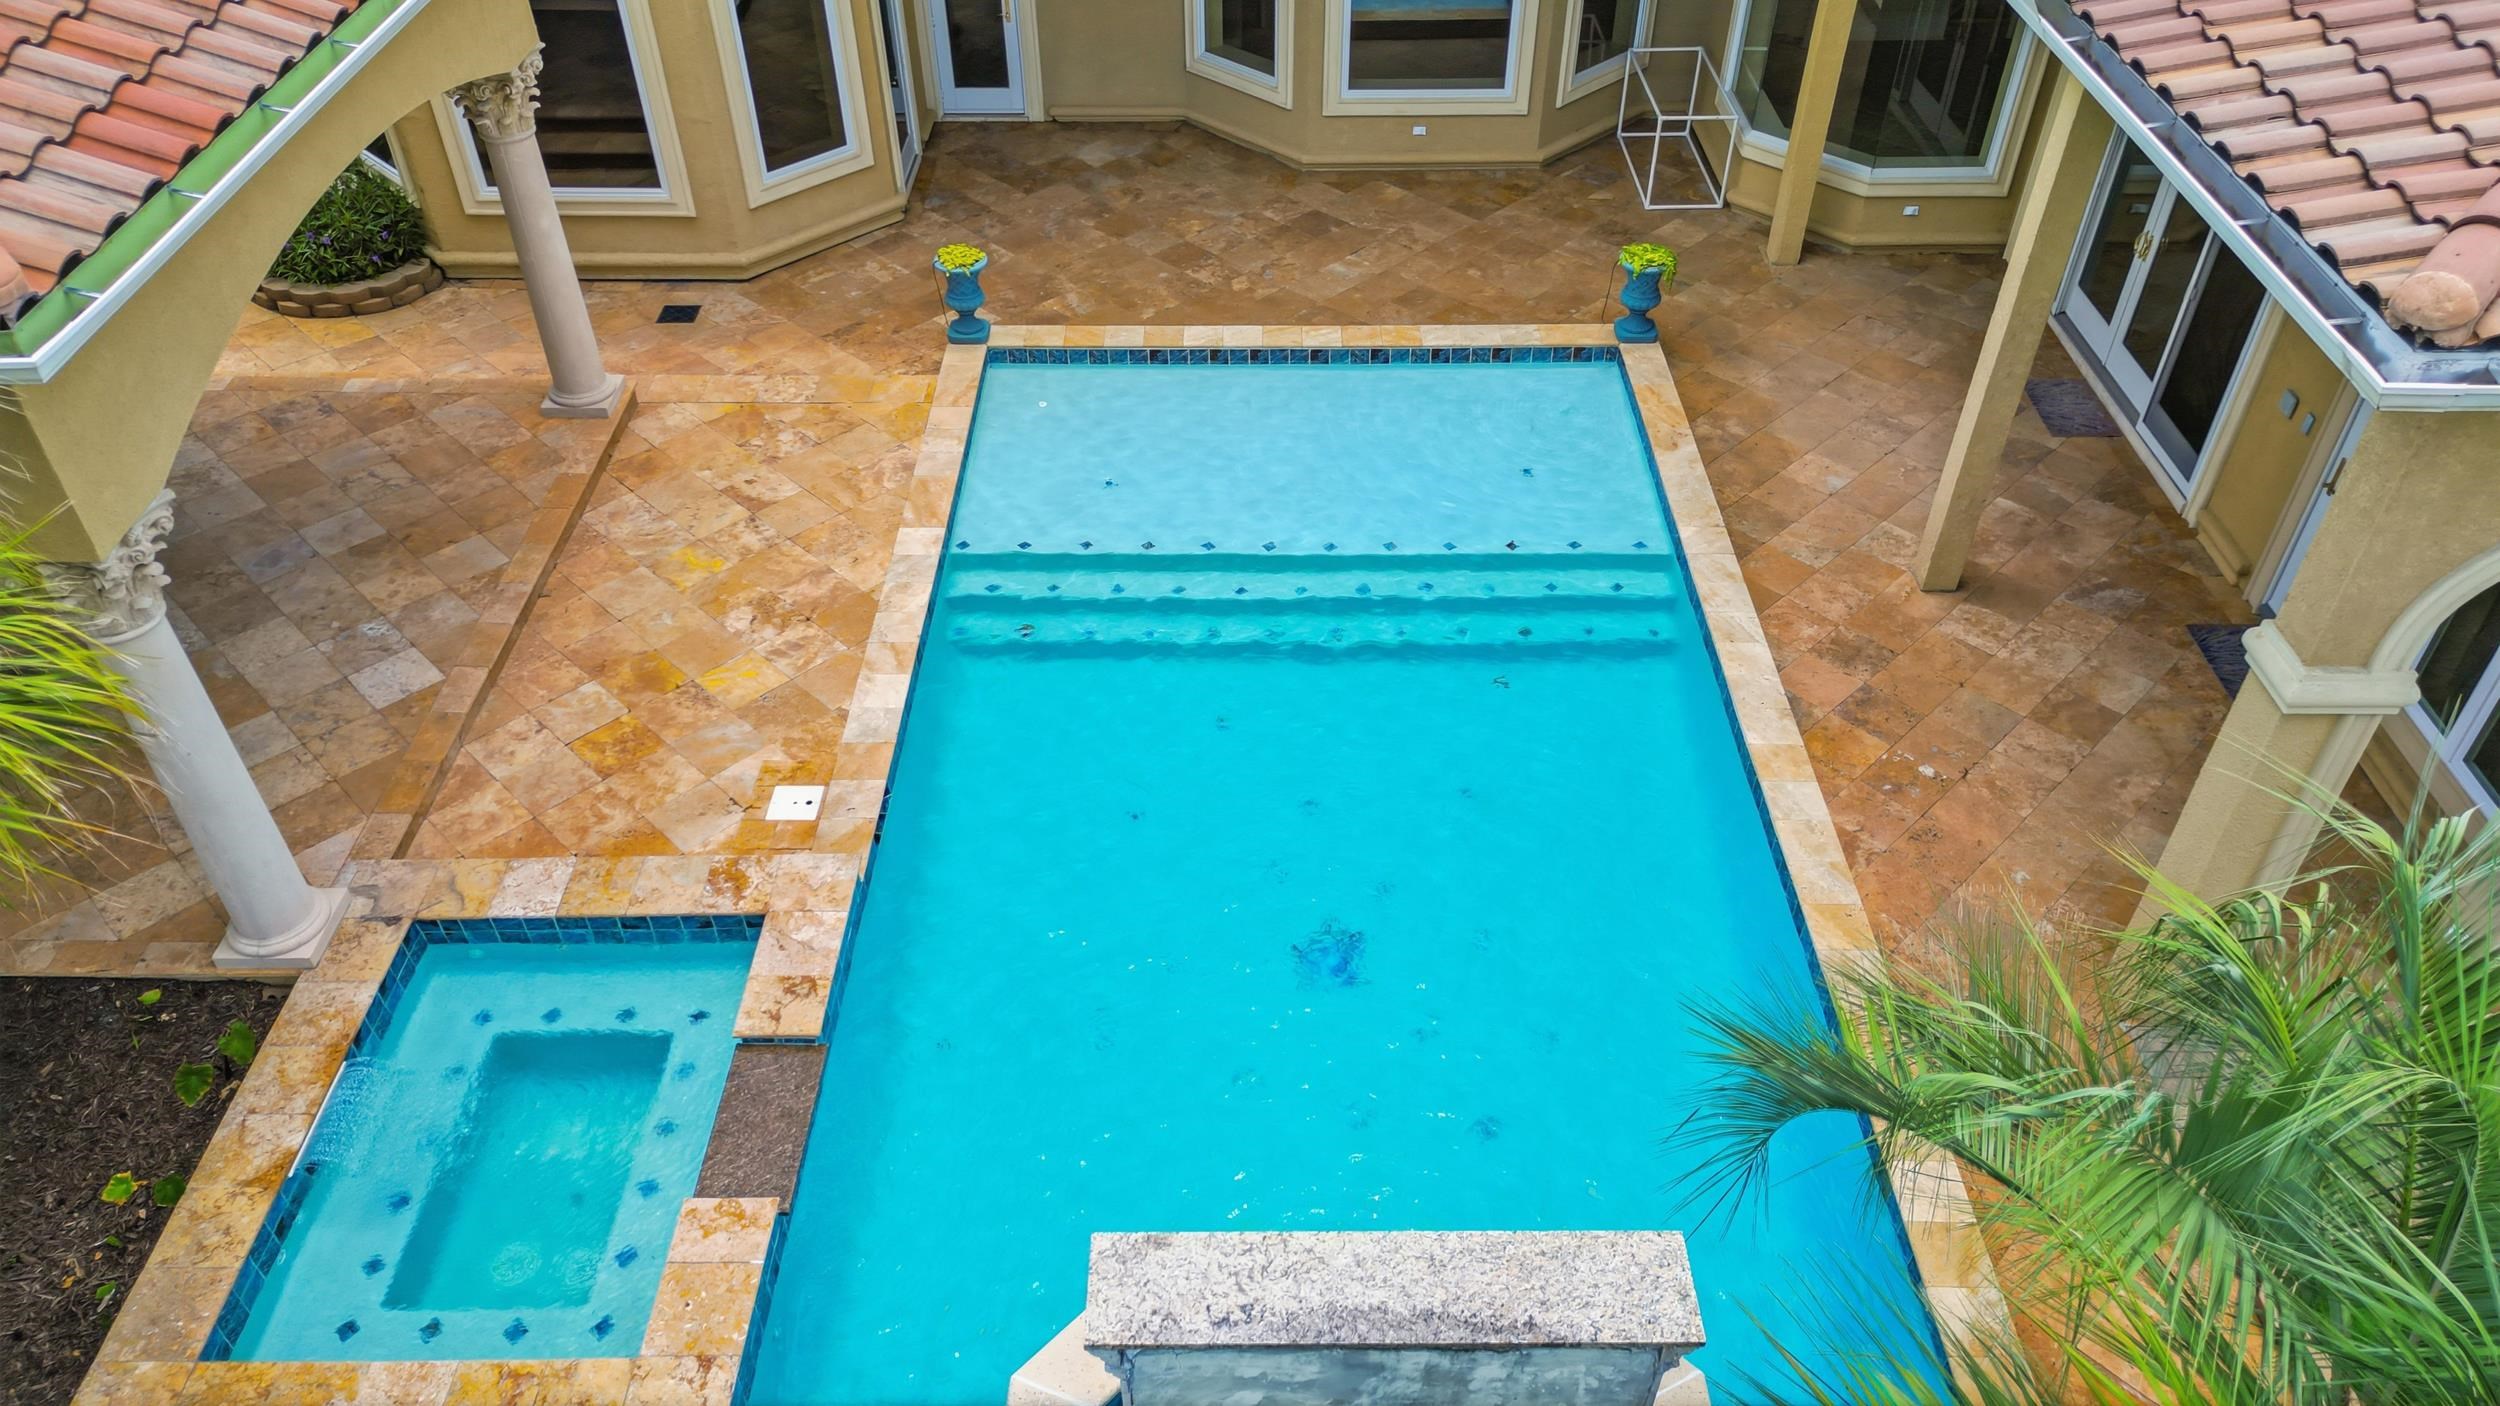
Where luxury craftsmanship meets resort-style living, this exceptional custom-built estate offers the perfect blend of elegance, quality, and comfort. Constructed with ICF (Insulated Concrete Forms) for superior strength, energy efficiency, sound insulation, and storm resistance, this remarkable home features 4 spacious bedrooms plus a private office and is perfectly positioned to capture breathtaking pond and golf course views. From the moment you arrive in this former Buce Carrel model home, the grand Mediterranean-inspired architecture, circular paver driveway, and lush tropical landscaping create an unforgettable first impression. Inside, you`ll find soaring ceilings, exquisite architectural details, custom millwork, and spacious living areas designed for both everyday living and entertaining. The second-floor recreation room, complete with a custom wet bar, full bath, and private balcony overlooking the pool and golf course, provides the perfect space for hosting family and friends. Step outside to your own private resort featuring a stunning pool with a cascading waterfall, raised spa, expansive travertine decking, and a covered outdoor kitchen with a built-in grill, making entertaining effortless year-round. Combining timeless architecture, premium construction, breathtaking views, and incredible indoor-outdoor living, this one-of-a-kind residence offers a rare opportunity to own an exceptional luxury home designed for both relaxation and entertaining.
Agriculture / Farm
Other Structures: SecondGarage
Association Fees / Info
Hoa Frequency: Monthly
Hoa Fees: 344
Hoa: Yes
Hoa Includes: AssociationManagement, CommonAreas, LegalAccounting, Security
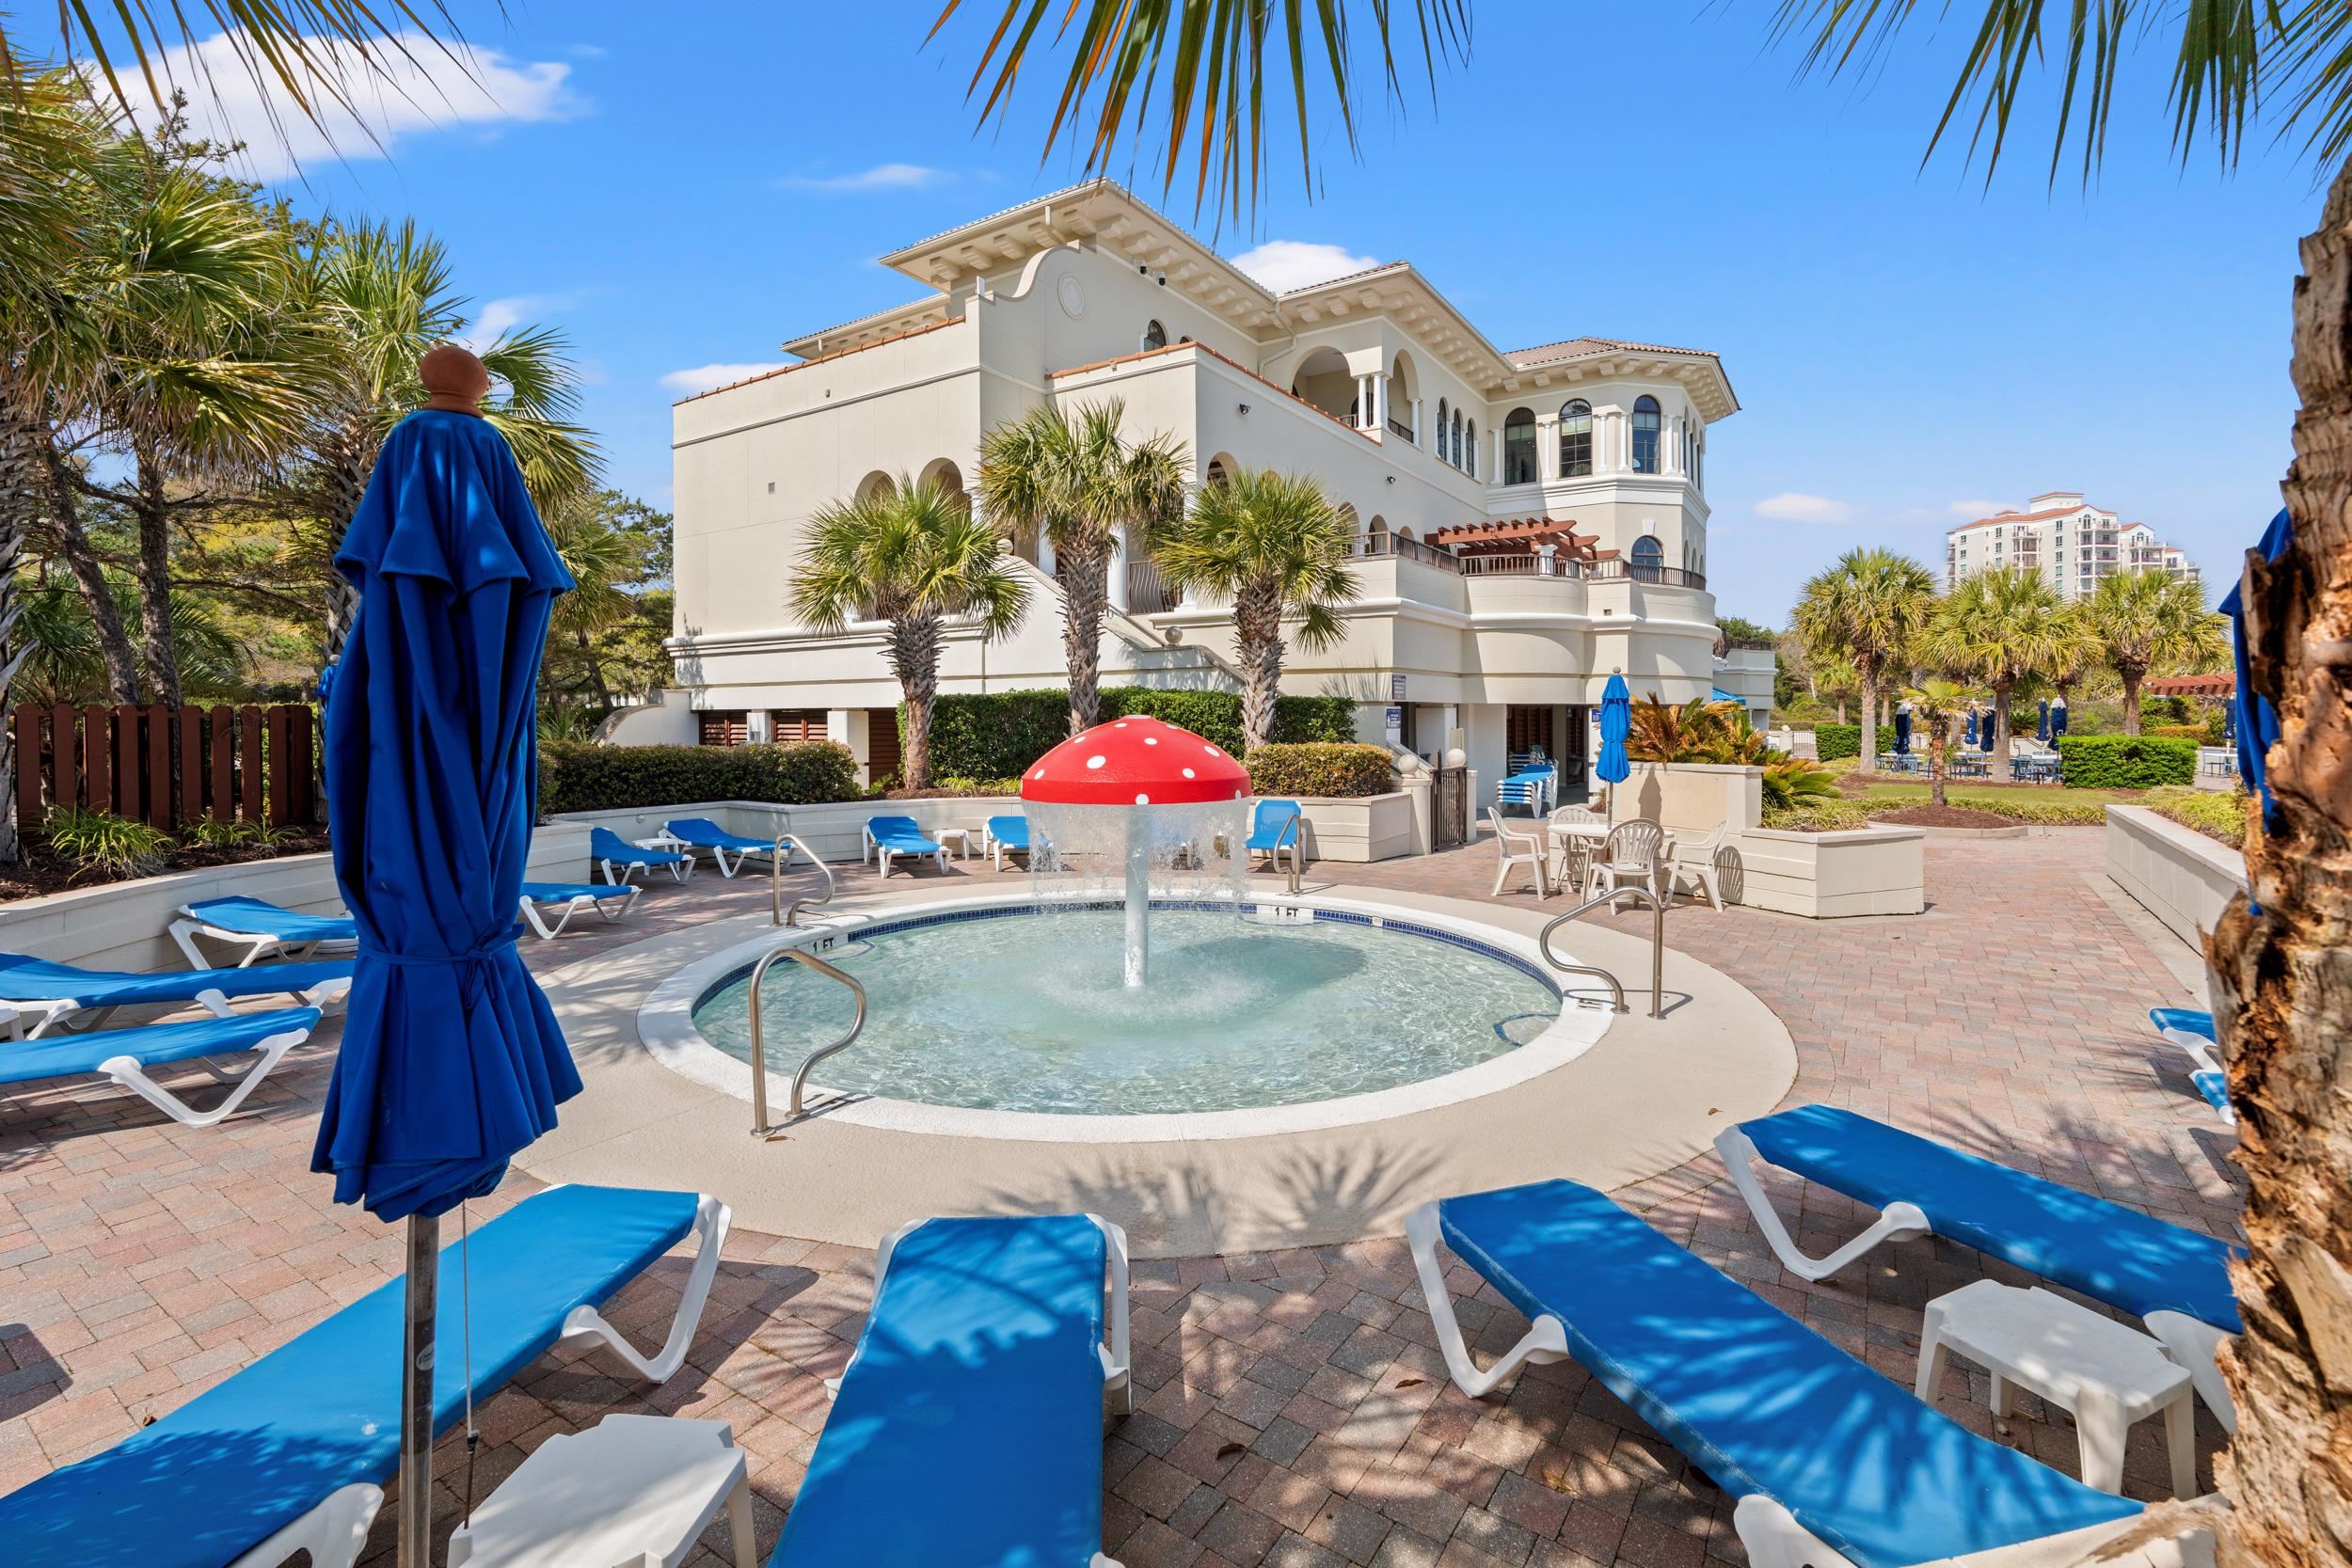
Community Features: Beach, Clubhouse, GolfCartsOk, Gated, PrivateBeach, RecreationArea, Golf, LongTermRentalAllowed, Pool
Assoc Amenities: BeachRights, Clubhouse, Gated, OwnerAllowedGolfCart, OwnerAllowedMotorcycle, PrivateMembership, PetRestrictions, Security
Bathroom Info
Total Baths: 5.00
Halfbaths: 1
Fullbaths: 4
Bedroom Info
Beds: 4
Building Info
Levels: Two
Year Built: 2004
Zoning: PUD
Style: Mediterranean
Construction Materials: Masonry
Buyer Compensation
Exterior Features
Patio and Porch Features: Balcony
Pool Features: Community, OutdoorPool, Private
Foundation: Slab
Exterior Features: BuiltInBarbecue, Balcony, Barbecue, Fence
Financial
Garage / Parking
Parking Capacity: 4
Garage: Yes
Parking Type: Attached, Garage, TwoCarGarage
Attached Garage: Yes
Garage Spaces: 2
Green / Env Info
Interior Features
Floor Cover: Carpet, Tile, Wood
Fireplace: Yes
Laundry Features: WasherHookup
Furnished: Unfurnished
Interior Features: Bathtub, CeilingFans, DualSinks, Fireplace, MainLevelPrimary, SittingAreaInPrimary, SplitBedrooms, WalkInClosets, BreakfastBar, BedroomOnMainLevel, Loft, StainlessSteelAppliances, SolidSurfaceCounters
Appliances: Cooktop, Dishwasher, Disposal, Refrigerator
Lot Info
Acres: 0.31
Lot Description: CityLot, NearGolfCourse, OnGolfCourse, Rectangular, RectangularLot
Misc
Pool Private: Yes
Pets Allowed: OwnerOnly, Yes
Offer Compensation
Other School Info
Property Info
County: Horry
Stipulation of Sale: None
Property Sub Type Additional: Detached
Security Features: SecuritySystem, GatedCommunity, SecurityService
Disclosures: CovenantsRestrictionsDisclosure,SellerDisclosure
Construction: Resale
Room Info
Sold Info
Sqft Info
Total Sqft: 6646
Living Area Source: Estimated
Sqft: 4260
Tax Info
Unit Info
Utilities / Hvac
Heating: Central
Cooling: CentralAir
Cooling: Yes
Utilities Available: CableAvailable, ElectricityAvailable, Other, PhoneAvailable, SewerAvailable, UndergroundUtilities, WaterAvailable
Heating: Yes
Water Source: Public
Waterfront / Water
Schools
Elem: Myrtle Beach Elementary School
Middle: Myrtle Beach Middle School
High: Myrtle Beach High School
Courtesy of Grande Dunes Properties - [email protected]
 MLS# 2606036
 Provided courtesy of © Copyright 2026 Coastal Carolinas Multiple Listing Service, Inc.®. Information Deemed Reliable but Not Guaranteed. © Copyright 2026 Coastal Carolinas Multiple Listing Service, Inc.® MLS. All rights reserved. Information is provided exclusively for consumers’ personal, non-commercial use, that it may not be used for any purpose other than to identify prospective properties consumers may be interested in purchasing.
Images related to data from the MLS is the sole property of the MLS and not the responsibility of the owner of this website. MLS IDX data last updated on 07-13-2026 9:46 PM EST.
Any images related to data from the MLS is the sole property of the MLS and not the responsibility of the owner of this website.
Provided courtesy of © Copyright 2026 Coastal Carolinas Multiple Listing Service, Inc.®. Information Deemed Reliable but Not Guaranteed. © Copyright 2026 Coastal Carolinas Multiple Listing Service, Inc.® MLS. All rights reserved. Information is provided exclusively for consumers’ personal, non-commercial use, that it may not be used for any purpose other than to identify prospective properties consumers may be interested in purchasing.
Images related to data from the MLS is the sole property of the MLS and not the responsibility of the owner of this website. MLS IDX data last updated on 07-13-2026 9:46 PM EST.
Any images related to data from the MLS is the sole property of the MLS and not the responsibility of the owner of this website.Try Our Map Search!
