
CoastalSands.com
Viewing Listing MLS# 2617406






$559,999 | 3 beds | 3 full baths | N/A half baths | 2,362 sqft
Little River, SC 29566
- 3Beds
- 3Full Baths
- N/AHalf Baths
- 2,362SqFt
- 2022Year Built
- 0.14Acres
- MLS# 2617406
- Residential
- Detached
- Active
- Approx Time on Market2 days
- AreaLittle River Area--North of Hwy 9
- CountyHorry
- Subdivision Beach Bungalows @ Bridgewater
Overview
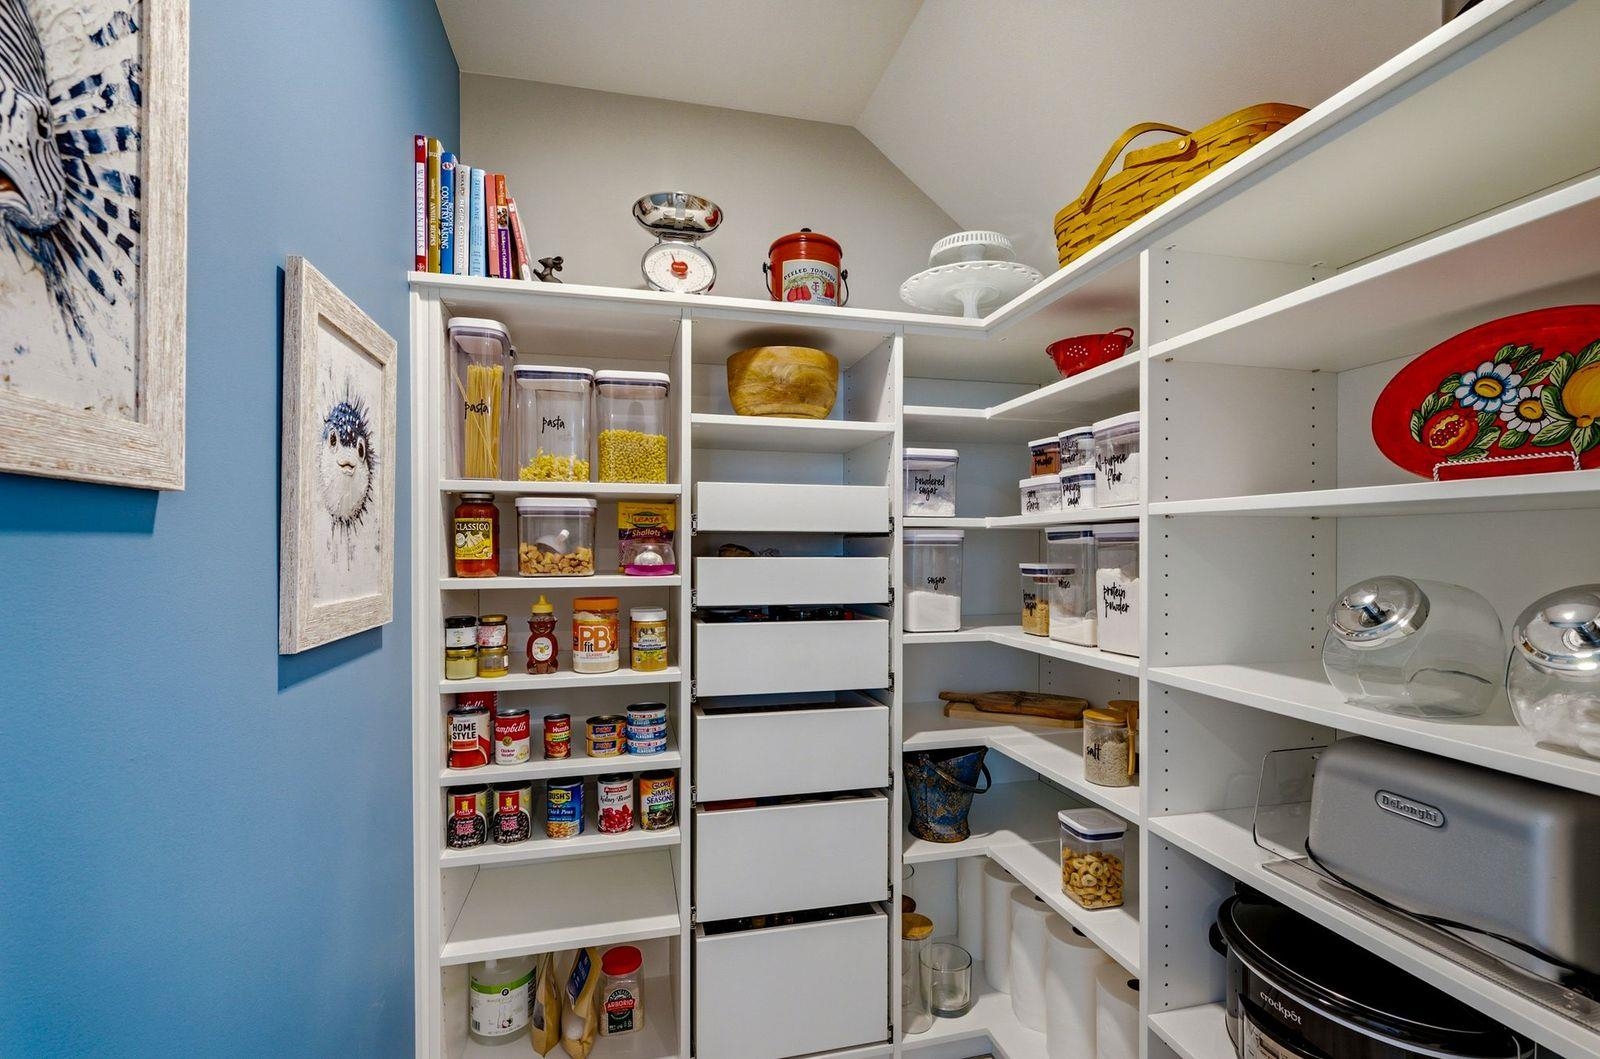
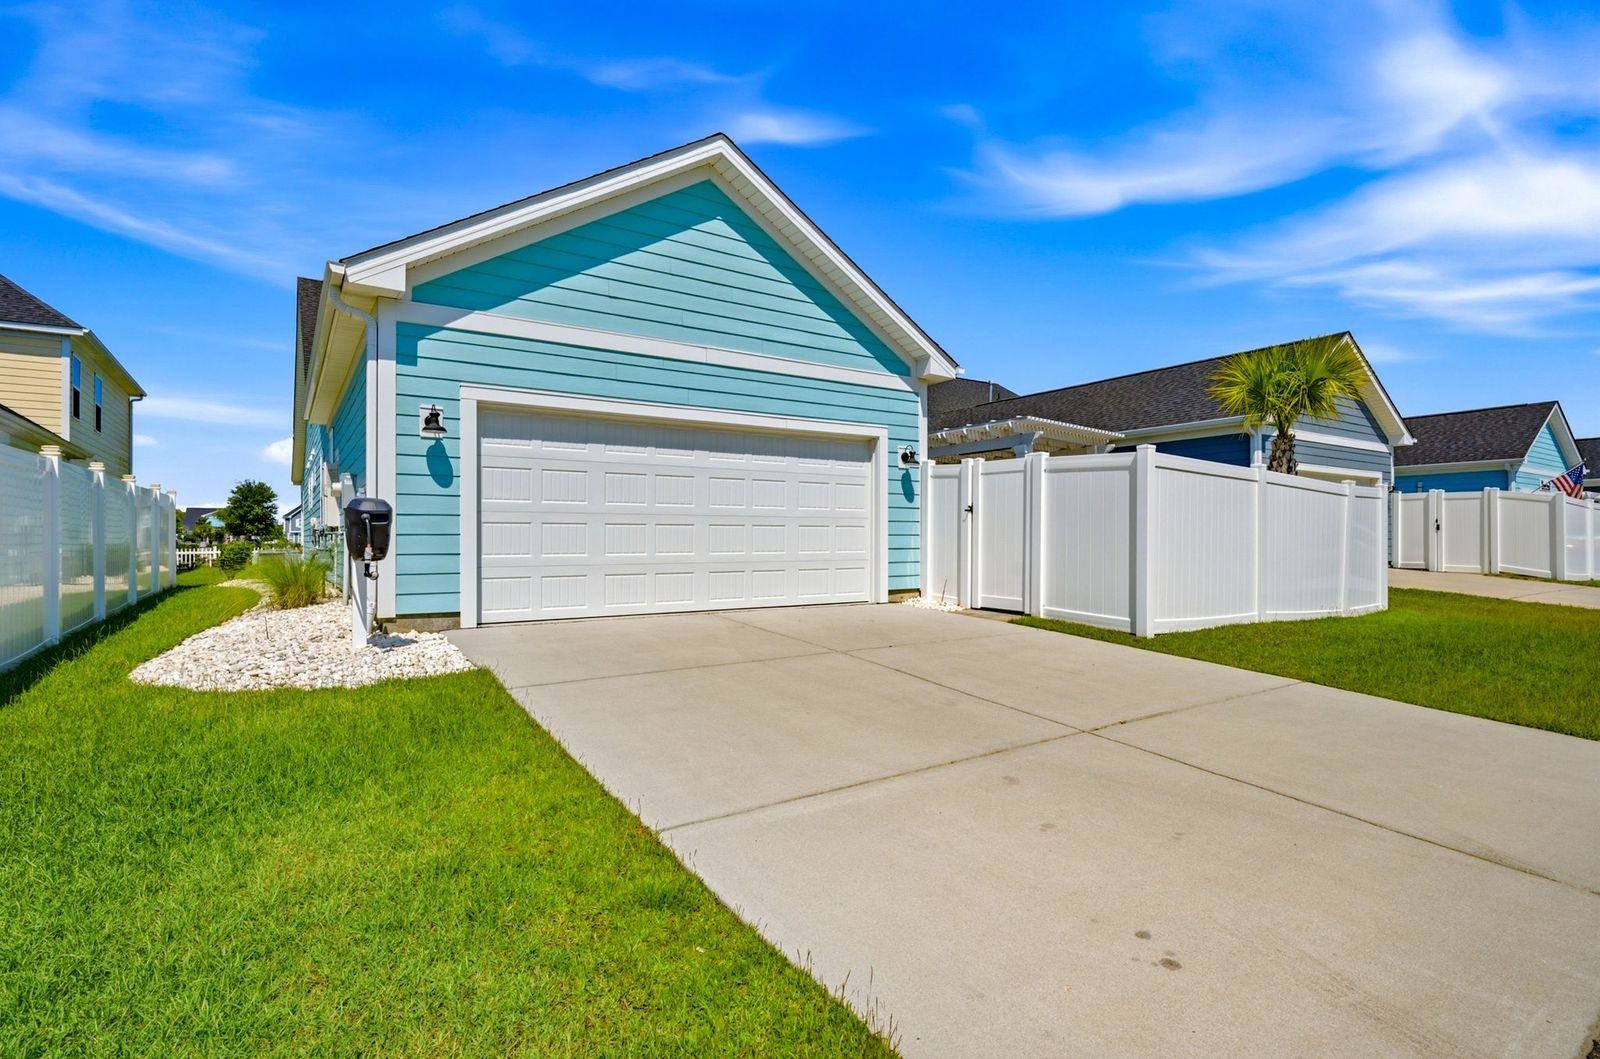
If you are Looking for Coastal Living look no further than this Upgraded Professionally Decorated (Bahama Mama plan Plantation Shutters , Summer Kitchen & Fire Pit , Custom Closets & Pantry with Covered glass porch) offering three bedrooms and three baths within 2362 square feet. This two-story home includes a first-floor owner`s suite, an enormous gourmet kitchen, outdoor living areas, and ample storage space. Sprawling space connects the great room, dining, and extensive kitchen. Prepare meals on a large kitchen island with a view of your beautiful great room. Find a personal sanctuary with plenty of natural light and open space both inside & out. A formal dining room is perfect for intimate dinners or holiday gatherings. Fully enjoy the beauty of the coastal region with a covered glass enclosed porch just off the great room leading to brick paver patio . The owner`s suite features an enormous walk-in custom closet accompanied by an indulgent owner`s bath with an enclosed toilet area and a deluxe walk-in shower. The second floor has an enormous loft, an additional bedroom to customize it to fit your needs. Easily imagine a media room or recreational room in this space. An additional bedroom, full bath, and storage room already accompany the extra space allowing for at least one secluded bedroom away from the hustle and bustle of the downstairs area. This Bahama Mama offers room for the entire household with an array of comforts added inside & outside to make this your forever home! Bridgewater has First class amenities , Huge Club House with large pool & cabanas, kayak launch , fitness center, pickle ball courts & more!
Agriculture / Farm
Association Fees / Info
Hoa Frequency: Monthly
Hoa Fees: 208
Hoa: Yes
Hoa Includes: AssociationManagement, CommonAreas, Pools, RecreationFacilities, Trash
Community Features: GolfCartsOk, LongTermRentalAllowed, Pool
Assoc Amenities: OwnerAllowedGolfCart, OwnerAllowedMotorcycle, TenantAllowedGolfCart
Bathroom Info
Total Baths: 3.00
Fullbaths: 3
Room Level
PrimaryBedroom: First
Room Features
DiningRoom: SeparateFormalDiningRoom
FamilyRoom: TrayCeilings
Kitchen: BreakfastBar, Dishwasher, KitchenIsland, Pantry, StainlessSteelAppliances, SolidSurfaceCounters
Other: BedroomOnMainLevel, EntranceFoyer, GameRoom, Library, Loft, UtilityRoom
PrimaryBathroom: DualSinks, SeparateShower, Vanity
PrimaryBedroom: LinenCloset, MainLevelPrimary, WalkInClosets
Bedroom Info
Beds: 3
Building Info
Levels: Two
Year Built: 2022
Zoning: R-1
Construction Materials: HardiplankType, Masonry, WoodFrame
Builder Model: Bahama Mama
Buyer Compensation
Exterior Features
Patio and Porch Features: RearPorch, FrontPorch
Pool Features: Community, OutdoorPool
Foundation: Slab
Exterior Features: BoatRamp, Fence, SprinklerIrrigation, OutdoorKitchen, Porch
Financial
Garage / Parking
Parking Capacity: 4
Garage: Yes
Parking Type: Attached, TwoCarGarage, Garage, GarageDoorOpener
Attached Garage: Yes
Garage Spaces: 2
Green / Env Info
Interior Features
Floor Cover: Carpet, Laminate, Tile
Laundry Features: WasherHookup
Furnished: Unfurnished
Interior Features: DualSinks, LinenCloset, MainLevelPrimary, SeparateShower, Vanity, WalkInClosets, BreakfastBar, BedroomOnMainLevel, EntranceFoyer, KitchenIsland, Loft, StainlessSteelAppliances, SolidSurfaceCounters
Appliances: DoubleOven, Dishwasher, Disposal, Microwave, Range, Refrigerator, Dryer, Washer
Lot Info
Acres: 0.14
Lot Description: OutsideCityLimits, Rectangular, RectangularLot
Misc
Offer Compensation
Other School Info
Property Info
County: Horry
Stipulation of Sale: None
Property Sub Type Additional: Detached
Construction: Resale
Room Info
Sold Info
Sqft Info
Total Sqft: 3291
Living Area Source: Builder
Sqft: 2362
Tax Info
Unit Info
Utilities / Hvac
Heating: Central, Electric, Gas
Cooling: CentralAir
Cooling: Yes
Utilities Available: CableAvailable, ElectricityAvailable, NaturalGasAvailable, SewerAvailable, UndergroundUtilities, WaterAvailable
Heating: Yes
Water Source: Public
Waterfront / Water
Waterfront Features: BoatRampLiftAccess
Courtesy of Carolina Strand Realty

 MLS# 2616116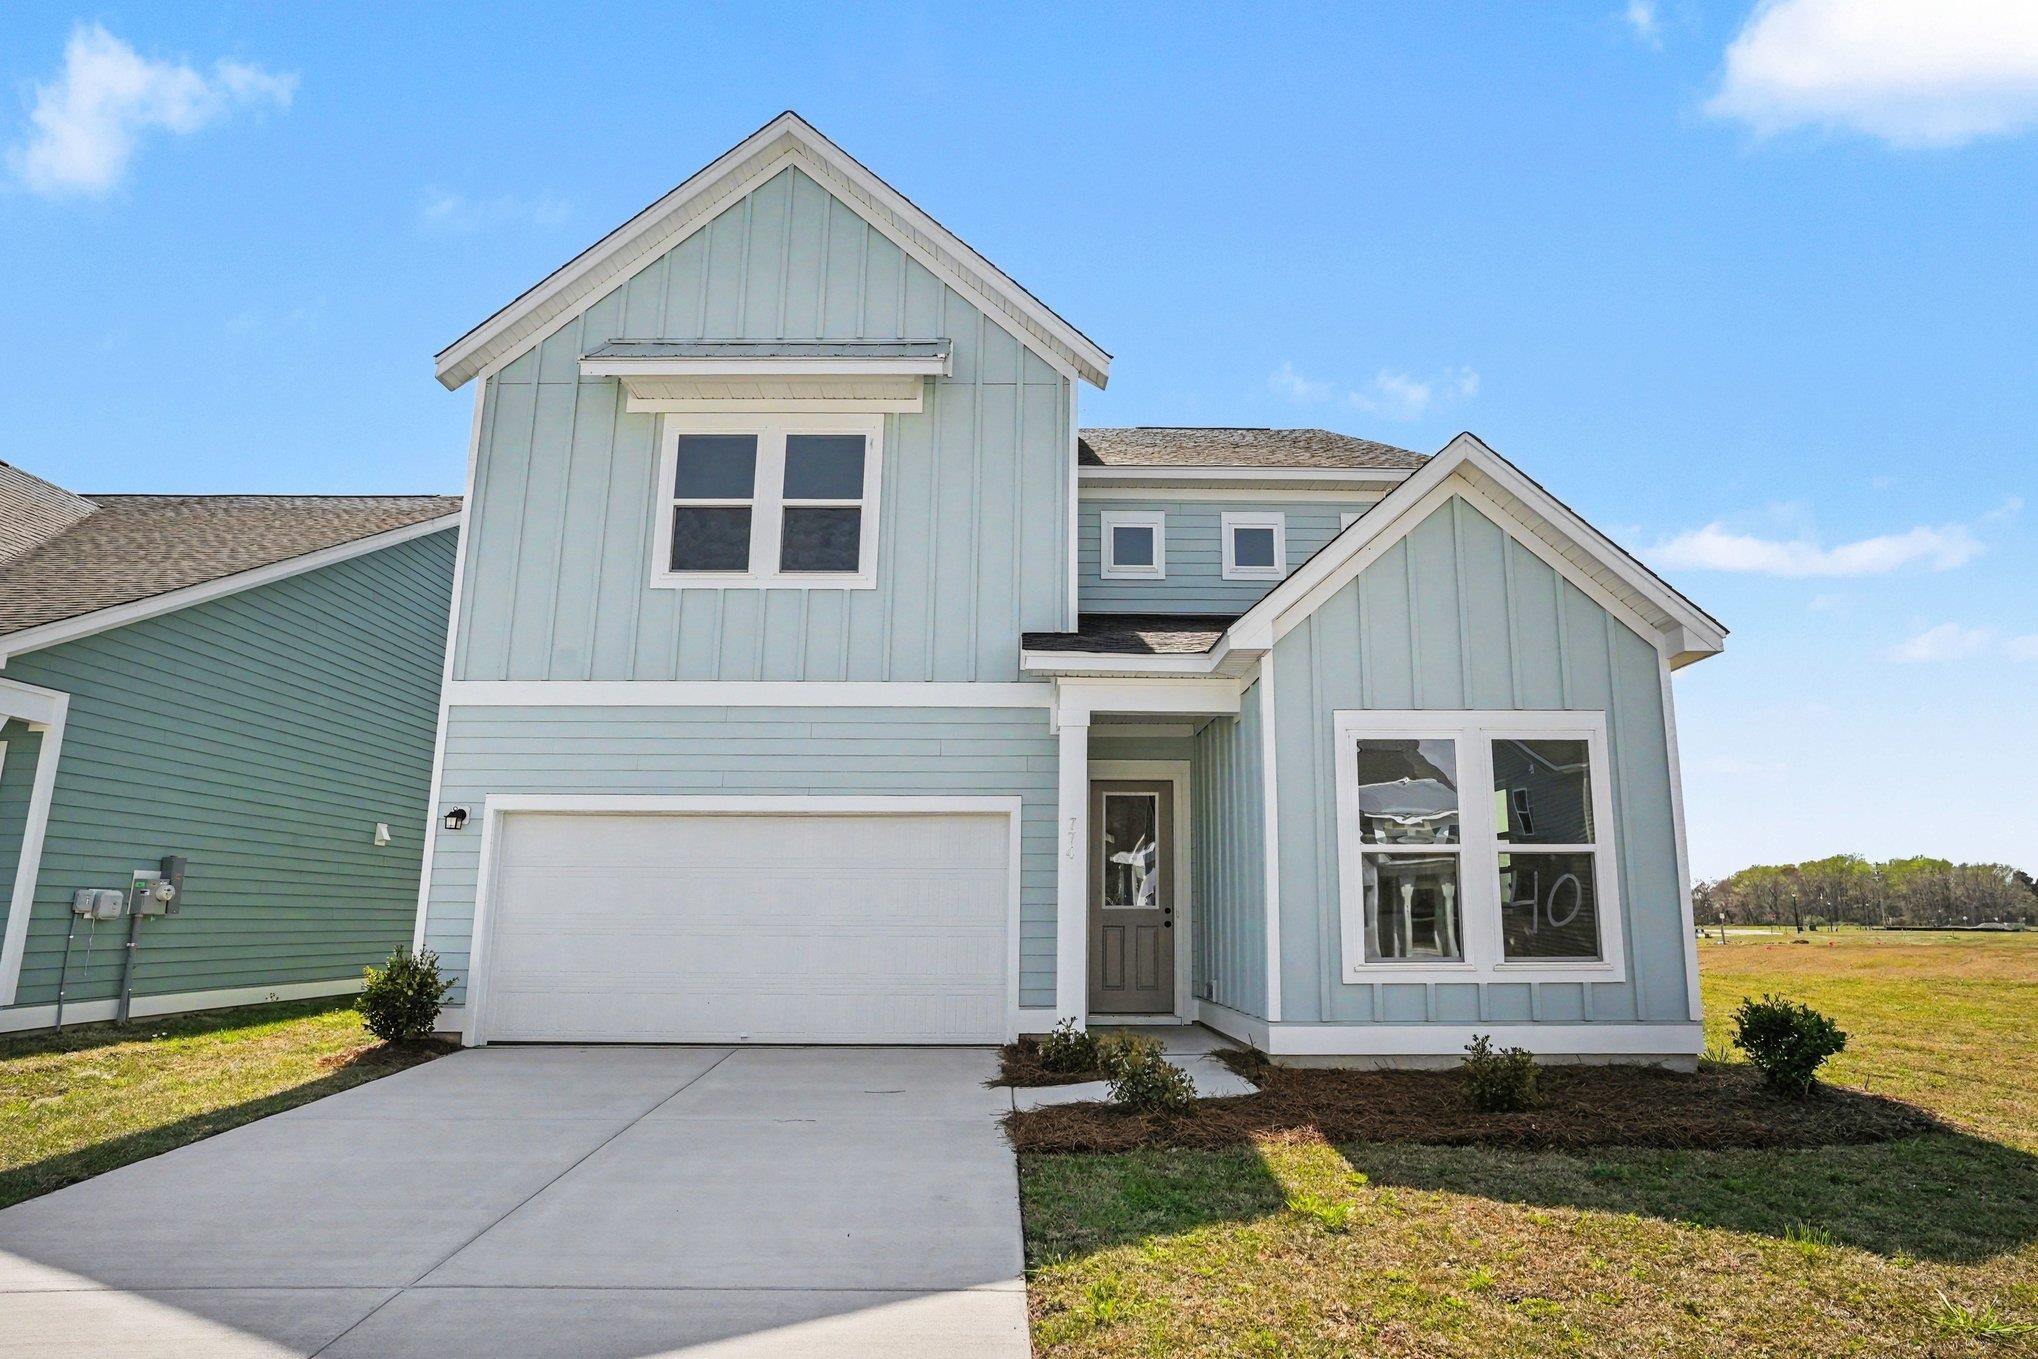


 Provided courtesy of © Copyright 2026 Coastal Carolinas Multiple Listing Service, Inc.®. Information Deemed Reliable but Not Guaranteed. © Copyright 2026 Coastal Carolinas Multiple Listing Service, Inc.® MLS. All rights reserved. Information is provided exclusively for consumers’ personal, non-commercial use, that it may not be used for any purpose other than to identify prospective properties consumers may be interested in purchasing.
Images related to data from the MLS is the sole property of the MLS and not the responsibility of the owner of this website. MLS IDX data last updated on 07-13-2026 11:46 PM EST.
Any images related to data from the MLS is the sole property of the MLS and not the responsibility of the owner of this website.
Provided courtesy of © Copyright 2026 Coastal Carolinas Multiple Listing Service, Inc.®. Information Deemed Reliable but Not Guaranteed. © Copyright 2026 Coastal Carolinas Multiple Listing Service, Inc.® MLS. All rights reserved. Information is provided exclusively for consumers’ personal, non-commercial use, that it may not be used for any purpose other than to identify prospective properties consumers may be interested in purchasing.
Images related to data from the MLS is the sole property of the MLS and not the responsibility of the owner of this website. MLS IDX data last updated on 07-13-2026 11:46 PM EST.
Any images related to data from the MLS is the sole property of the MLS and not the responsibility of the owner of this website.Try Our Map Search!
