
CoastalSands.com
Viewing Listing MLS# 2616379











$839,500 | 4 beds | 3 full baths | N/A half baths | 2,710 sqft
North Myrtle Beach, SC 29582
- 4Beds
- 3Full Baths
- N/AHalf Baths
- 2,710SqFt
- 2017Year Built
- 0.18Acres
- MLS# 2616379
- Residential
- Detached
- Active
- Approx Time on Market14 days
- AreaNorth Myrtle Beach Area--Barefoot Resort
- CountyHorry
- Subdivision Barefoot Resort - Tuscan Sands
Overview
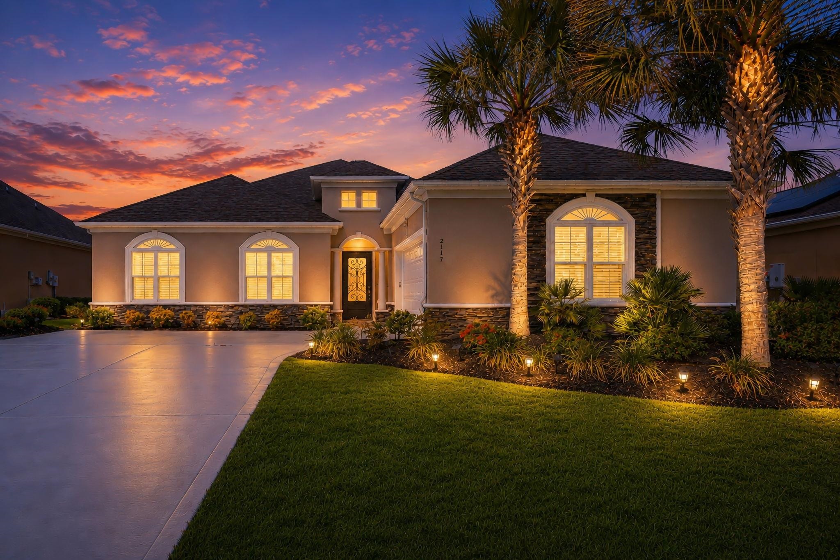
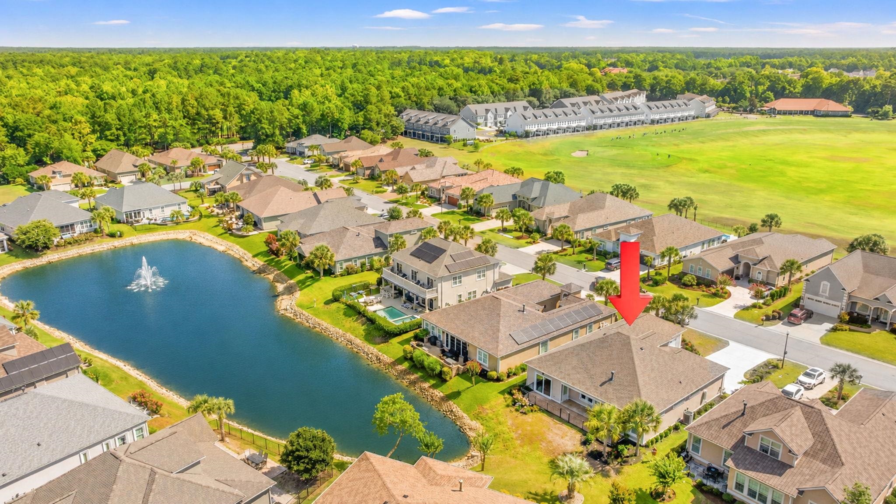
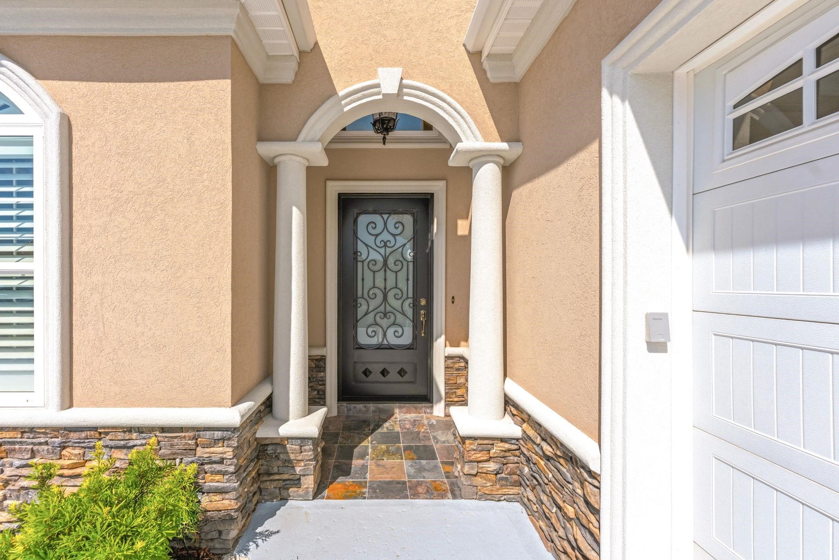
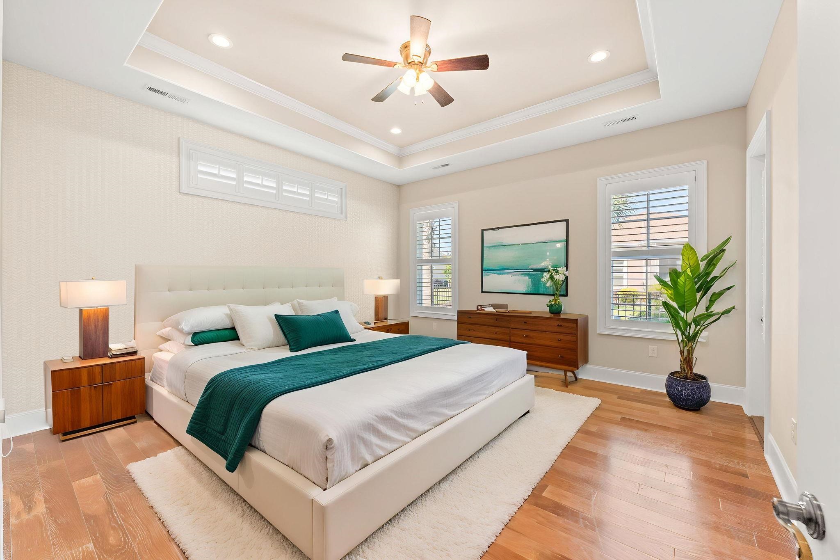
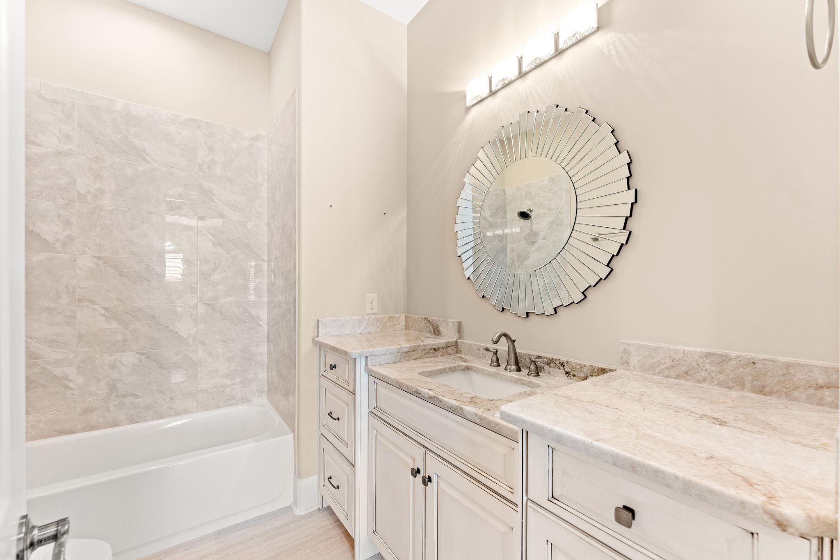
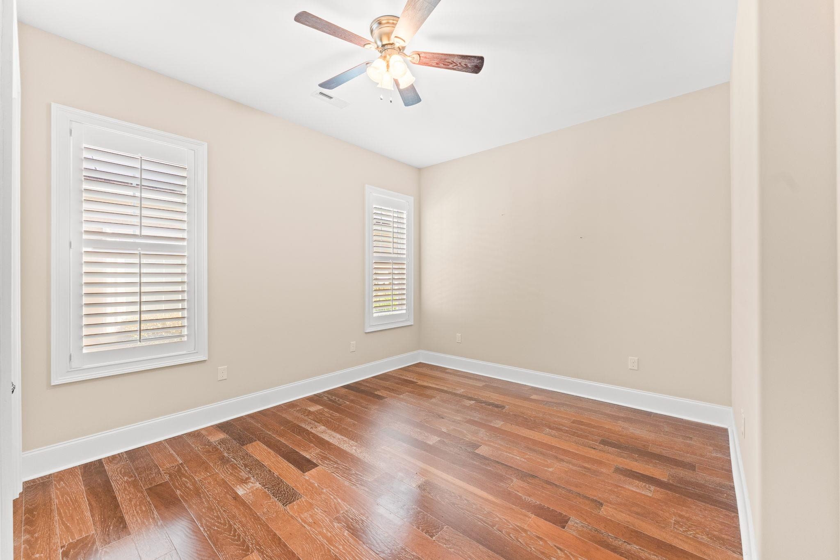
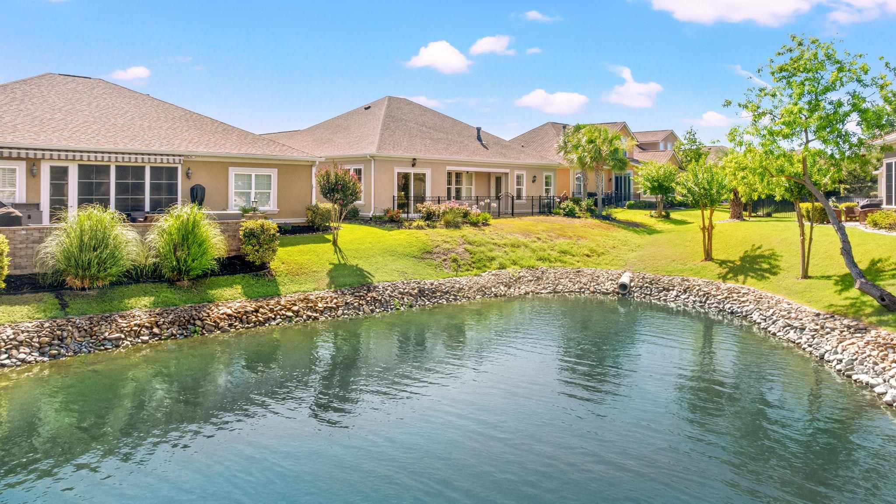
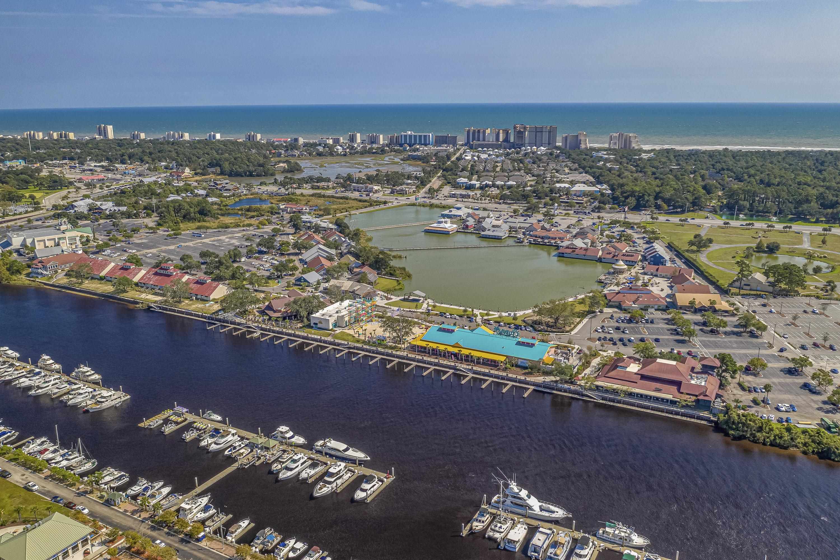
Introducing a stunning custom Mediterranean-style estate in the highly desirable Tuscan Sands community of Barefoot Resort! Discover the perfect blend of a private coastal retreat and effortless resort living. Every inch of this home delivers premium craftsmanship, from the grand 10-foot ceilings and solid 8-foot doors to the rich oak hardwood floors. The open, airy layout flows effortlessly, highlighted by extensive, custom tile-work throughout. This masterfully designed home delivers premium craftsmanship, timeless style and low-maintenance living. The gourmet kitchen serves as the perfect central gathering space, fully equipped with upgraded stainless-steel appliances, granite countertops, a gas cooktop, custom cabinetry with a built-in wine rack, and a spacious island built for entertaining. Relax in the adjacent living area showcasing the custom stone fireplace, premium plantation shutters, and a 60"" smart TV with surround sound. The sun-filled Carolina room overlooks a peaceful pond, making it the perfect sanctuary to unwind. Retreat to the primary suite featuring private patio access and a spa-like en-suite bath with separate vanities and a large walk-in shower with dual shower heads. Enjoy year-round coastal living on the outdoor patio with a motorized solar screen, surrounded by meticulously maintained landscaping, lush zoysia grass, and an integrated lighting/irrigation system. Positioned just off the kitchen, a functional drop zone and expansive laundry room lead directly into the insulated garage, which features a premium polyaspartic floor coating Exceptional engineering upgrades deliver maximum efficiency and peace of mind. Built with sturdy 2x6 construction, the home features a 5/8"" radiant roof barrier, Owens Corning LIFETIME Tru-Definition shingles, and a high-efficiency Trane HVAC system complete with brand-new ductwork and a germicidal UV light. A Rinnai tankless water heater ensures endless hot water, while upgraded acoustic insulation throughout the walls provides ultimate quiet and privacy. One of the few custom-built properties in Barefoot Resort, this exceptional home offers top-tier craftsmanship alongside the community’s lowest HOA fees. It perfectly pairs custom quality with resort-style convenience. Enjoy the ultimate golf cart lifestyle with effortless cruising to beach access, Barefoot Landing shopping, dining, and four world-class golf courses. During busy summer months, avoid the crowds by enjoying on-site amenities like Putters Pub, the Dye Club Dining and live music at The Marina Bar. Onsite essentials at The Market, Wine & Spirits, and direct marina access add unparalleled daily convenience. Nestled in a premier 2,300-acre master-planned community, this oasis features miles of walking and biking trails wrapped in lush, mature landscaping. Don’t let this rare gem slip away -schedule your private showing today!
Agriculture / Farm
Association Fees / Info
Hoa Frequency: Monthly
Hoa Fees: 83
Hoa: Yes
Hoa Includes: CommonAreas
Community Features: GolfCartsOk, Golf, LongTermRentalAllowed
Assoc Amenities: OwnerAllowedGolfCart, OwnerAllowedMotorcycle, PetRestrictions
Bathroom Info
Total Baths: 3.00
Fullbaths: 3
Bedroom Info
Beds: 4
Building Info
Levels: One
Year Built: 2017
Zoning: PUD
Style: Mediterranean
Construction Materials: Masonry, Stucco
Buyer Compensation
Exterior Features
Patio and Porch Features: RearPorch, FrontPorch, Patio, Porch, Screened
Window Features: WindowTreatments
Foundation: Slab
Exterior Features: Fence, SprinklerIrrigation, Porch, Patio
Financial
Garage / Parking
Parking Capacity: 6
Garage: Yes
Parking Type: Attached, TwoCarGarage, Garage, GarageDoorOpener
Attached Garage: Yes
Garage Spaces: 2
Green / Env Info
Green Energy Efficient: Doors, Windows
Interior Features
Floor Cover: Wood
Door Features: InsulatedDoors
Fireplace: Yes
Laundry Features: WasherHookup
Furnished: Unfurnished
Interior Features: AirFiltration, Attic, TrayCeilings, CeilingFans, DualSinks, Fireplace, MainLevelPrimary, PullDownAtticStairs, PermanentAtticStairs, SplitBedrooms, SeparateShower, Vanity, WindowTreatments, BreakfastBar, BedroomOnMainLevel, EntranceFoyer, KitchenIsland, StainlessSteelAppliances, SolidSurfaceCounters
Appliances: Dishwasher, Freezer, Disposal, Microwave, Range, Refrigerator, RangeHood, Dryer, Washer
Lot Info
Acres: 0.18
Lot Description: CityLot, NearGolfCourse, LakeFront, PondOnLot, Rectangular, RectangularLot
Misc
Pets Allowed: OwnerOnly, Yes
Offer Compensation
Other School Info
Property Info
County: Horry
Stipulation of Sale: None
Property Sub Type Additional: Detached
Security Features: SecuritySystem, SmokeDetectors
Disclosures: CovenantsRestrictionsDisclosure,SellerDisclosure
Construction: Resale
Room Info
Sold Info
Sqft Info
Total Sqft: 3555
Living Area Source: PublicRecords
Sqft: 2710
Tax Info
Unit Info
Utilities / Hvac
Heating: Central, Electric, Propane
Cooling: CentralAir
Cooling: Yes
Utilities Available: CableAvailable, ElectricityAvailable, Other, PhoneAvailable, SewerAvailable, UndergroundUtilities, WaterAvailable
Heating: Yes
Water Source: Public
Waterfront / Water
Waterfront: Yes
Waterfront Features: Pond
Courtesy of Grande Dunes Properties - [email protected]

 MLS# 2616118


 Provided courtesy of © Copyright 2026 Coastal Carolinas Multiple Listing Service, Inc.®. Information Deemed Reliable but Not Guaranteed. © Copyright 2026 Coastal Carolinas Multiple Listing Service, Inc.® MLS. All rights reserved. Information is provided exclusively for consumers’ personal, non-commercial use, that it may not be used for any purpose other than to identify prospective properties consumers may be interested in purchasing.
Images related to data from the MLS is the sole property of the MLS and not the responsibility of the owner of this website. MLS IDX data last updated on 07-13-2026 11:46 PM EST.
Any images related to data from the MLS is the sole property of the MLS and not the responsibility of the owner of this website.
Provided courtesy of © Copyright 2026 Coastal Carolinas Multiple Listing Service, Inc.®. Information Deemed Reliable but Not Guaranteed. © Copyright 2026 Coastal Carolinas Multiple Listing Service, Inc.® MLS. All rights reserved. Information is provided exclusively for consumers’ personal, non-commercial use, that it may not be used for any purpose other than to identify prospective properties consumers may be interested in purchasing.
Images related to data from the MLS is the sole property of the MLS and not the responsibility of the owner of this website. MLS IDX data last updated on 07-13-2026 11:46 PM EST.
Any images related to data from the MLS is the sole property of the MLS and not the responsibility of the owner of this website.Try Our Map Search!
