
CoastalSands.com
Viewing Listing MLS# 2615846


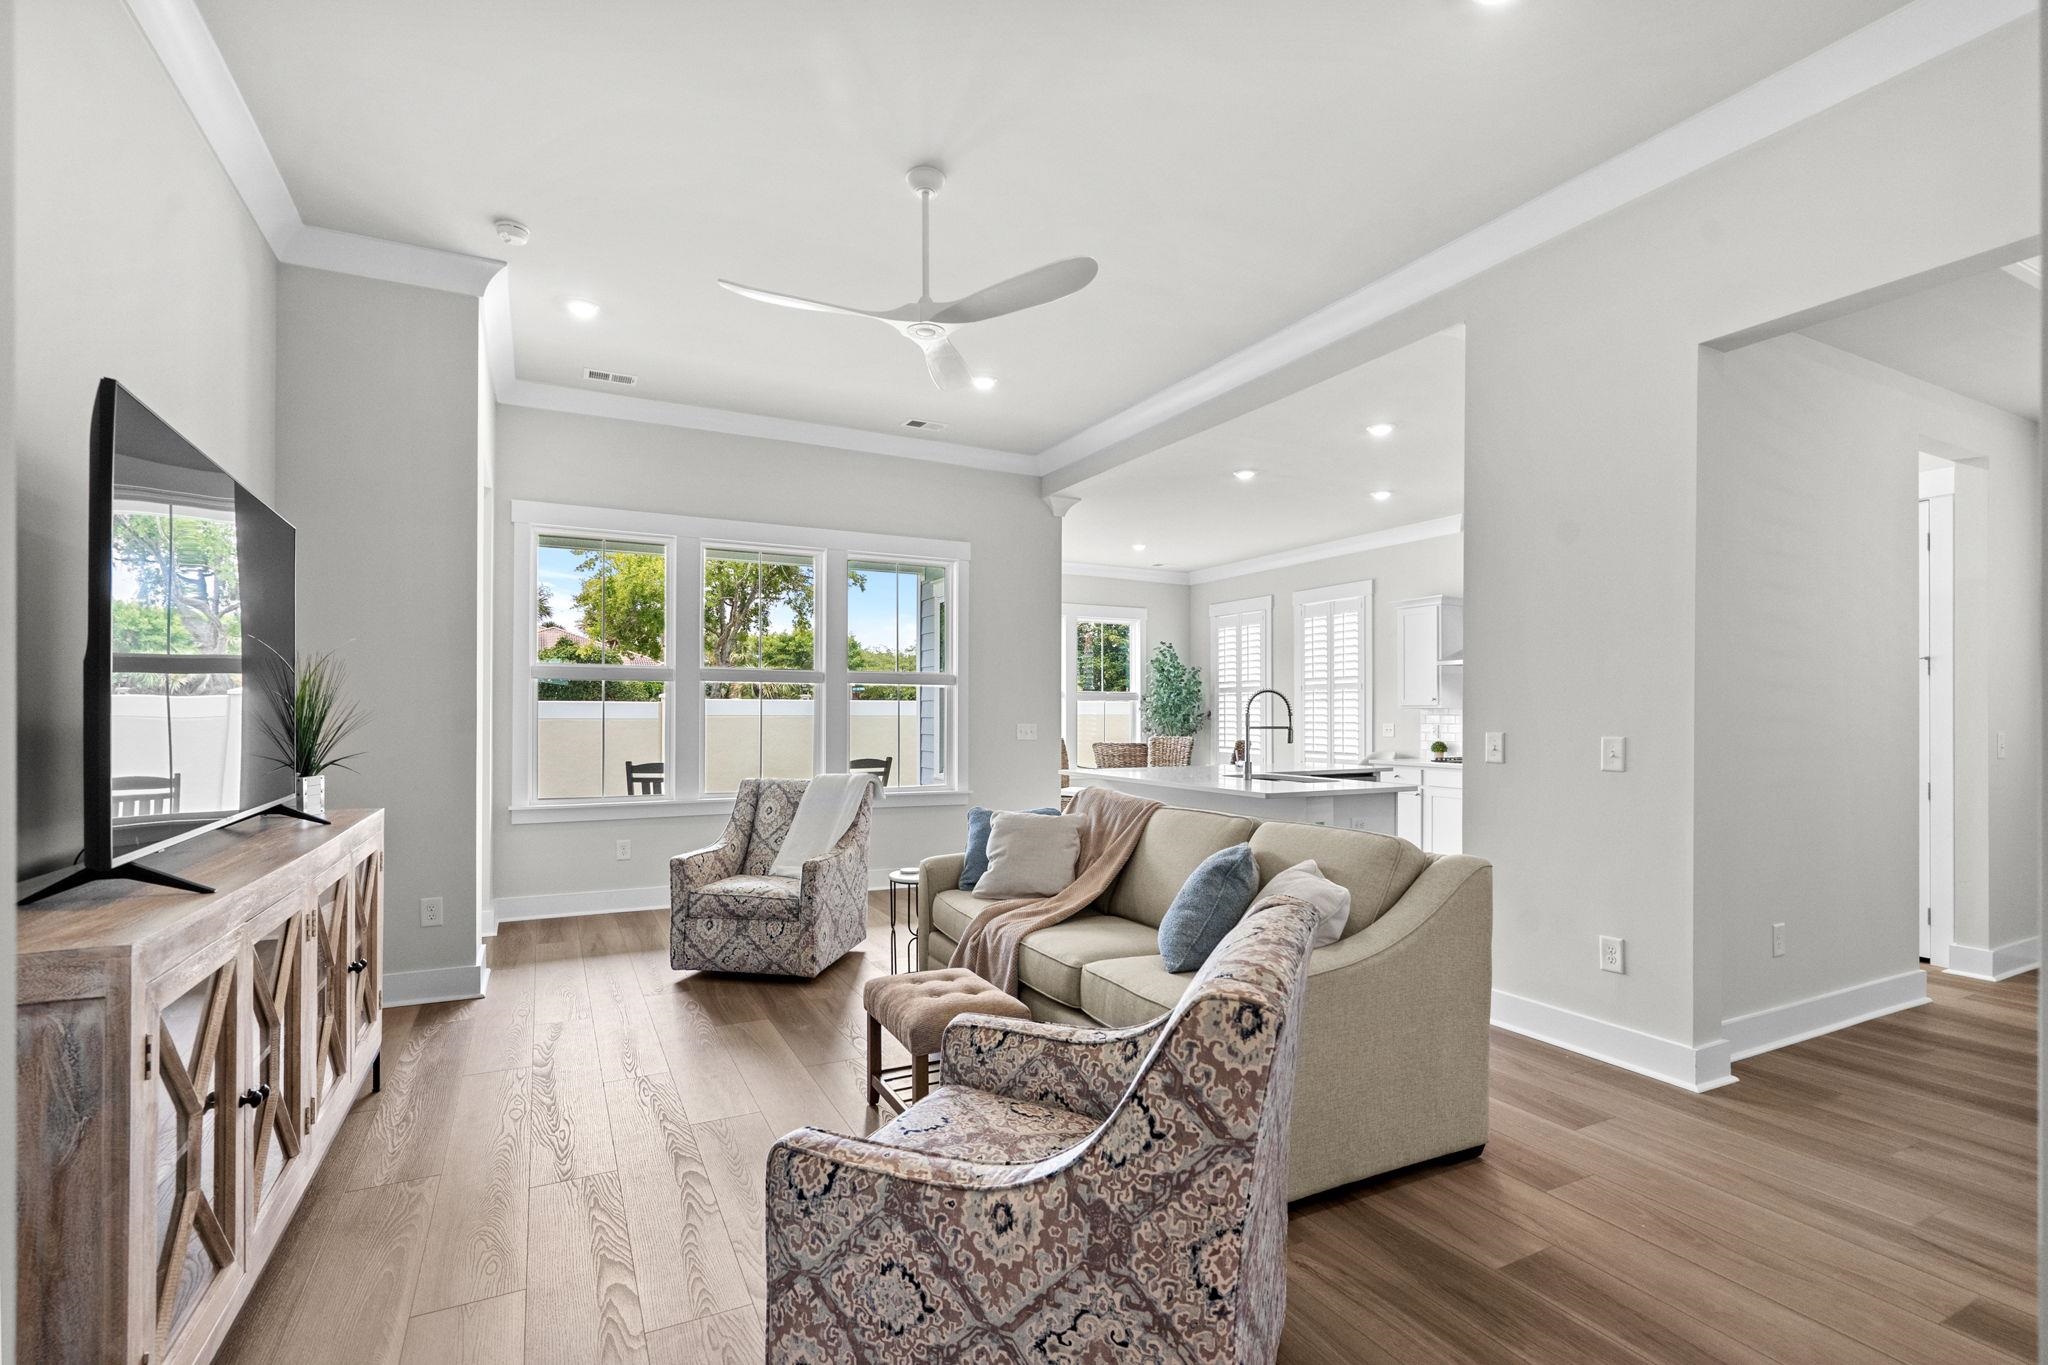


$739,000 | 3 beds | 2 full baths | N/A half baths | 1,782 sqft
Myrtle Beach, SC 29572
- 3Beds
- 2Full Baths
- N/AHalf Baths
- 1,782SqFt
- 2025Year Built
- 0.14Acres
- MLS# 2615846
- Residential
- Detached
- Active
- Approx Time on Market21 days
- AreaMyrtle Beach Area--79th Ave N To Dunes Cove
- CountyHorry
- Subdivision Grande Dunes - Beach View
Overview
Discover coastal living and elegance in Grande Dunes newest gated community - Beach View at Grande Dunes! Walking distance, Bike Ride or Golf Cart ride to the Beach and Grande Dunes Ocean Club. Better than new -home completed in 2025. This elegant Lawerence 3BR/2BA floor plan offers elegance plus coastal vibes. Spa style master bath, extra flex room off Kitchen can be used as office, living space or Formal dining. Plenty of kitchen storage - stunning White Coastal Kitchen with cabinets, pantry, Gas Range with stainless hood, quartz, and stainless wall oven and microwave. Room for Bar stools at quartz Counter height. Kitchen with windows facing Lush landscaping and custom blinds. Glass door to covered porch/Lanai. Craftsman style moulding, plenty of light with trimmed out windows & custom blinds Norman blinds, adjustable honeycomb blinds, Roman shade in Master Bath and Plantation shutters. Craftsman trim and soaring ceilings give this home added elegance. Ceiling Fans, Dimmer switches and USB outlets added by electrician. Gas community - Rinnai Gas water heater. Do not miss out on this home with coastal living and elegance. Just a Golf cart ride, Bike ride or walk to beach and the Grande Dunes Ocean Club where owners enjoy exclusive access to the 25,000 sq ft Ocean Club, offering fine dining, oceanfront pools with food and beverage services & year round planned activities, close to Marina, Golf courses, Tennis! Golf cart to grocery store, restaurants, bakeries, coffee and ice cream shops. Owner is SC licensed agent. Convenient to medical, tanger outlet shopping and entertainment. Welcome to Beach View at Grande Dunes! All information and measurements are deemed reliable and accurate but not guaranteed and buyer is responsible for accuracy of all measurements & all information.
Agriculture / Farm
Association Fees / Info
Hoa Frequency: Monthly
Hoa Fees: 295
Hoa: Yes
Hoa Includes: AssociationManagement, Security
Community Features: Beach, GolfCartsOk, Gated, PrivateBeach, LongTermRentalAllowed
Assoc Amenities: BeachRights, Gated, OwnerAllowedGolfCart, PrivateMembership, PetRestrictions, Security
Bathroom Info
Total Baths: 2.00
Fullbaths: 2
Room Level
PrimaryBedroom: First
Room Features
DiningRoom: TrayCeilings
FamilyRoom: CeilingFans
Kitchen: BreakfastBar, BreakfastArea, Dishwasher, KitchenExhaustFan, KitchenIsland, Pantry, StainlessSteelAppliances
Other: EntranceFoyer, UtilityRoom
PrimaryBathroom: Bathtub, DualSinks, SeparateShower
PrimaryBedroom: CeilingFans, MainLevelPrimary, WalkInClosets
Bedroom Info
Beds: 3
Building Info
Num Stories: 1
Levels: One
Year Built: 2025
Zoning: RES
Style: Ranch
Construction Materials: HardiplankType, WoodFrame
Builders Name: Lennar
Builder Model: Lawrence
Buyer Compensation
Exterior Features
Patio and Porch Features: RearPorch, FrontPorch
Window Features: WindowTreatments
Foundation: Slab
Exterior Features: SprinklerIrrigation, Porch
Financial
Garage / Parking
Parking Capacity: 6
Garage: Yes
Parking Type: Attached, Garage, TwoCarGarage, GarageDoorOpener
Attached Garage: Yes
Garage Spaces: 2
Green / Env Info
Interior Features
Floor Cover: LuxuryVinyl, LuxuryVinylPlank
Laundry Features: WasherHookup
Furnished: Unfurnished
Interior Features: Bathtub, CeilingFans, DualSinks, MainLevelPrimary, SeparateShower, WalkInClosets, WindowTreatments, BreakfastBar, BreakfastArea, EntranceFoyer, KitchenIsland, StainlessSteelAppliances
Appliances: DoubleOven, Dishwasher, Disposal, Microwave, Range, Refrigerator, RangeHood, Dryer, Washer
Lot Info
Acres: 0.14
Lot Size: 49 x 120 x 45 x 53
Lot Description: CityLot, Rectangular, RectangularLot
Misc
Pets Allowed: OwnerOnly, Yes
Offer Compensation
Other School Info
Property Info
County: Horry
Stipulation of Sale: None
Property Sub Type Additional: Detached
Security Features: GatedCommunity, SmokeDetectors, SecurityService
Disclosures: CovenantsRestrictionsDisclosure,SellerDisclosure
Construction: Resale
Room Info
Sold Info
Sqft Info
Total Sqft: 2825
Living Area Source: Builder
Sqft: 1782
Tax Info
Unit Info
Utilities / Hvac
Heating: Central, Electric, Gas
Cooling: CentralAir
Cooling: Yes
Utilities Available: CableAvailable, NaturalGasAvailable, SewerAvailable, UndergroundUtilities, WaterAvailable
Heating: Yes
Water Source: Public
Waterfront / Water
Schools
Elem: Myrtle Beach Elementary School
Middle: Myrtle Beach Middle School
High: Myrtle Beach High School
Directions
Beach View is between 82nd and Grande Dunes Blvd, between 17 and Ocean Blvd.Courtesy of Mb Premier Properties

 MLS# 2616536


 Provided courtesy of © Copyright 2026 Coastal Carolinas Multiple Listing Service, Inc.®. Information Deemed Reliable but Not Guaranteed. © Copyright 2026 Coastal Carolinas Multiple Listing Service, Inc.® MLS. All rights reserved. Information is provided exclusively for consumers’ personal, non-commercial use, that it may not be used for any purpose other than to identify prospective properties consumers may be interested in purchasing.
Images related to data from the MLS is the sole property of the MLS and not the responsibility of the owner of this website. MLS IDX data last updated on 07-14-2026 6:25 AM EST.
Any images related to data from the MLS is the sole property of the MLS and not the responsibility of the owner of this website.
Provided courtesy of © Copyright 2026 Coastal Carolinas Multiple Listing Service, Inc.®. Information Deemed Reliable but Not Guaranteed. © Copyright 2026 Coastal Carolinas Multiple Listing Service, Inc.® MLS. All rights reserved. Information is provided exclusively for consumers’ personal, non-commercial use, that it may not be used for any purpose other than to identify prospective properties consumers may be interested in purchasing.
Images related to data from the MLS is the sole property of the MLS and not the responsibility of the owner of this website. MLS IDX data last updated on 07-14-2026 6:25 AM EST.
Any images related to data from the MLS is the sole property of the MLS and not the responsibility of the owner of this website.Try Our Map Search!
