
CoastalSands.com
Viewing Listing MLS# 2616251






$432,900 | 4 beds | 3 full baths | 1 half baths | 2,096 sqft
Murrells Inlet, SC 29576
- 4Beds
- 3Full Baths
- 1Half Baths
- 2,096SqFt
- 2026Year Built
- 305Unit #
- MLS# 2616251
- Residential
- Condominium
- Active
- Approx Time on Market16 days
- AreaMyrtle Beach Area--South of 544 & West of 17 Bypass M.i. Horry County
- CountyHorry
- Subdivision Bally Castle
Overview
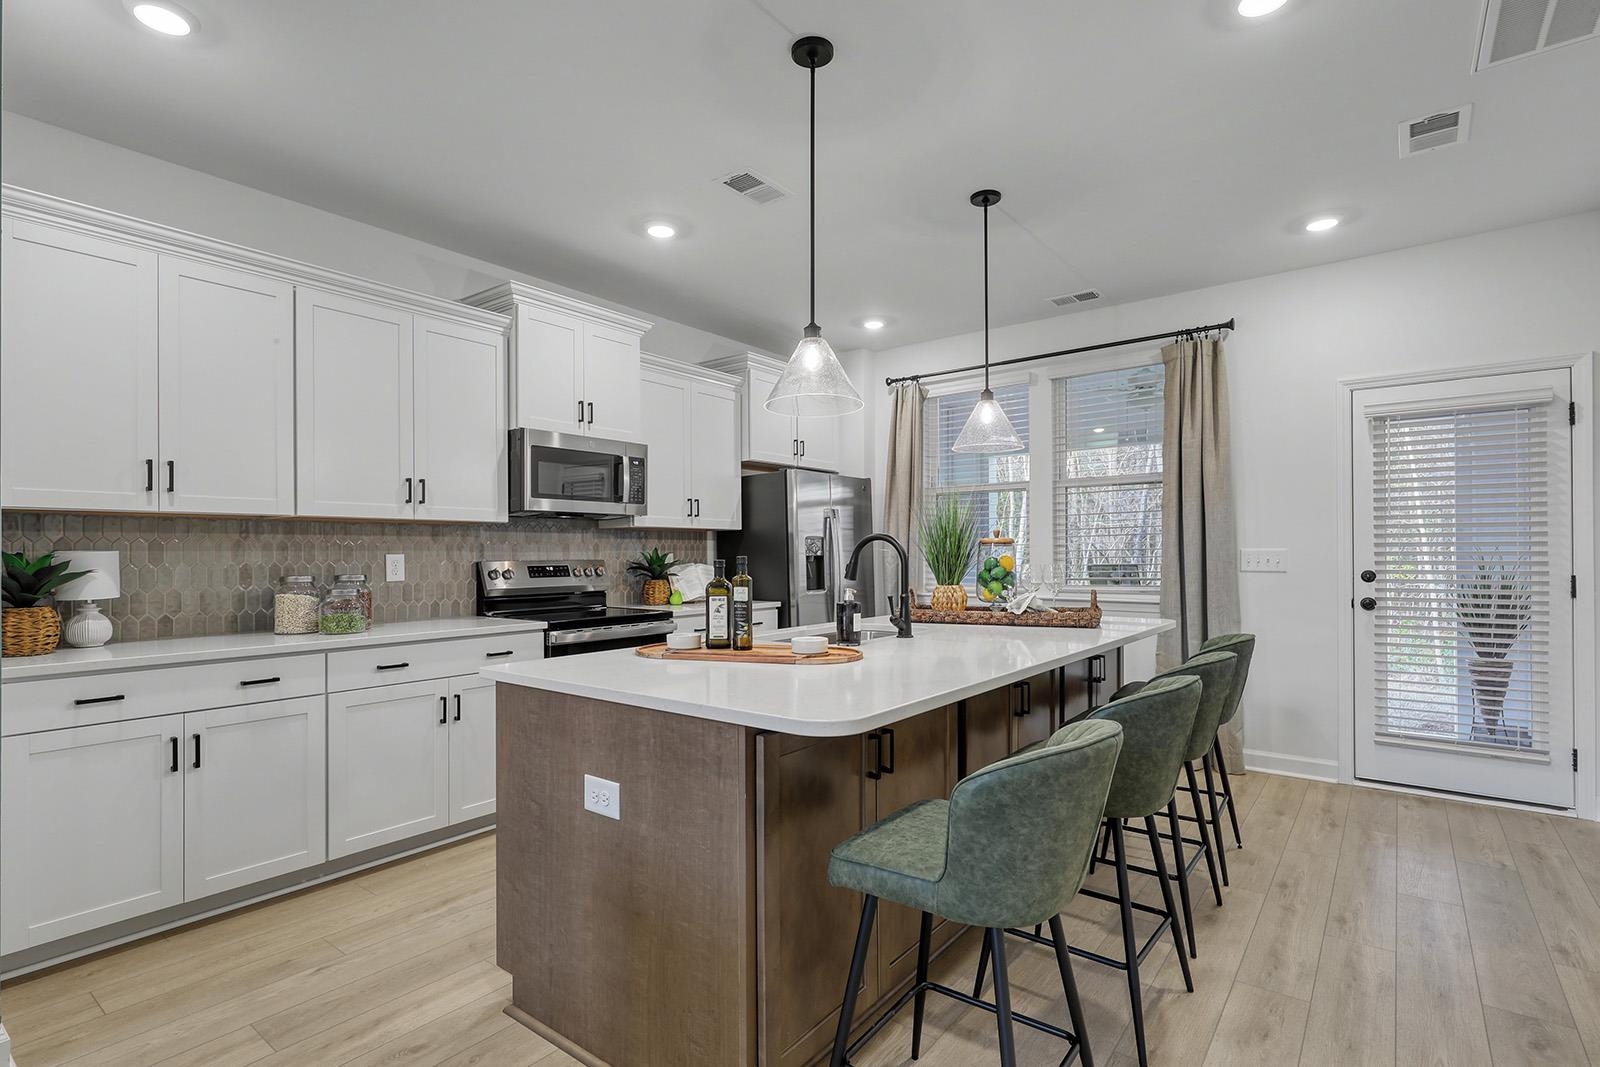
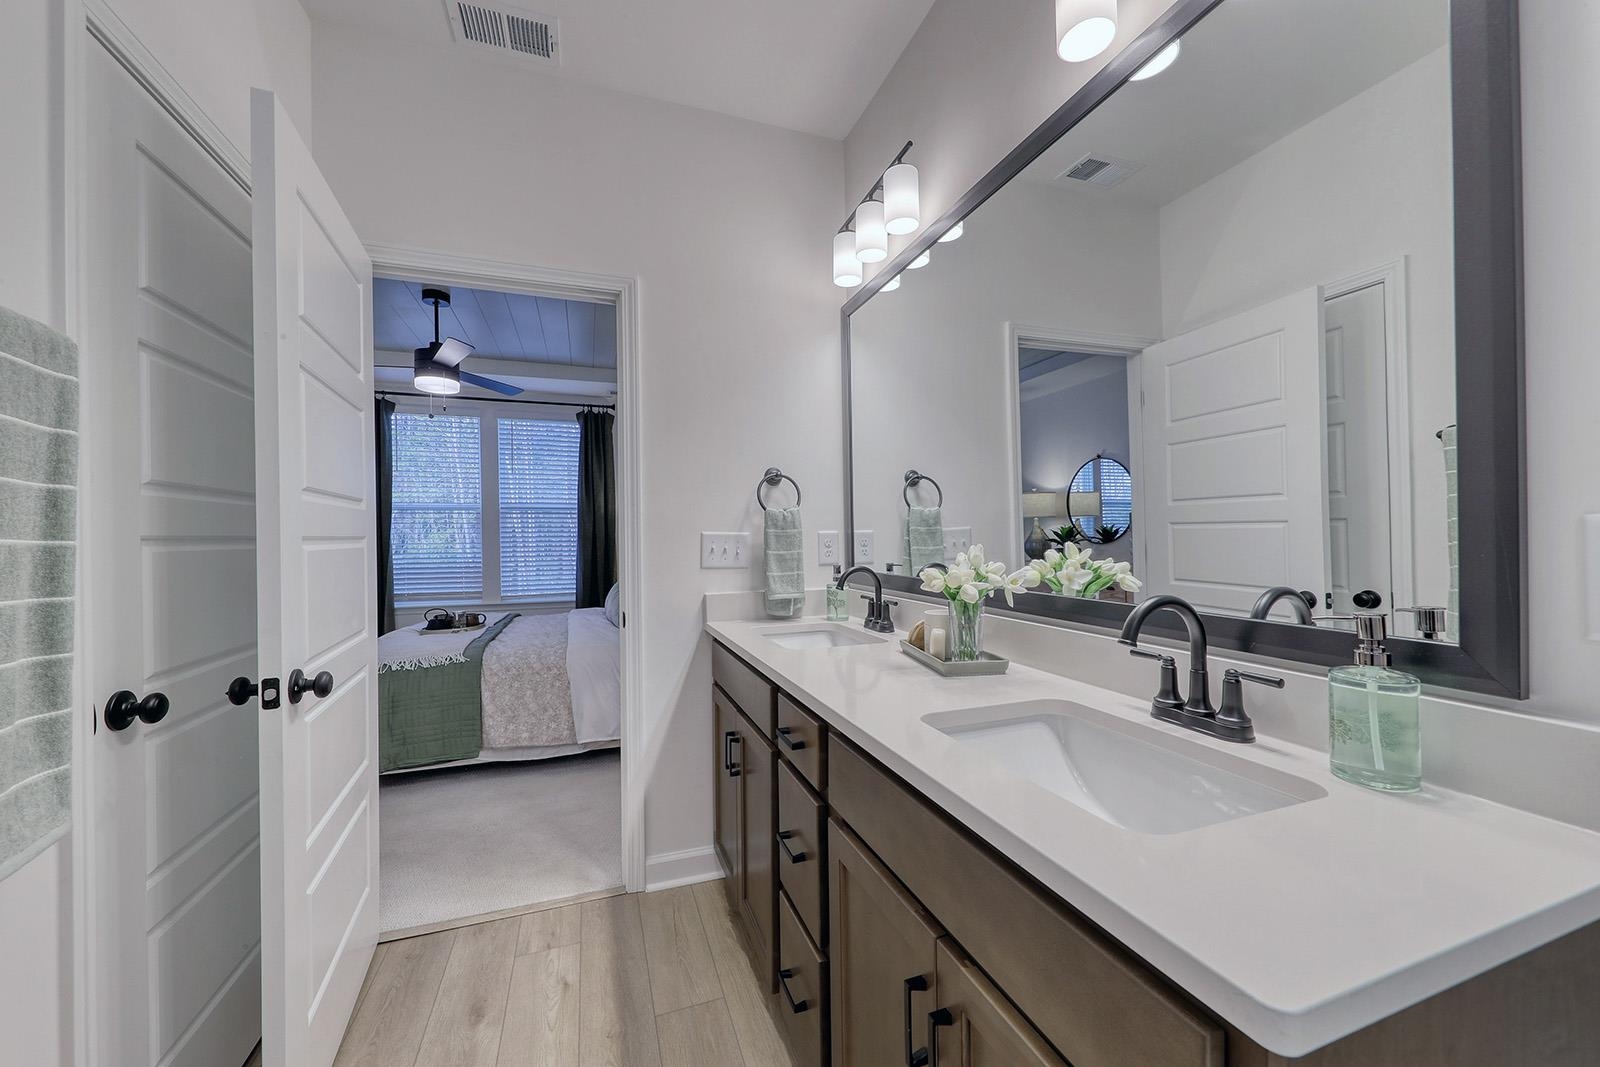
Welcome to the Hyacinth! This carefully crafted interior unit features three bedrooms, two-and-one-half baths, a spacious loft, and bonus room. The moment you step into this home, the great room, featuring a soaring two-story ceiling, makes an immediate and striking impression. With windows extending across both levels, luxury vinyl plank flooring throughout the main living area, a wood staircase with a decorative railing, and high-end finishes, this home showcases a clean, upscale aesthetic. The kitchen features white, soft-close cabinetry, quartz countertops, a tile backsplash, and a GE electric stainless steel appliance package. Tucked beyond the kitchen is the primary bedroom, which includes a tray ceiling and ceiling fan. The en-suite bath includes a double sink with quartz countertops, a tiled shower with a glass enclosure, and a walk-in closet. Two additional bedrooms can be found upstairs, along with two baths, a spacious loft, and a bonus room. The impressive two-story ceiling allows for a second-floor loft that overlooks the first floor gathering space. A laundry room and half bath at the garage entry complete the home. Live a laid-back lifestyle and enjoy all that Murrells Inlet has to offer within minutes of this new boutique community, Bally Castle! Listing photos depict a completed model of the same floor plan. The home is currently under construction and actual features, finishes, colors, and materials may differ.
Agriculture / Farm
Association Fees / Info
Hoa Frequency: Monthly
Hoa Fees: 400
Hoa: Yes
Hoa Includes: AssociationManagement, CommonAreas, Insurance, MaintenanceGrounds, Pools, Trash
Community Features: Golf, Pool
Bathroom Info
Total Baths: 4.00
Halfbaths: 1
Fullbaths: 3
Bedroom Info
Beds: 4
Building Info
Levels: Two
Year Built: 2026
Structure Type: Townhouse
Zoning: Res
Development Status: Proposed
Construction Materials: VinylSiding
Entry Level: 1
Building Name: 3
Buyer Compensation
Exterior Features
Patio and Porch Features: RearPorch
Pool Features: Community, OutdoorPool
Foundation: Slab
Exterior Features: SprinklerIrrigation, Porch
Financial
Garage / Parking
Garage: Yes
Parking Type: OneCarGarage, Private, GarageDoorOpener
Garage Spaces: 1
Green / Env Info
Interior Features
Floor Cover: Carpet, LuxuryVinyl, LuxuryVinylPlank
Laundry Features: WasherHookup
Furnished: Unfurnished
Interior Features: Attic, TrayCeilings, DualSinks, LinenCloset, MainLevelPrimary, PullDownAtticStairs, PermanentAtticStairs, SeparateShower, WalkInClosets, BreakfastBar, BedroomOnMainLevel, StainlessSteelAppliances
Appliances: Dishwasher, Disposal, Microwave, Range
Lot Info
Acres: 0.00
Lot Description: NearGolfCourse
Misc
Offer Compensation
Other School Info
Property Info
County: Horry
Stipulation of Sale: None
Property Sub Type Additional: Condominium,Townhouse
Security Features: SmokeDetectors
Construction: ToBeBuilt
Room Info
Sold Info
Sqft Info
Total Sqft: 2350
Living Area Source: Plans
Sqft: 2096
Tax Info
Unit Info
Unit: 305
Utilities / Hvac
Heating: Central, Electric
Cooling: CentralAir
Cooling: Yes
Heating: Yes
Waterfront / Water
Schools
Elem: Saint James Elementary School
Middle: Saint James Middle School
High: Saint James High School
Directions
From Myrtle Beach: take Hwy 17 by-pass South approximately 12 miles to Garden City. Turn right onto Tournament Blvd. Travel approximately 1 mile and turn right onto International Club Blvd. Travel approximately 1 mile, and turn right onto Pickering Dr. Travel500 yards, and Bally Castle will be on the left.Courtesy of Cpg Inc. Dba Mungo Homes

 MLS# 2616255


 Provided courtesy of © Copyright 2026 Coastal Carolinas Multiple Listing Service, Inc.®. Information Deemed Reliable but Not Guaranteed. © Copyright 2026 Coastal Carolinas Multiple Listing Service, Inc.® MLS. All rights reserved. Information is provided exclusively for consumers’ personal, non-commercial use, that it may not be used for any purpose other than to identify prospective properties consumers may be interested in purchasing.
Images related to data from the MLS is the sole property of the MLS and not the responsibility of the owner of this website. MLS IDX data last updated on 07-13-2026 11:46 PM EST.
Any images related to data from the MLS is the sole property of the MLS and not the responsibility of the owner of this website.
Provided courtesy of © Copyright 2026 Coastal Carolinas Multiple Listing Service, Inc.®. Information Deemed Reliable but Not Guaranteed. © Copyright 2026 Coastal Carolinas Multiple Listing Service, Inc.® MLS. All rights reserved. Information is provided exclusively for consumers’ personal, non-commercial use, that it may not be used for any purpose other than to identify prospective properties consumers may be interested in purchasing.
Images related to data from the MLS is the sole property of the MLS and not the responsibility of the owner of this website. MLS IDX data last updated on 07-13-2026 11:46 PM EST.
Any images related to data from the MLS is the sole property of the MLS and not the responsibility of the owner of this website.Try Our Map Search!
