
CoastalSands.com
Viewing Listing MLS# 2617602








$549,900 | 4 beds | 3 full baths | N/A half baths | 2,475 sqft
Myrtle Beach, SC 29588
- 4Beds
- 3Full Baths
- N/AHalf Baths
- 2,475SqFt
- 1999Year Built
- 0.40Acres
- MLS# 2617602
- Residential
- Detached
- Active
- Approx Time on MarketN/A
- AreaMyrtle Beach Area--South of 544 & West of 17 Bypass M.i. Horry County
- CountyHorry
- Subdivision The Lakes
Overview
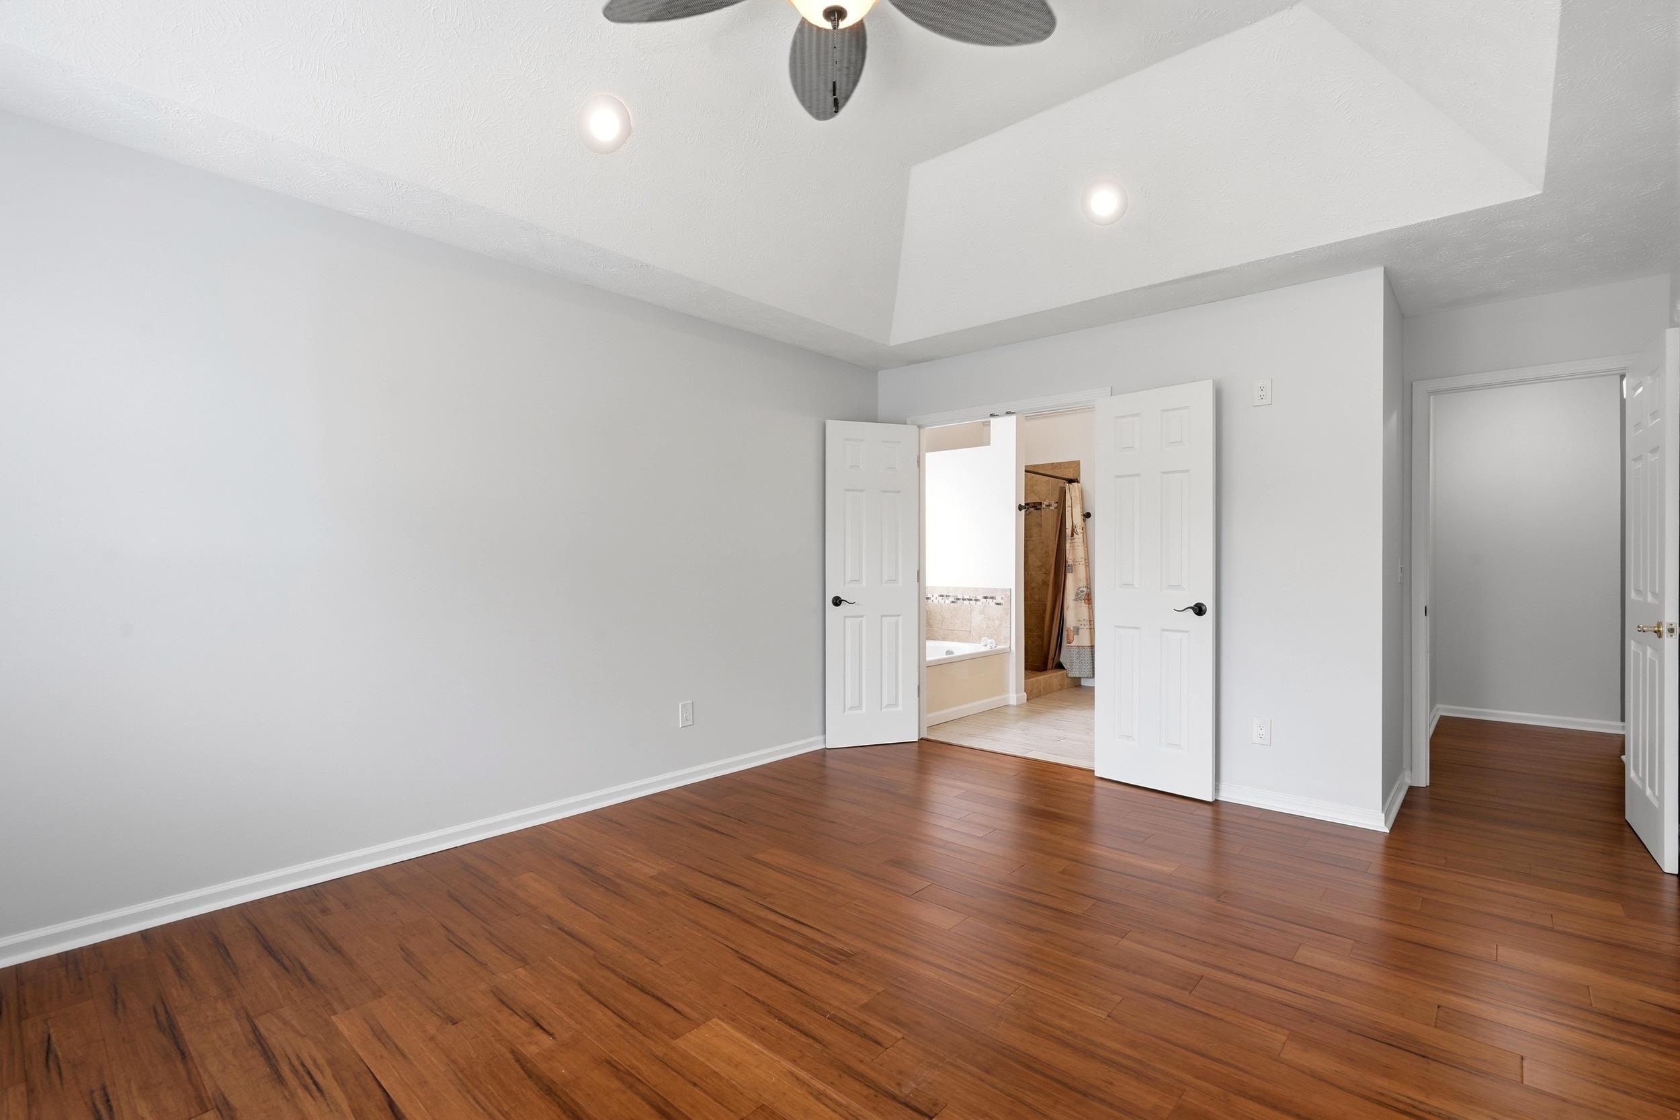
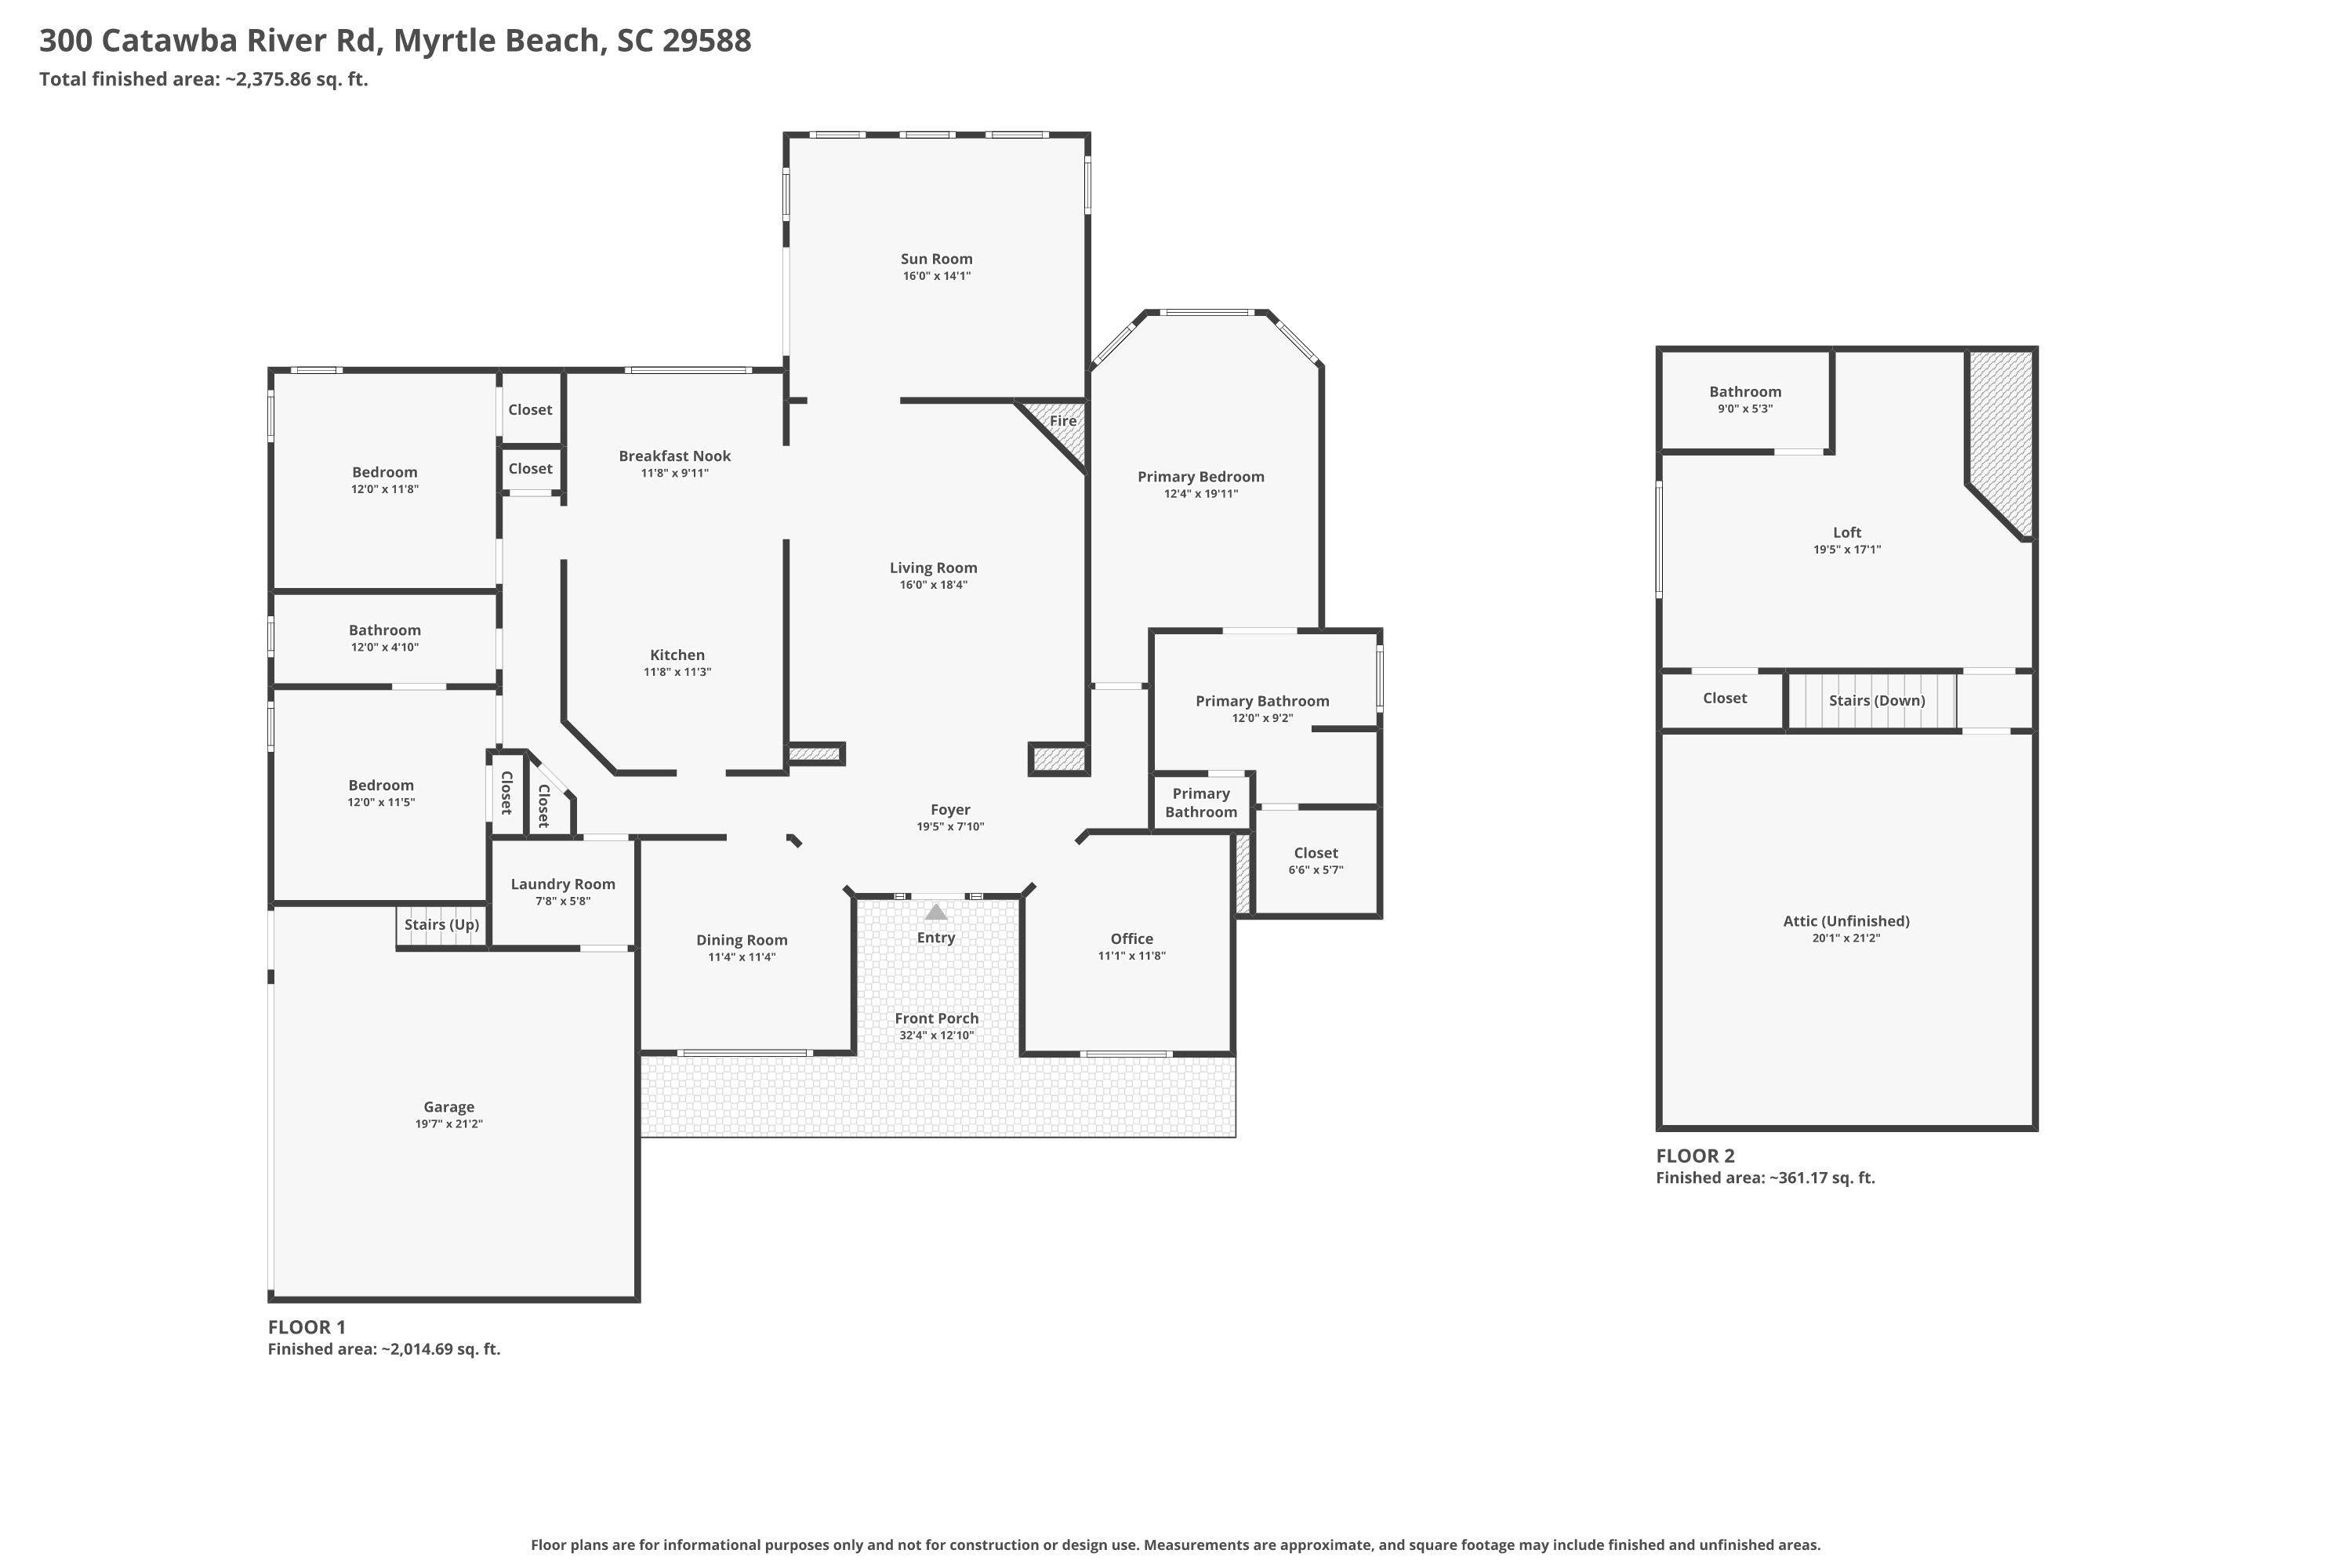
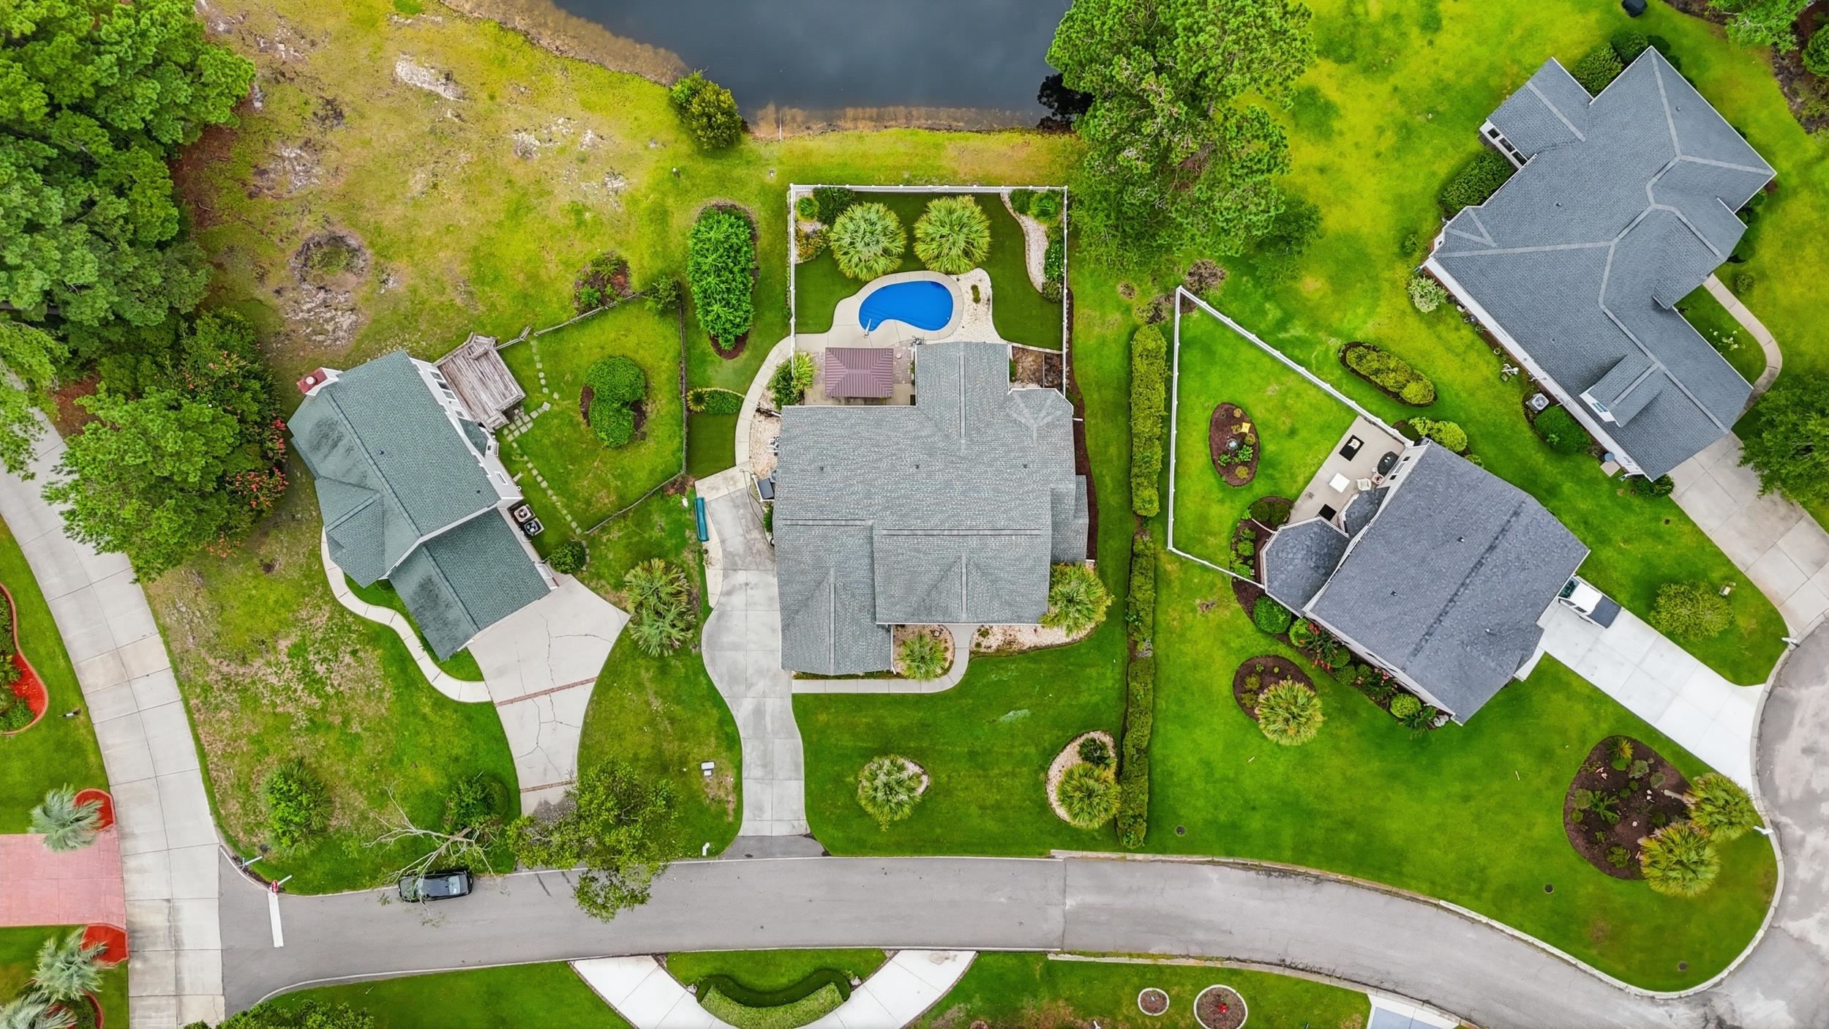
Welcome to your dream coastal retreat! This stunning 4-bedroom, 3-full-bath home offers the perfect blend of luxury, comfort, and versatility, all nestled on a picturesque lake with a private swimming pool and fenced backyard. Step inside to discover a spacious open floor plan featuring custom ceramic tile and beautiful wood flooring throughout the main living areas. The impressive great room boasts soaring vaulted ceilings, a cozy fireplace, and an abundance of natural light, creating the perfect space for relaxing or entertaining. The chef`s kitchen is designed to impress, featuring stainless steel appliances, granite countertops, ample cabinetry, and generous workspace for preparing meals with ease. Adjacent to the kitchen, you`ll find a formal dining room for hosting memorable gatherings, along with a dedicated home office ideal for remote work or study. Enjoy year-round relaxation in the bright and inviting sunroom, where walls of windows overlook the sparkling private pool, tranquil lake, and beautifully fenced backyard, offering both privacy and peaceful views. The thoughtfully designed second floor features its own private entrance leading to an expansive loft complete with a full bathroom. This flexible space is ideal as a mother-in-law suite, guest quarters, private retreat, or bonus living area.
Agriculture / Farm
Association Fees / Info
Hoa Frequency: Monthly
Hoa Fees: 25
Hoa: Yes
Hoa Includes: AssociationManagement, CommonAreas, LegalAccounting
Community Features: GolfCartsOk, LongTermRentalAllowed
Assoc Amenities: OwnerAllowedGolfCart, OwnerAllowedMotorcycle, PetRestrictions, TenantAllowedGolfCart, TenantAllowedMotorcycle
Bathroom Info
Total Baths: 3.00
Fullbaths: 3
Bedroom Info
Beds: 4
Building Info
Levels: MultiSplit
Year Built: 1999
Zoning: res
Style: Traditional
Construction Materials: BrickVeneer
Buyer Compensation
Exterior Features
Patio and Porch Features: RearPorch, FrontPorch, Patio
Window Features: WindowTreatments
Pool Features: InGround, OutdoorPool, Private
Foundation: Slab
Exterior Features: Fence, Pool, Porch, Patio
Financial
Garage / Parking
Parking Capacity: 4
Garage: Yes
Parking Type: Attached, TwoCarGarage, Garage, GarageDoorOpener
Attached Garage: Yes
Garage Spaces: 2
Green / Env Info
Green Energy Efficient: Doors, Windows
Interior Features
Floor Cover: Carpet, Tile
Door Features: InsulatedDoors, StormDoors
Fireplace: Yes
Furnished: Unfurnished
Interior Features: Attic, DualSinks, Fireplace, GardenTubRomanTub, LinenCloset, MainLevelPrimary, PullDownAtticStairs, PermanentAtticStairs, SplitBedrooms, SeparateShower, WalkInClosets, WindowTreatments, BedroomOnMainLevel, BreakfastArea, EntranceFoyer, InLawFloorplan, StainlessSteelAppliances, SolidSurfaceCounters, Workshop
Appliances: Cooktop, Dishwasher, Disposal, Microwave, Range, Refrigerator, RangeHood, Dryer, Washer
Lot Info
Acres: 0.40
Lot Size: 90 x 180 x 100 x 170
Lot Description: IrregularLot, LakeFront, OutsideCityLimits, PondOnLot
Misc
Pool Private: Yes
Pets Allowed: OwnerOnly, Yes
Offer Compensation
Other School Info
Property Info
County: Horry
Stipulation of Sale: None
Property Sub Type Additional: Detached
Security Features: SecuritySystem, SmokeDetectors
Disclosures: CovenantsRestrictionsDisclosure,SellerDisclosure
Construction: Resale
Room Info
Sold Info
Sqft Info
Total Sqft: 3284
Living Area Source: Plans
Sqft: 2475
Tax Info
Unit Info
Utilities / Hvac
Heating: Central, Electric
Cooling: CentralAir
Cooling: Yes
Utilities Available: CableAvailable, ElectricityAvailable, PhoneAvailable, SewerAvailable, UndergroundUtilities, WaterAvailable
Heating: Yes
Water Source: Public
Waterfront / Water
Waterfront: Yes
Waterfront Features: Pond
Schools
Elem: Burgess Elementary School
Middle: Saint James Middle School
High: Saint James High School
Directions
After entering from US 17 or Holmestown Road follow Waccamaw River Road to Black River Road. Go Left on Black River Road. Catawba River will be the first left and the home will be on the leftCourtesy of Re/max Southern Shores Gc - Cell: 843-360-9017

 MLS# 2617524


 Provided courtesy of © Copyright 2026 Coastal Carolinas Multiple Listing Service, Inc.®. Information Deemed Reliable but Not Guaranteed. © Copyright 2026 Coastal Carolinas Multiple Listing Service, Inc.® MLS. All rights reserved. Information is provided exclusively for consumers’ personal, non-commercial use, that it may not be used for any purpose other than to identify prospective properties consumers may be interested in purchasing.
Images related to data from the MLS is the sole property of the MLS and not the responsibility of the owner of this website. MLS IDX data last updated on 07-14-2026 6:17 PM EST.
Any images related to data from the MLS is the sole property of the MLS and not the responsibility of the owner of this website.
Provided courtesy of © Copyright 2026 Coastal Carolinas Multiple Listing Service, Inc.®. Information Deemed Reliable but Not Guaranteed. © Copyright 2026 Coastal Carolinas Multiple Listing Service, Inc.® MLS. All rights reserved. Information is provided exclusively for consumers’ personal, non-commercial use, that it may not be used for any purpose other than to identify prospective properties consumers may be interested in purchasing.
Images related to data from the MLS is the sole property of the MLS and not the responsibility of the owner of this website. MLS IDX data last updated on 07-14-2026 6:17 PM EST.
Any images related to data from the MLS is the sole property of the MLS and not the responsibility of the owner of this website.Try Our Map Search!
