
CoastalSands.com
Viewing Listing MLS# 2617376






$525,000 | 3 beds | 2 full baths | 1 half baths | 1,971 sqft
Pawleys Island, SC 29585
- 3Beds
- 2Full Baths
- 1Half Baths
- 1,971SqFt
- 2004Year Built
- 0.75Acres
- MLS# 2617376
- Residential
- Detached
- Active
- Approx Time on Market3 days
- AreaPawleys Island Area
- CountyGeorgetown
- Subdivision Doniaville
Overview
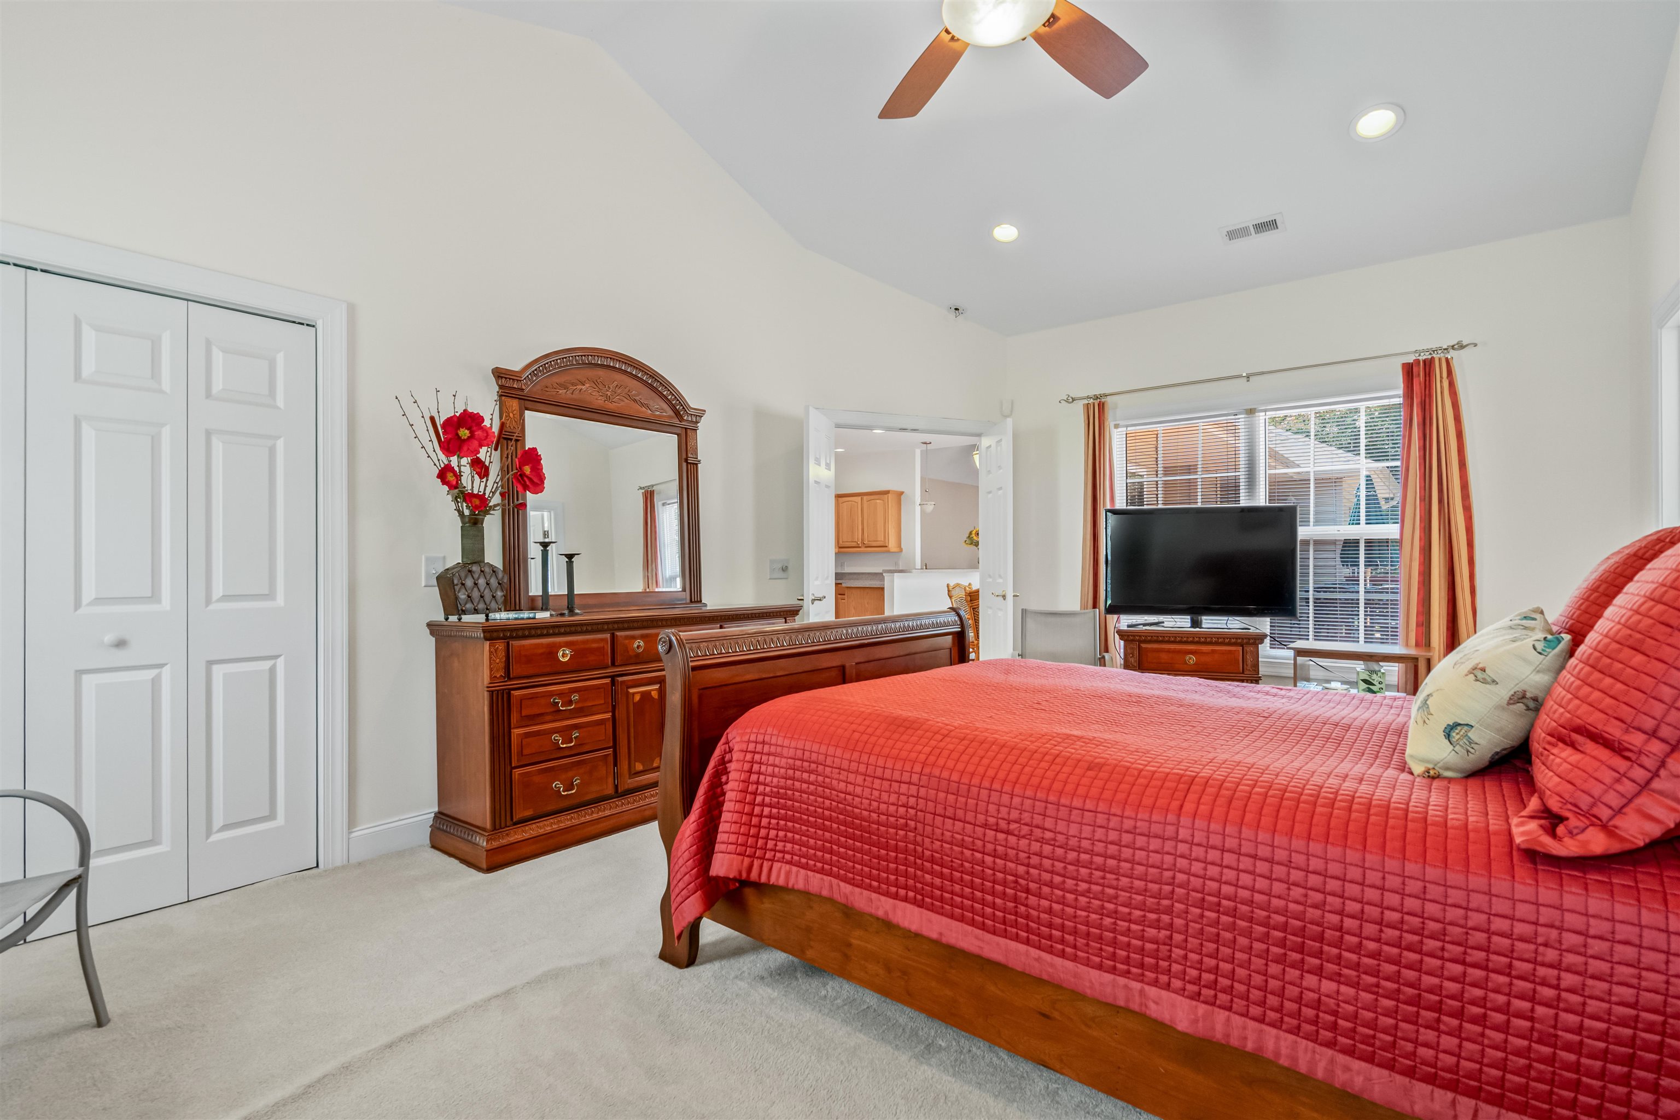
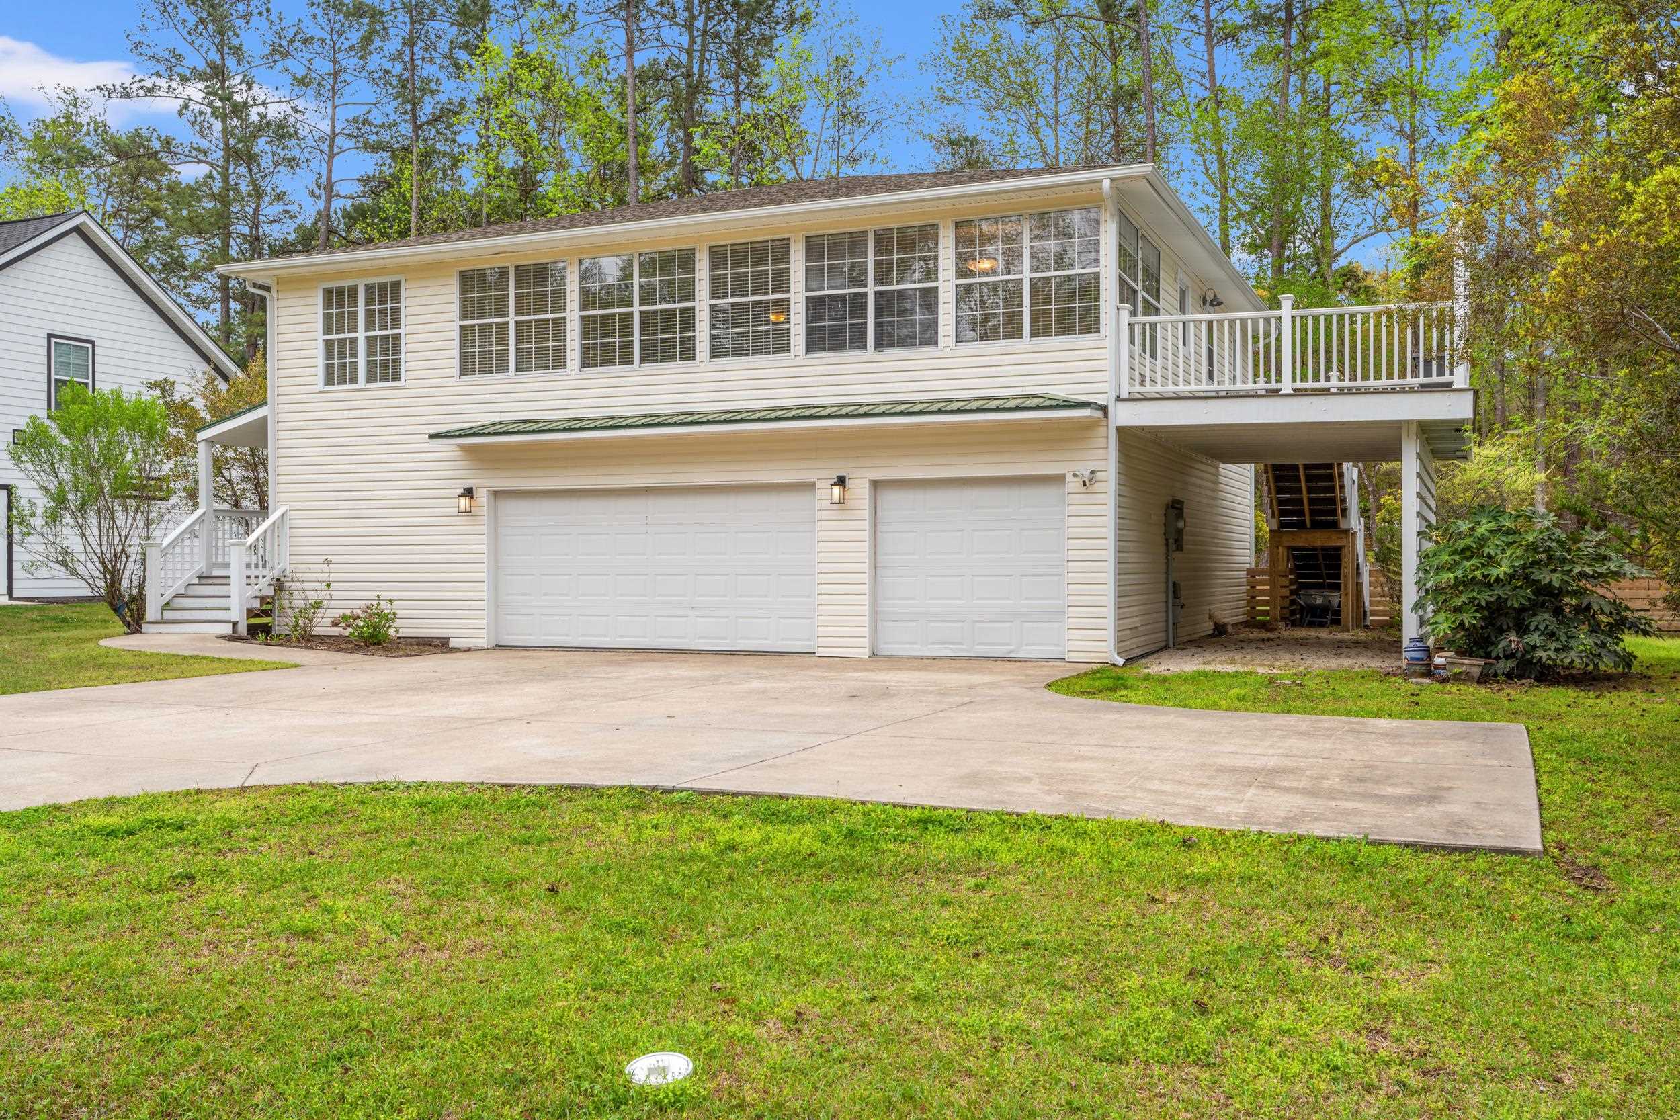
This home was custom-built by Dumont Brothers in 2004 and has been lovingly maintained through the years by the original owner. Major updates include a new roof in 2025, the HVAC system replaced in 2020, and a 30x22` deck added in 2006 and completely replaced in 2025, making this home move-in ready for its next owner. Situated on a quiet cul-de-sac, this is an ideal location for families, with the elementary school just a short walk away. The split-bedroom floor plan offers privacy, while the spacious primary suite features a walk-in closet, and an additional closet, and a well-appointed bath with a large soaking tub, separate shower, dual vanities, and a private water closet. The generous three-quarter-acre lot provides plenty of room for a swimming pool, workshop, garden, or other outdoor amenities. Best of all, there is no HOA, giving you the freedom and flexibility to enjoy your property your way. Conveniently located just a golf cart ride from Pawleys Island beaches, it is also close to shopping, dining, and everyday conveniences. Charleston and Mt. Pleasant are just over an hour away, historic and charming Georgetown just 15 minutes, while Myrtle Beach is less than 45 minutes from your doorstep. Discover the charm, space, and possibilities this special property has to offer—and let it bring you home.
Agriculture / Farm
Association Fees / Info
Hoa Frequency: Monthly
Bathroom Info
Total Baths: 3.00
Halfbaths: 1
Fullbaths: 2
Room Dimensions
Bedroom1: 13x11
Bedroom2: 13x10
DiningRoom: 12'x13'10"
GreatRoom: 14 x 18
Kitchen: 12'x9'
LivingRoom: 12x14
PrimaryBedroom: 19x13
Room Level
PrimaryBedroom: First
Room Features
DiningRoom: SeparateFormalDiningRoom
FamilyRoom: CeilingFans, Fireplace, VaultedCeilings
Kitchen: BreakfastArea, Dishwasher, Pantry
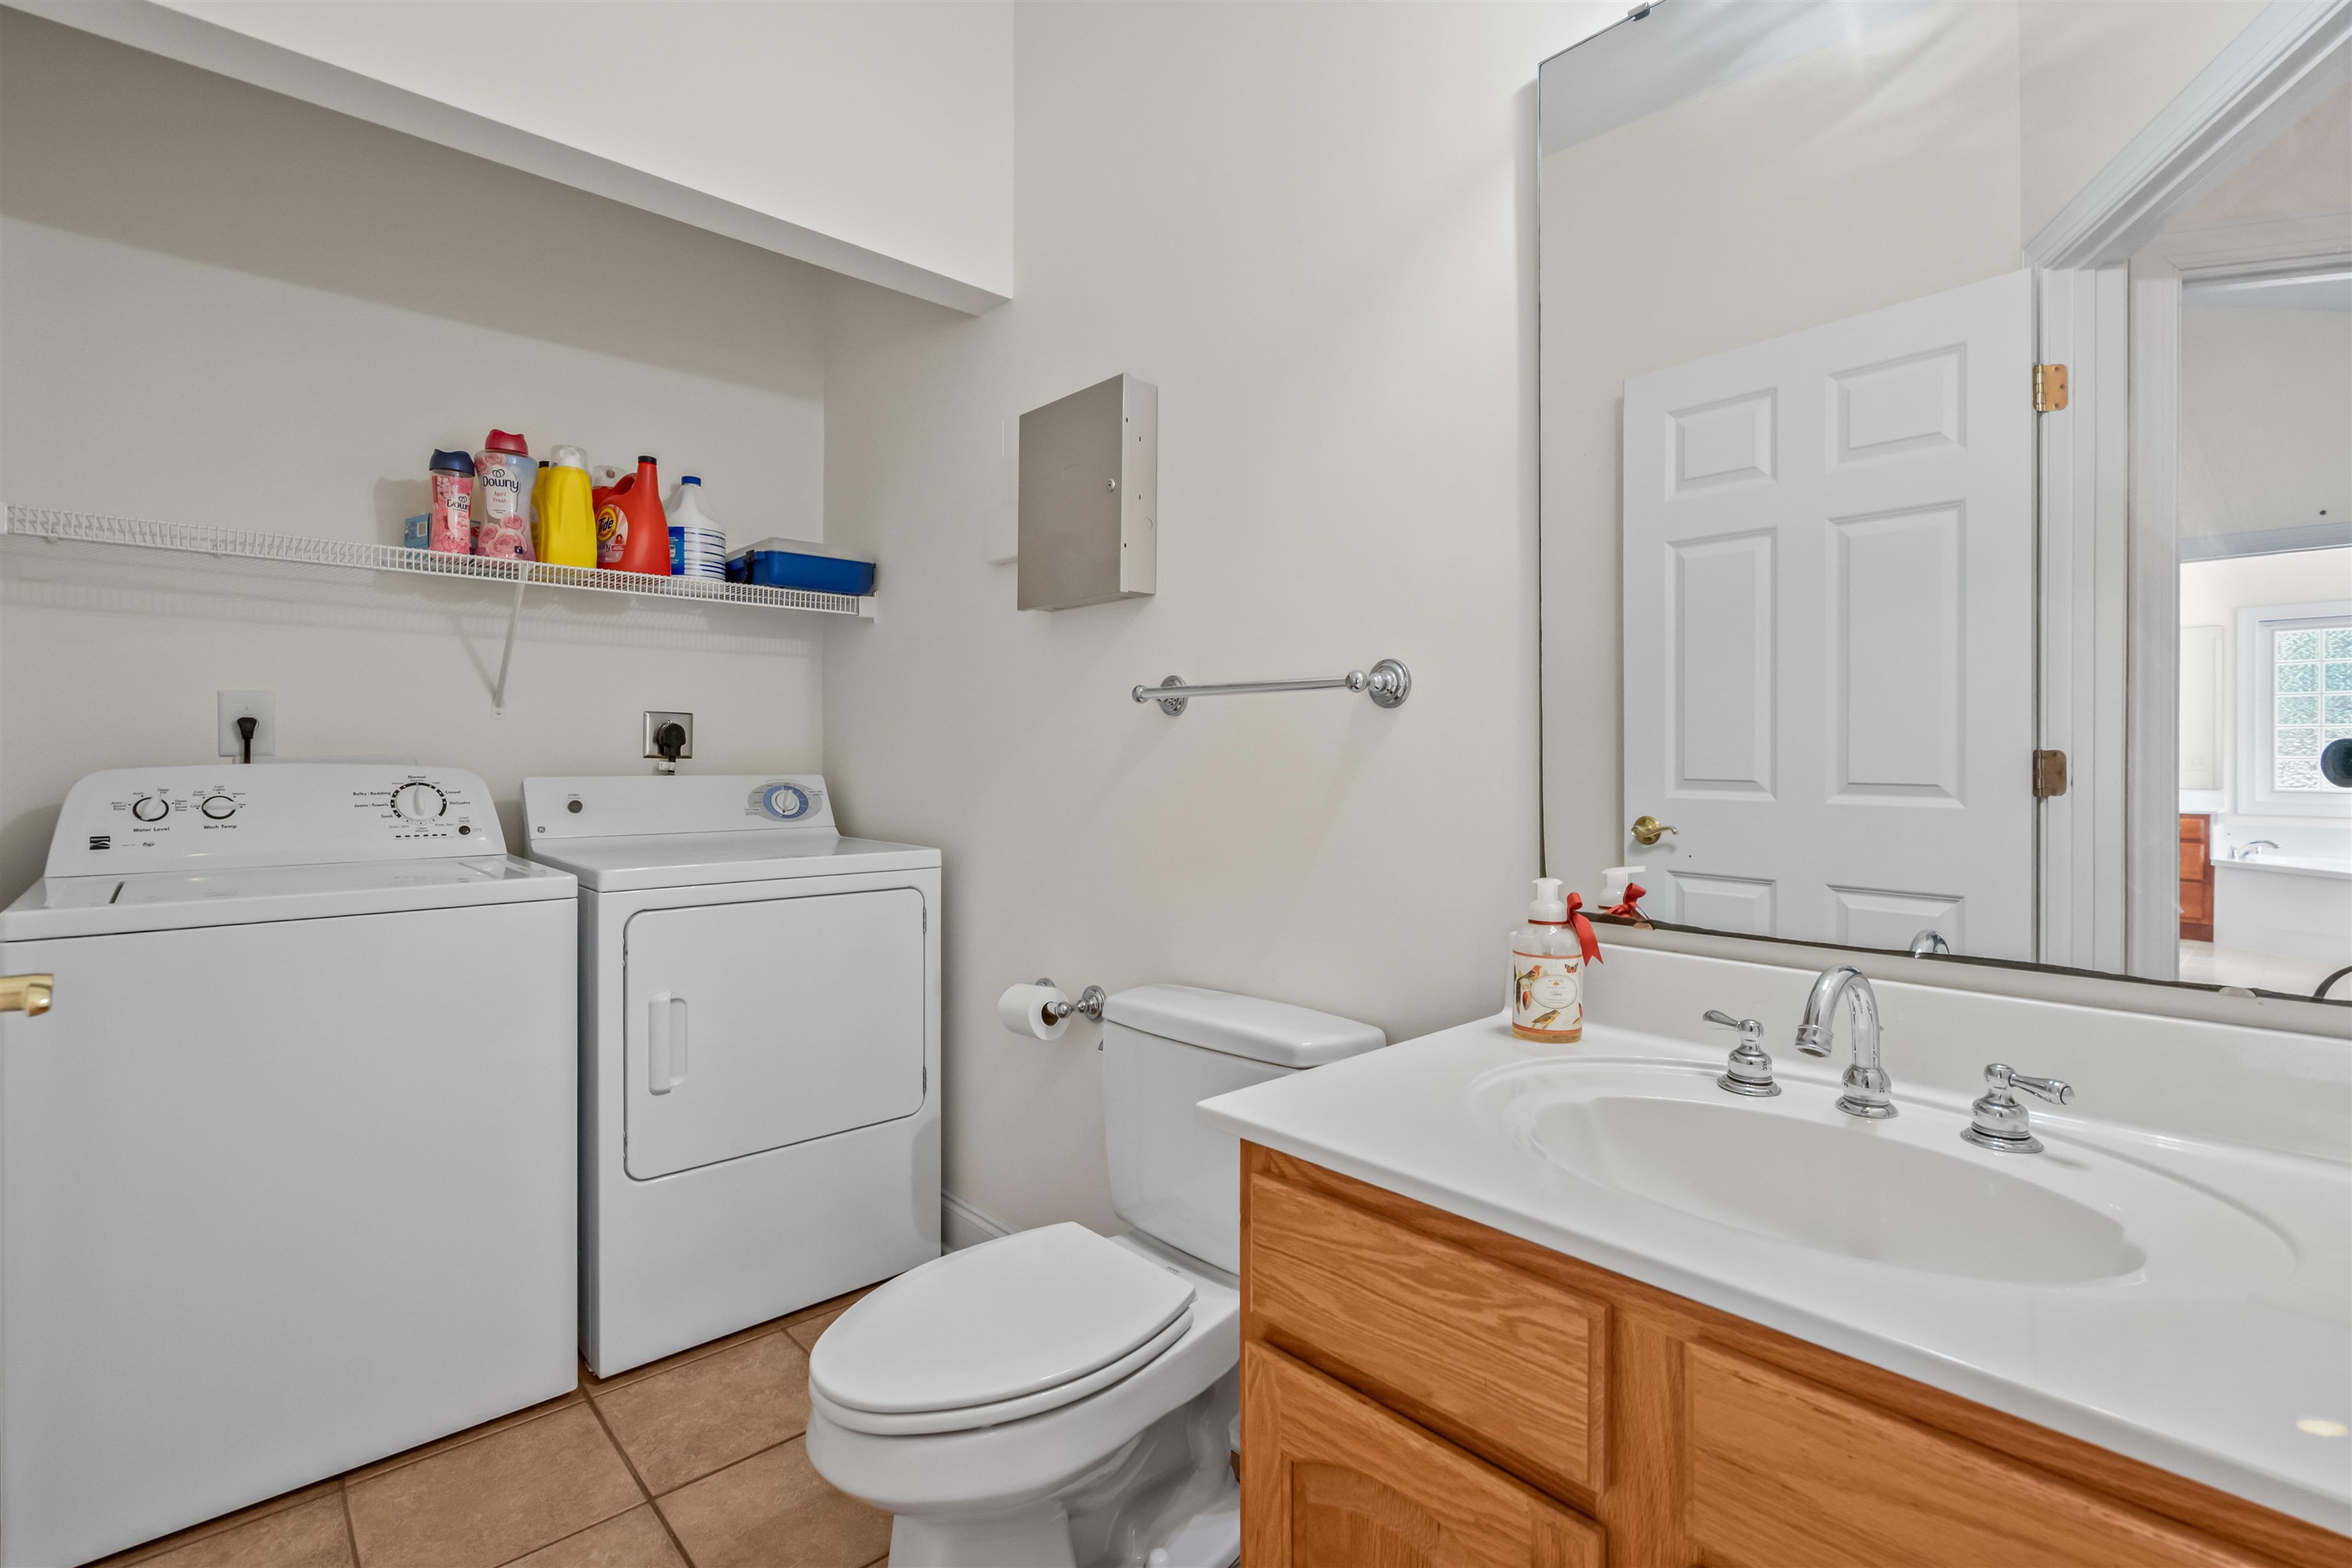
Other: BedroomOnMainLevel, EntranceFoyer, UtilityRoom
PrimaryBathroom: DualSinks, GardenTubRomanTub, SeparateShower
PrimaryBedroom: CeilingFans, MainLevelPrimary, VaultedCeilings, WalkInClosets
Bedroom Info
Beds: 3
Building Info
Num Stories: 1
Levels: One
Year Built: 2004
Zoning: res
Style: Ranch
Construction Materials: VinylSiding
Builders Name: DuMont Brothers
Buyer Compensation
Exterior Features
Patio and Porch Features: Deck
Window Features: WindowTreatments
Foundation: Slab
Exterior Features: Deck
Financial
Garage / Parking
Parking Capacity: 6
Garage: Yes
Parking Type: Attached, Garage, TwoCarGarage, GarageDoorOpener
Attached Garage: Yes
Garage Spaces: 2
Green / Env Info
Interior Features
Floor Cover: Carpet, LuxuryVinyl, LuxuryVinylPlank, Tile
Laundry Features: WasherHookup
Furnished: Unfurnished
Interior Features: CeilingFans, DualSinks, GardenTubRomanTub, MainLevelPrimary, SplitBedrooms, SeparateShower, VaultedCeilings, WalkInClosets, WindowTreatments, BedroomOnMainLevel, BreakfastArea, EntranceFoyer
Appliances: Dishwasher, Disposal, Microwave, Range, Refrigerator
Lot Info
Acres: 0.75
Lot Size: 76x182x283x281
Lot Description: IrregularLot
Misc
Offer Compensation
Other School Info
Property Info
County: Georgetown
Stipulation of Sale: None
Property Sub Type Additional: Detached
Security Features: SecuritySystem
Construction: Resale
Room Info
Sold Info
Sqft Info
Total Sqft: 2449
Living Area Source: PublicRecords
Sqft: 1971
Tax Info
Unit Info
Utilities / Hvac
Heating: Central, Electric
Utilities Available: CableAvailable, ElectricityAvailable, PhoneAvailable, SewerAvailable, WaterAvailable
Heating: Yes
Water Source: Public
Waterfront / Water
Directions
from hwy 17 in Pawleys, turn west on Waverly Road. At the elementary school, turn to the left onto Russell Drive, the home is the last on the right.Courtesy of The Litchfield Company Real Estate - Cell: 843-344-5508
 MLS# 2607682
 Provided courtesy of © Copyright 2026 Coastal Carolinas Multiple Listing Service, Inc.®. Information Deemed Reliable but Not Guaranteed. © Copyright 2026 Coastal Carolinas Multiple Listing Service, Inc.® MLS. All rights reserved. Information is provided exclusively for consumers’ personal, non-commercial use, that it may not be used for any purpose other than to identify prospective properties consumers may be interested in purchasing.
Images related to data from the MLS is the sole property of the MLS and not the responsibility of the owner of this website. MLS IDX data last updated on 07-14-2026 9:16 AM EST.
Any images related to data from the MLS is the sole property of the MLS and not the responsibility of the owner of this website.
Provided courtesy of © Copyright 2026 Coastal Carolinas Multiple Listing Service, Inc.®. Information Deemed Reliable but Not Guaranteed. © Copyright 2026 Coastal Carolinas Multiple Listing Service, Inc.® MLS. All rights reserved. Information is provided exclusively for consumers’ personal, non-commercial use, that it may not be used for any purpose other than to identify prospective properties consumers may be interested in purchasing.
Images related to data from the MLS is the sole property of the MLS and not the responsibility of the owner of this website. MLS IDX data last updated on 07-14-2026 9:16 AM EST.
Any images related to data from the MLS is the sole property of the MLS and not the responsibility of the owner of this website.Try Our Map Search!
