
CoastalSands.com
Viewing Listing MLS# 2617631







$294,990 | 3 beds | 2 full baths | N/A half baths | 1,375 sqft
Myrtle Beach, SC 29588
- 3Beds
- 2Full Baths
- N/AHalf Baths
- 1,375SqFt
- 2010Year Built
- 0.18Acres
- MLS# 2617631
- Residential
- Detached
- Active
- Approx Time on MarketN/A
- AreaMyrtle Beach Area--South of 501 Between West Ferry & Burcale
- CountyHorry
- Subdivision Highland Woods
Overview
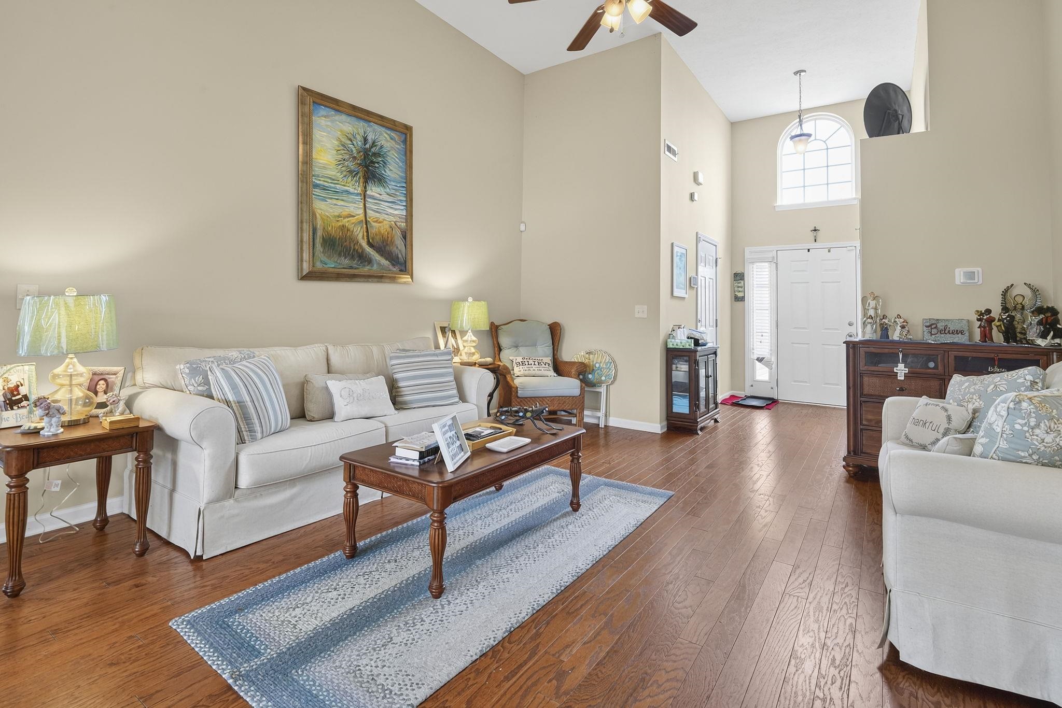
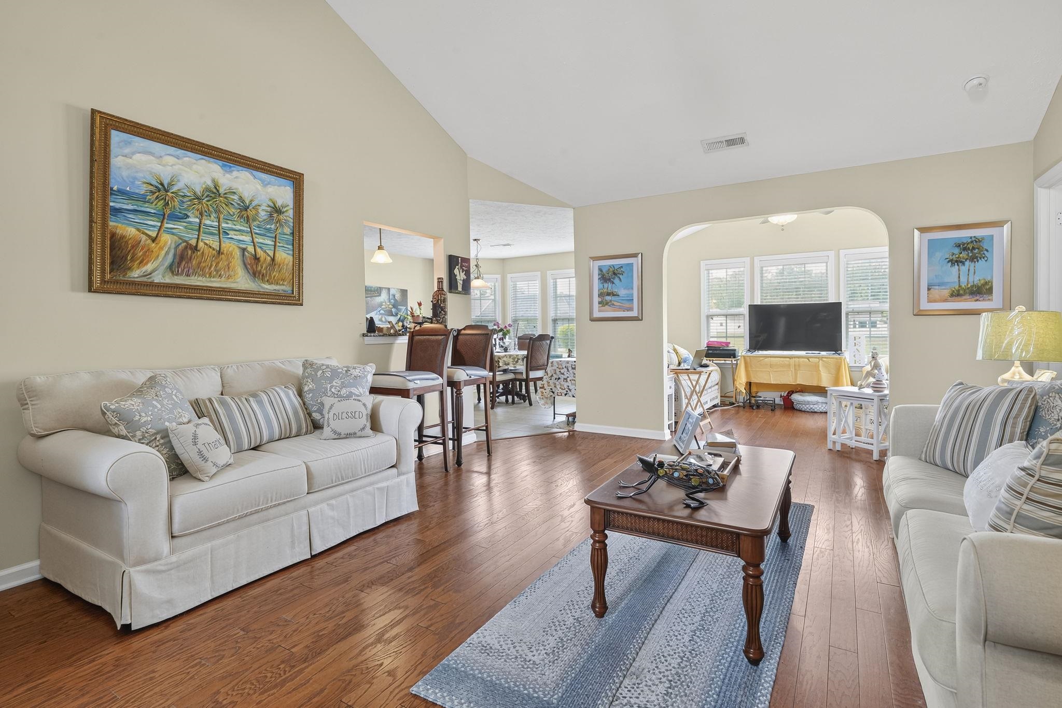
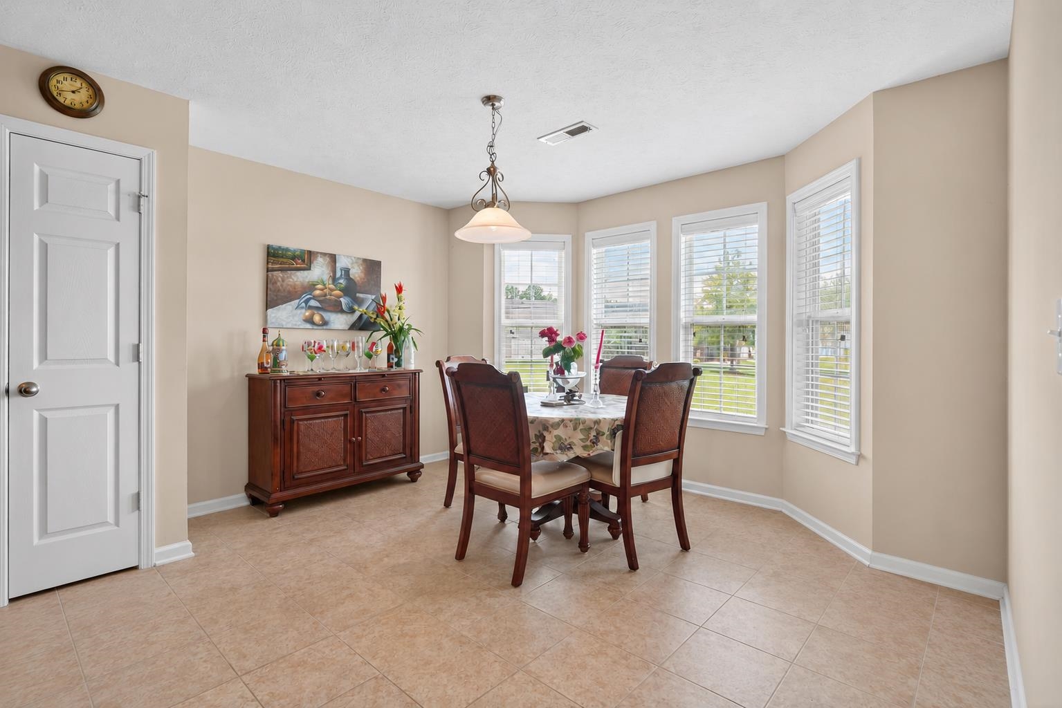
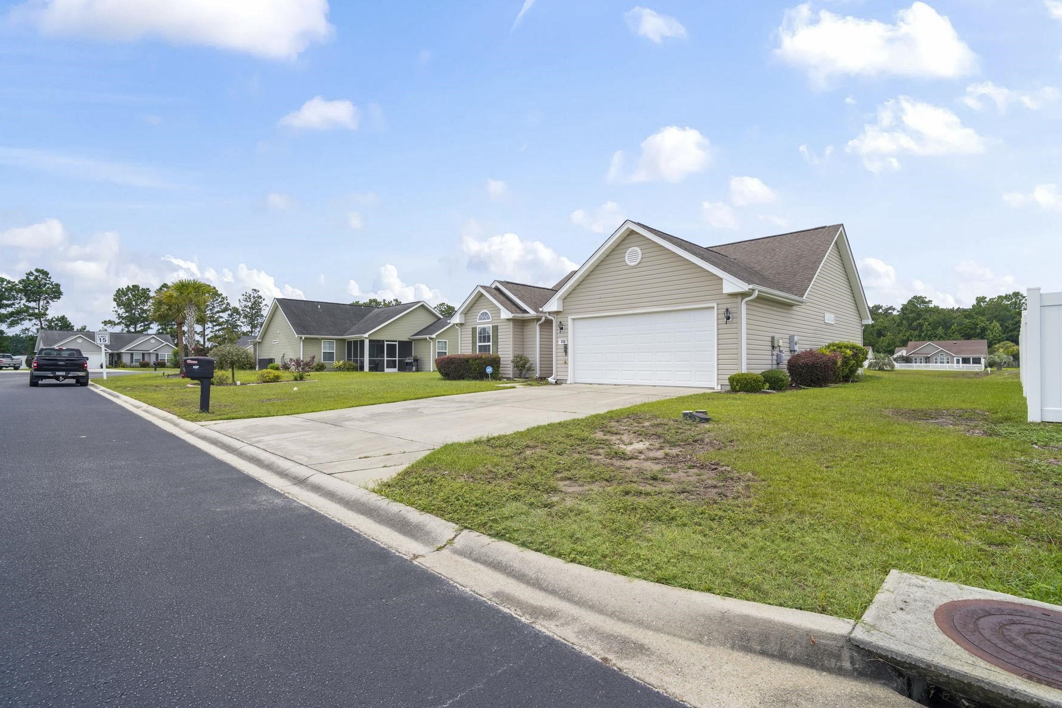
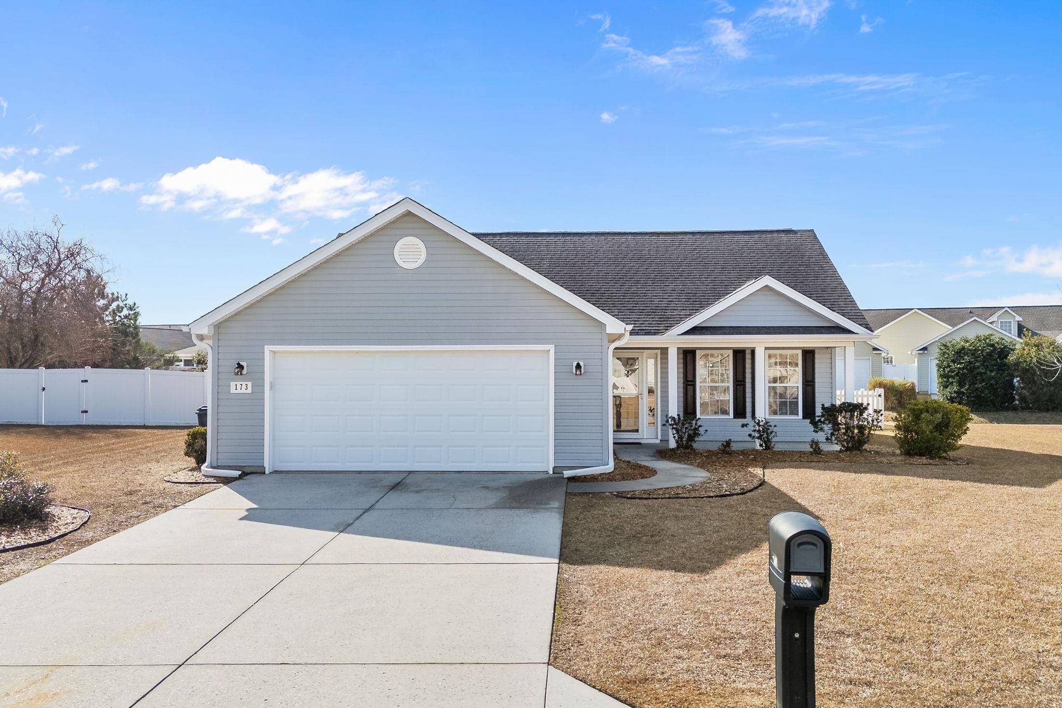
Welcome to 308 Barton Loop — a beautifully maintained 3-bedroom, 2-bath single-level home on one of the most desirable lots in Highland Woods. Sitting on an oversized homesite with serene pond views and no rear neighbors, this property offers space, privacy, and a peaceful backdrop you simply cannot find in newer construction. Step inside to soaring cathedral ceilings, a light-filled two-story foyer with an arched transom window, and rich hardwood flooring flowing through the main living areas. The open living room connects seamlessly to a bright bay-window dining area and a well-appointed kitchen featuring maple cabinetry, granite countertops, a breakfast bar, a pantry, and a full appliance package. Just beyond the living room, an arched entry opens into a spacious heated and cooled Carolina room wrapped in windows, with a slider to the backyard — comfortable year-round and perfect for morning coffee, a home office, or simply relaxing while overlooking the pond. The private primary suite offers a tray ceiling, a walk-in closet, and an en suite bath with an extended vanity. Two additional bedrooms and a second full bath provide plenty of space for family, guests, or a home office. Additional highlights include a two-car attached garage with automatic opener and stairs to attic storage, plus a large open backyard with room to add a pool, patio, or outdoor living space. Offering 1,375 heated square feet on a single level, located in Highland Woods just minutes from Conway, Myrtle Beach, shopping, dining, medical facilities, and the beach. Square footage is approximate and not guaranteed. Buyer is responsible for verification.
Agriculture / Farm
Association Fees / Info
Hoa Frequency: Monthly
Hoa Fees: 30
Hoa: Yes
Hoa Includes: CommonAreas
Community Features: LongTermRentalAllowed
Assoc Amenities: PetRestrictions
Bathroom Info
Total Baths: 2.00
Fullbaths: 2
Bedroom Info
Beds: 3
Building Info
Num Stories: 1
Levels: One
Year Built: 2010
Zoning: Res
Style: Ranch
Construction Materials: VinylSiding
Buyer Compensation
Exterior Features
Patio and Porch Features: RearPorch, Patio
Window Features: WindowTreatments
Foundation: Slab
Exterior Features: Porch, Patio
Financial
Garage / Parking
Parking Capacity: 4
Garage: Yes
Parking Type: Attached, Garage, TwoCarGarage, GarageDoorOpener
Attached Garage: Yes
Garage Spaces: 2
Green / Env Info
Interior Features
Floor Cover: Tile, Wood
Laundry Features: WasherHookup
Furnished: Unfurnished
Interior Features: Attic, TrayCeilings, CeilingFans, MainLevelPrimary, PullDownAtticStairs, PermanentAtticStairs, TubShower, Vanity, WalkInClosets, WindowTreatments, BreakfastBar, SolidSurfaceCounters
Appliances: Dishwasher, Disposal, Microwave, Range, Refrigerator, Dryer, Washer
Lot Info
Acres: 0.18
Lot Description: LakeFront, OutsideCityLimits, PondOnLot, Rectangular, RectangularLot
Misc
Pets Allowed: OwnerOnly, Yes
Offer Compensation
Other School Info
Property Info
County: Horry
Stipulation of Sale: None
View: Lake
Property Sub Type Additional: Detached
Security Features: SmokeDetectors
Disclosures: CovenantsRestrictionsDisclosure,SellerDisclosure
Construction: Resale
Room Info
Sold Info
Sqft Info
Total Sqft: 1781
Living Area Source: PublicRecords
Sqft: 1375
Tax Info
Unit Info
Utilities / Hvac
Heating: Central, Electric
Cooling: CentralAir
Cooling: Yes
Utilities Available: CableAvailable, ElectricityAvailable, PhoneAvailable, SewerAvailable, UndergroundUtilities, WaterAvailable
Heating: Yes
Water Source: Public
Waterfront / Water
Waterfront: Yes
Waterfront Features: Pond
Courtesy of Realty One Group Dockside

 MLS# 2617319


 Provided courtesy of © Copyright 2026 Coastal Carolinas Multiple Listing Service, Inc.®. Information Deemed Reliable but Not Guaranteed. © Copyright 2026 Coastal Carolinas Multiple Listing Service, Inc.® MLS. All rights reserved. Information is provided exclusively for consumers’ personal, non-commercial use, that it may not be used for any purpose other than to identify prospective properties consumers may be interested in purchasing.
Images related to data from the MLS is the sole property of the MLS and not the responsibility of the owner of this website. MLS IDX data last updated on 07-14-2026 8:17 PM EST.
Any images related to data from the MLS is the sole property of the MLS and not the responsibility of the owner of this website.
Provided courtesy of © Copyright 2026 Coastal Carolinas Multiple Listing Service, Inc.®. Information Deemed Reliable but Not Guaranteed. © Copyright 2026 Coastal Carolinas Multiple Listing Service, Inc.® MLS. All rights reserved. Information is provided exclusively for consumers’ personal, non-commercial use, that it may not be used for any purpose other than to identify prospective properties consumers may be interested in purchasing.
Images related to data from the MLS is the sole property of the MLS and not the responsibility of the owner of this website. MLS IDX data last updated on 07-14-2026 8:17 PM EST.
Any images related to data from the MLS is the sole property of the MLS and not the responsibility of the owner of this website.Try Our Map Search!
