
CoastalSands.com
Viewing Listing MLS# 2612403


$299,900 | 3 beds | 2 full baths | N/A half baths | 1,442 sqft
Myrtle Beach, SC 29588
- 3Beds
- 2Full Baths
- N/AHalf Baths
- 1,442SqFt
- 2005Year Built
- 0.18Acres
- MLS# 2612403
- Residential
- Detached
- Active
- Approx Time on Market2 months,
- AreaMyrtle Beach Area--Socastee
- CountyHorry
- Subdivision Peninsula Palmetto Pointe
Overview
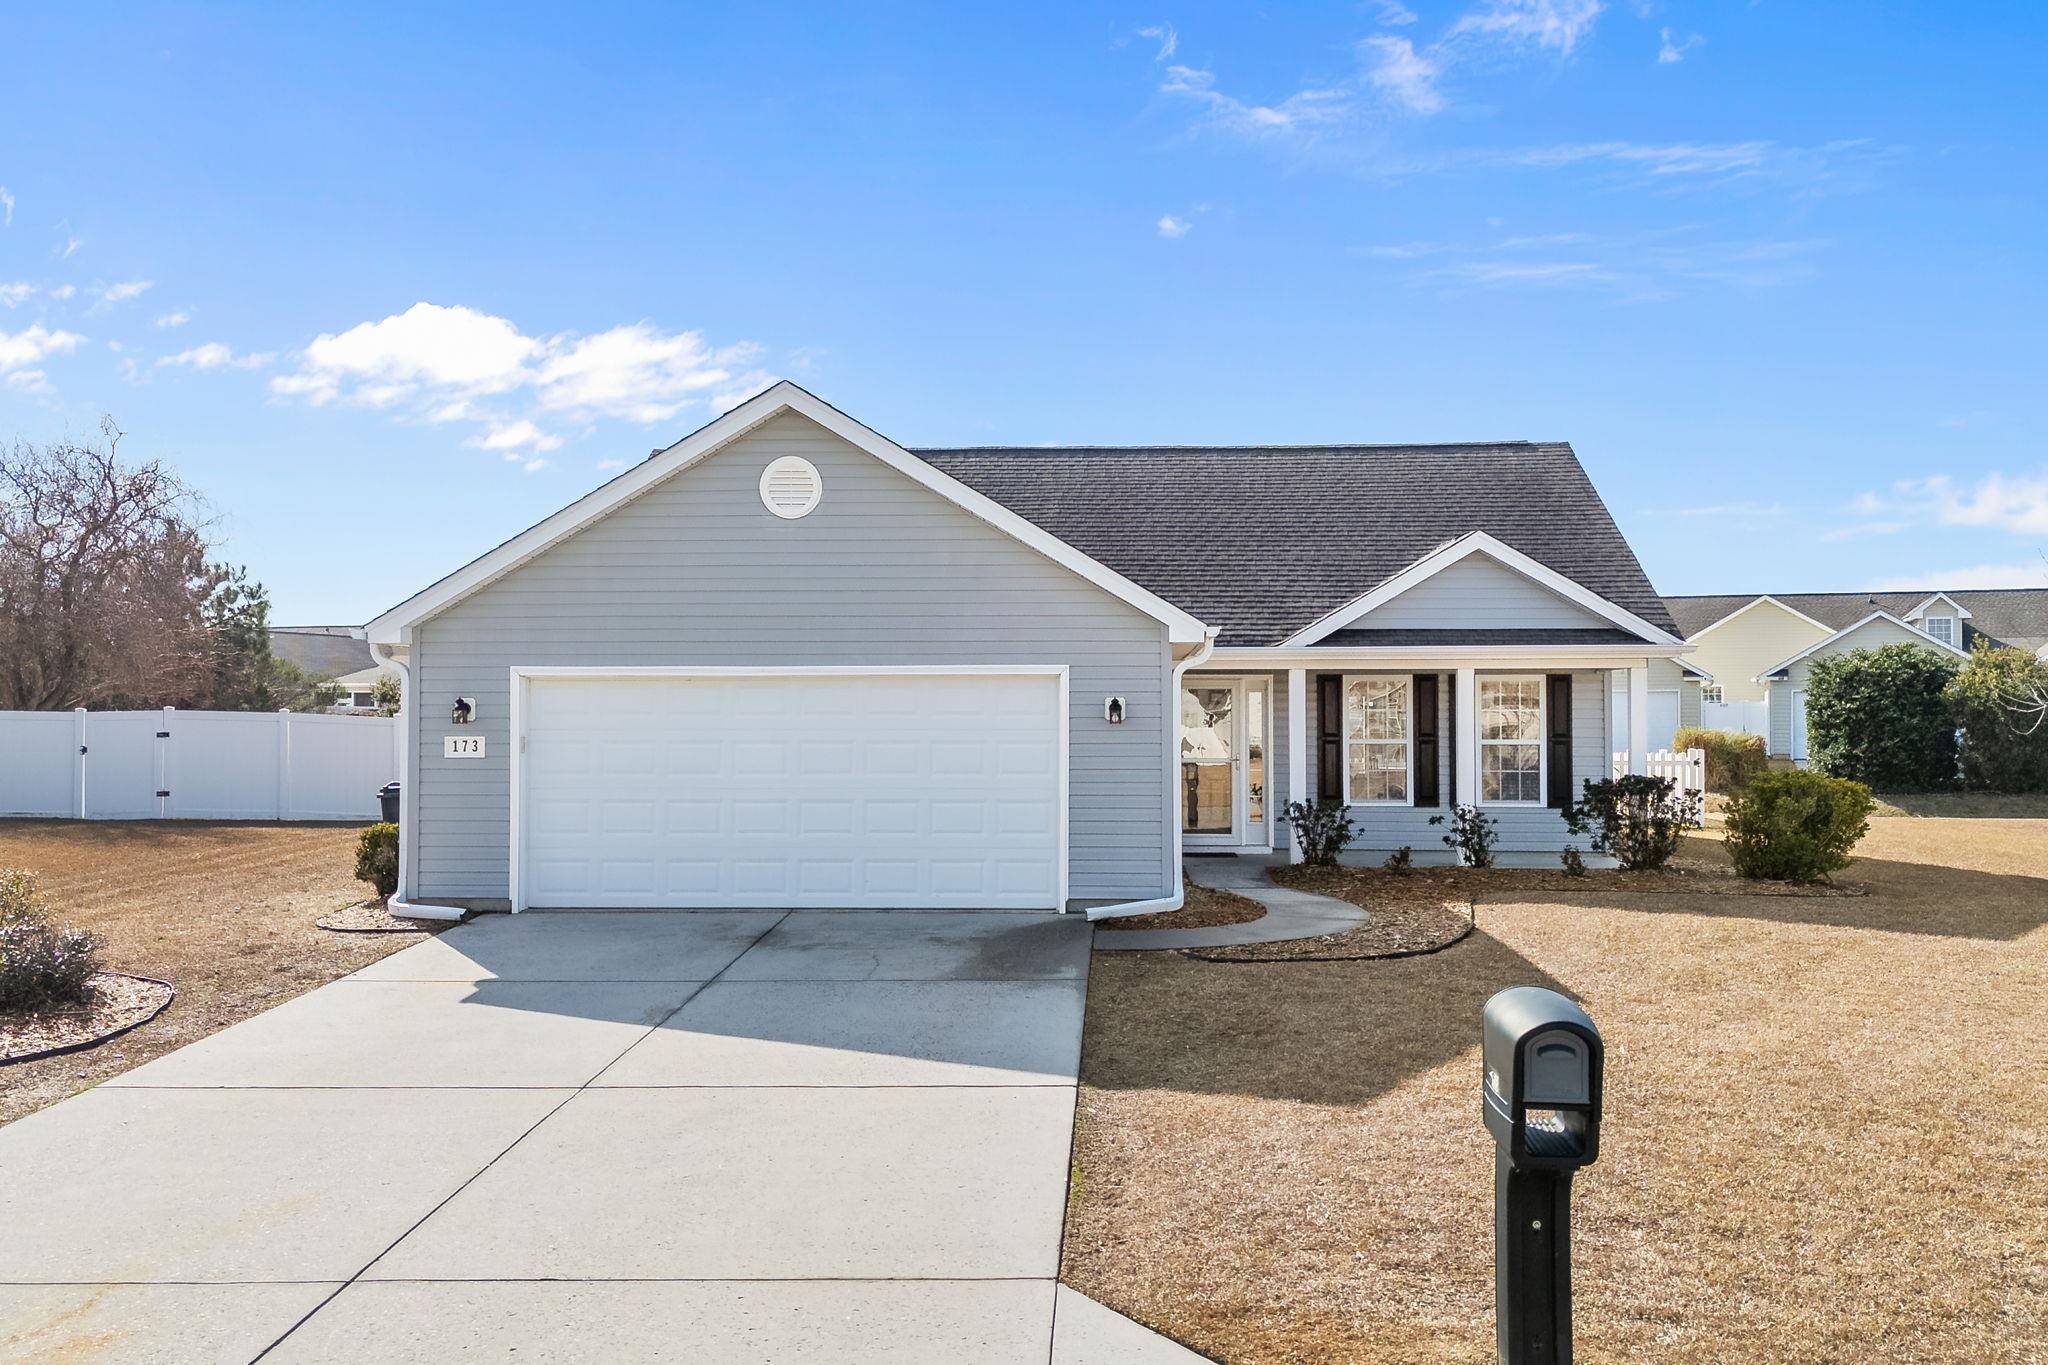
Beautiful 3-bedroom, 2-bath single family home featuring an open floorplan and situated on a corner lot backing up to some trees for some added privacy. This home offers a spacious 2 car garage, a Private backyard with a 6` fence, a motorized retractable awning covering the back patio, gutters and , and attractive landscaping with rock-lined flower beds. Inside, you`ll find durable laminate vinyl flooring throughout the main living areas, including the kitchen, and carpet in all of the bedrooms. The open and spacious family room has 11` ceilings, creating a bright and open living space perfect for entertaining. The oversized master bedroom includes a sitting area, double tray ceilings with crown molding, and a ceiling fan for some added comfort. The master bath offers dual sinks, a separate garden tub and shower, and a large walk in closet. The Kitchen is equipped with a stainless steel refrigerator, white cabinetry, tile backsplash, pantry, and a breakfast bar overlooking the family room. Spacious secondary bedrooms provide plenty off room for family, guests, or a home office. This well maintained home combines comfort, functionality, and privacy in a desirable setting. All measurements/information are estimates and not guaranteed. It`s the responsibility of the buyer to verify any and all information.
Agriculture / Farm
Association Fees / Info
Hoa Frequency: Monthly
Hoa Fees: 55
Hoa: Yes
Hoa Includes: CommonAreas
Community Features: GolfCartsOk, LongTermRentalAllowed
Assoc Amenities: OwnerAllowedGolfCart, OwnerAllowedMotorcycle, PetRestrictions
Bathroom Info
Total Baths: 2.00
Fullbaths: 2
Room Dimensions
Bedroom1: 10'x11'
Bedroom2: 10'3"x10'10"
DiningRoom: 10'X10'9"
GreatRoom: 15'x18'4"
Kitchen: 13'6"x10'2
PrimaryBedroom: 11'10"x21'
Room Level
Bedroom1: First
Bedroom2: First
PrimaryBedroom: First
Room Features
DiningRoom: KitchenDiningCombo
FamilyRoom: CeilingFans
Kitchen: BreakfastBar, Dishwasher, Pantry
Other: BedroomOnMainLevel, EntranceFoyer
PrimaryBathroom: Bathtub, DualSinks, SeparateShower
PrimaryBedroom: TrayCeilings, CeilingFans, MainLevelPrimary, WalkInClosets
Bedroom Info
Beds: 3
Building Info
Num Stories: 1
Levels: One
Year Built: 2005
Zoning: Res
Style: Ranch
Construction Materials: VinylSiding
Buyer Compensation
Exterior Features
Patio and Porch Features: Patio
Window Features: WindowTreatments
Foundation: Slab
Exterior Features: Patio
Financial
Garage / Parking
Parking Capacity: 4
Garage: Yes
Parking Type: Attached, Garage, TwoCarGarage, GarageDoorOpener
Attached Garage: Yes
Garage Spaces: 2
Green / Env Info
Interior Features
Floor Cover: LuxuryVinyl, LuxuryVinylPlank
Laundry Features: WasherHookup
Furnished: Unfurnished
Interior Features: Attic, Bathtub, TrayCeilings, CeilingFans, DualSinks, MainLevelPrimary, PullDownAtticStairs, PermanentAtticStairs, SittingAreaInPrimary, SeparateShower, WalkInClosets, WindowTreatments, BreakfastBar, BedroomOnMainLevel, EntranceFoyer
Appliances: Dishwasher, Disposal, Microwave, Range, Refrigerator, Dryer, Washer
Lot Info
Acres: 0.18
Lot Size: 79'x87'x84'x100'
Lot Description: CornerLot, OutsideCityLimits, Rectangular, RectangularLot
Misc
Pets Allowed: OwnerOnly, Yes
Offer Compensation
Other School Info
Property Info
County: Horry
Stipulation of Sale: None
Property Sub Type Additional: Detached
Security Features: SmokeDetectors
Disclosures: CovenantsRestrictionsDisclosure,SellerDisclosure
Construction: Resale
Room Info
Sold Info
Sqft Info
Total Sqft: 1842
Living Area Source: PublicRecords
Sqft: 1442
Tax Info
Unit Info
Utilities / Hvac
Heating: Central, Electric
Cooling: CentralAir
Cooling: Yes
Utilities Available: CableAvailable, ElectricityAvailable, SewerAvailable, UndergroundUtilities, WaterAvailable
Heating: Yes
Water Source: Public
Waterfront / Water
Courtesy of Century 21 Stopper &associates

 MLS# 2617319


 Provided courtesy of © Copyright 2026 Coastal Carolinas Multiple Listing Service, Inc.®. Information Deemed Reliable but Not Guaranteed. © Copyright 2026 Coastal Carolinas Multiple Listing Service, Inc.® MLS. All rights reserved. Information is provided exclusively for consumers’ personal, non-commercial use, that it may not be used for any purpose other than to identify prospective properties consumers may be interested in purchasing.
Images related to data from the MLS is the sole property of the MLS and not the responsibility of the owner of this website. MLS IDX data last updated on 07-14-2026 9:16 AM EST.
Any images related to data from the MLS is the sole property of the MLS and not the responsibility of the owner of this website.
Provided courtesy of © Copyright 2026 Coastal Carolinas Multiple Listing Service, Inc.®. Information Deemed Reliable but Not Guaranteed. © Copyright 2026 Coastal Carolinas Multiple Listing Service, Inc.® MLS. All rights reserved. Information is provided exclusively for consumers’ personal, non-commercial use, that it may not be used for any purpose other than to identify prospective properties consumers may be interested in purchasing.
Images related to data from the MLS is the sole property of the MLS and not the responsibility of the owner of this website. MLS IDX data last updated on 07-14-2026 9:16 AM EST.
Any images related to data from the MLS is the sole property of the MLS and not the responsibility of the owner of this website.Try Our Map Search!
