
CoastalSands.com
Viewing Listing MLS# 2609156






$299,000 | 3 beds | 2 full baths | 1 half baths | 1,982 sqft
Myrtle Beach, SC 29588
- 3Beds
- 2Full Baths
- 1Half Baths
- 1,982SqFt
- 2026Year Built
- 0.00Acres
- MLS# 2609156
- Residential
- Townhouse
- Active
- Approx Time on Market3 months, 5 days
- AreaMyrtle Beach Area--South of 544 & West of 17 Bypass M.i. Horry County
- CountyHorry
- Subdivision Parkview
Overview
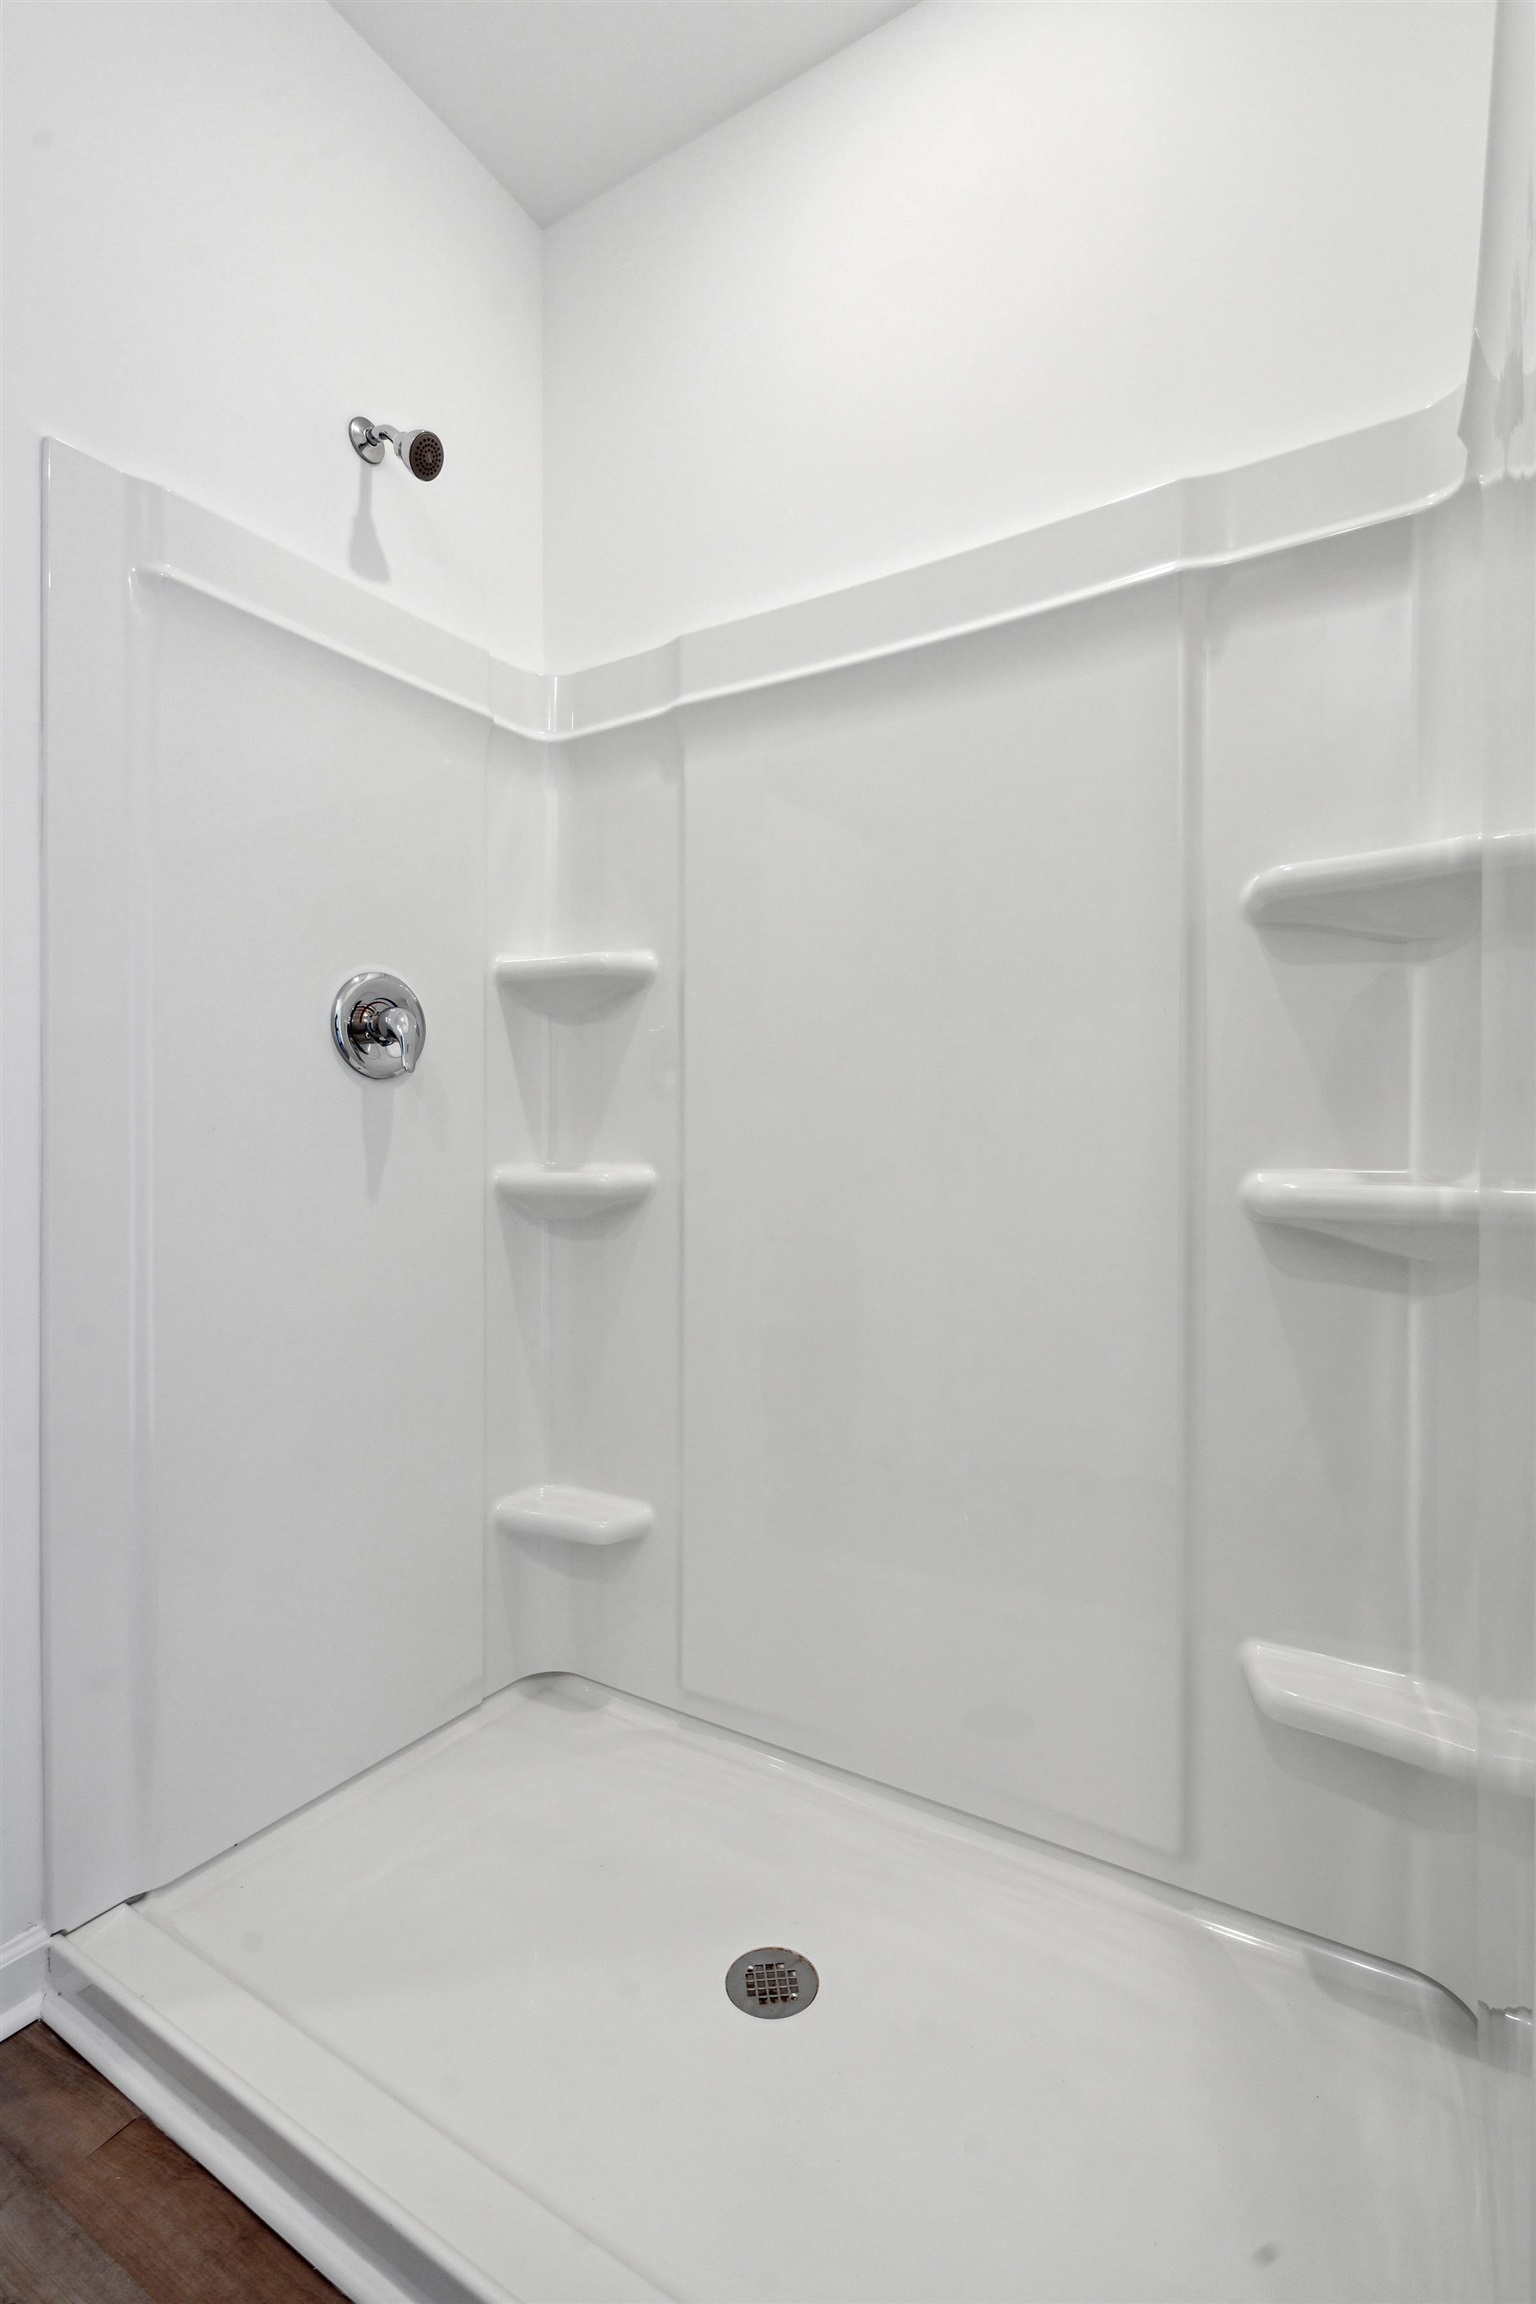
Parkview is offfering special low-interest financing on select homes, which could significantly reduce your monthly payment. Be sure to ask your Lenar New Home Consultant for details and to learn how these financing opportunities may help make home ownership even more affordable! Welcome to this beautifully designed 3-bedroom, 2.5-bath townhome offering 1,982 square feet of thoughtfully planned living space, located less than 10 minutes from the beach! The main level features a spacious primary suite for convenient single-level living, along with luxury vinyl plank flooring, 9-foot ceilings, and abundant natural light throughout. The open-concept kitchen showcases quartz countertops, stainless steel appliances, and ample cabinetry—perfect for entertaining or everyday living. The primary bedroom offers a generous walk-in closet and a private en-suite bath with double sinks and a walk-in shower. Upstairs, you’ll find two additional bedrooms, a versatile loft space ideal for a home office or second living area, and a full bath. Large windows throughout the home create a bright, airy feel. Enjoy low-maintenance coastal living with access to a beautiful community pool and close proximity to shopping, dining, golf, entertainment, and all that Myrtle Beach has to offer. Whether you’re looking for a primary residence, second home, or investment opportunity, this townhome delivers comfort, style, and location. Pictures are of a previously built home and options may be differ from actual home.
Agriculture / Farm
Association Fees / Info
Hoa Frequency: Monthly
Hoa Fees: 238
Hoa: Yes
Hoa Includes: CommonAreas, Internet, Pools, Trash
Community Features: CableTv, GolfCartsOk, InternetAccess, LongTermRentalAllowed, Pool, ShortTermRentalAllowed
Assoc Amenities: OwnerAllowedGolfCart, OwnerAllowedMotorcycle, PetRestrictions, PetsAllowed, TenantAllowedGolfCart, TenantAllowedMotorcycle, Trash, CableTv, MaintenanceGrounds
Bathroom Info
Total Baths: 3.00
Halfbaths: 1
Fullbaths: 2
Room Dimensions
Bedroom2: 13x13
Bedroom3: 13x12
DiningRoom: 12x10
LivingRoom: 13x11
PrimaryBedroom: 14x12
Room Level
Bedroom2: Second
Bedroom3: Second
PrimaryBedroom: First
Room Features
DiningRoom: KitchenDiningCombo
Kitchen: Dishwasher, KitchenIsland, Pantry, StainlessSteelAppliances, SolidSurfaceCounters
Other: BedroomOnMainLevel, EntranceFoyer, Loft
PrimaryBathroom: DualSinks, SeparateShower, Vanity
PrimaryBedroom: MainLevelPrimary, WalkInClosets
Bedroom Info
Beds: 3
Building Info
Levels: Two
Year Built: 2026
Structure Type: Townhouse
Zoning: Res
Construction Materials: VinylSiding
Entry Level: 1
Building Name: Jordan
Buyer Compensation
Exterior Features
Patio and Porch Features: Patio
Pool Features: Community, OutdoorPool
Foundation: Slab
Exterior Features: Patio
Financial
Garage / Parking
Parking Type: Other
Green / Env Info
Interior Features
Floor Cover: Carpet, Vinyl
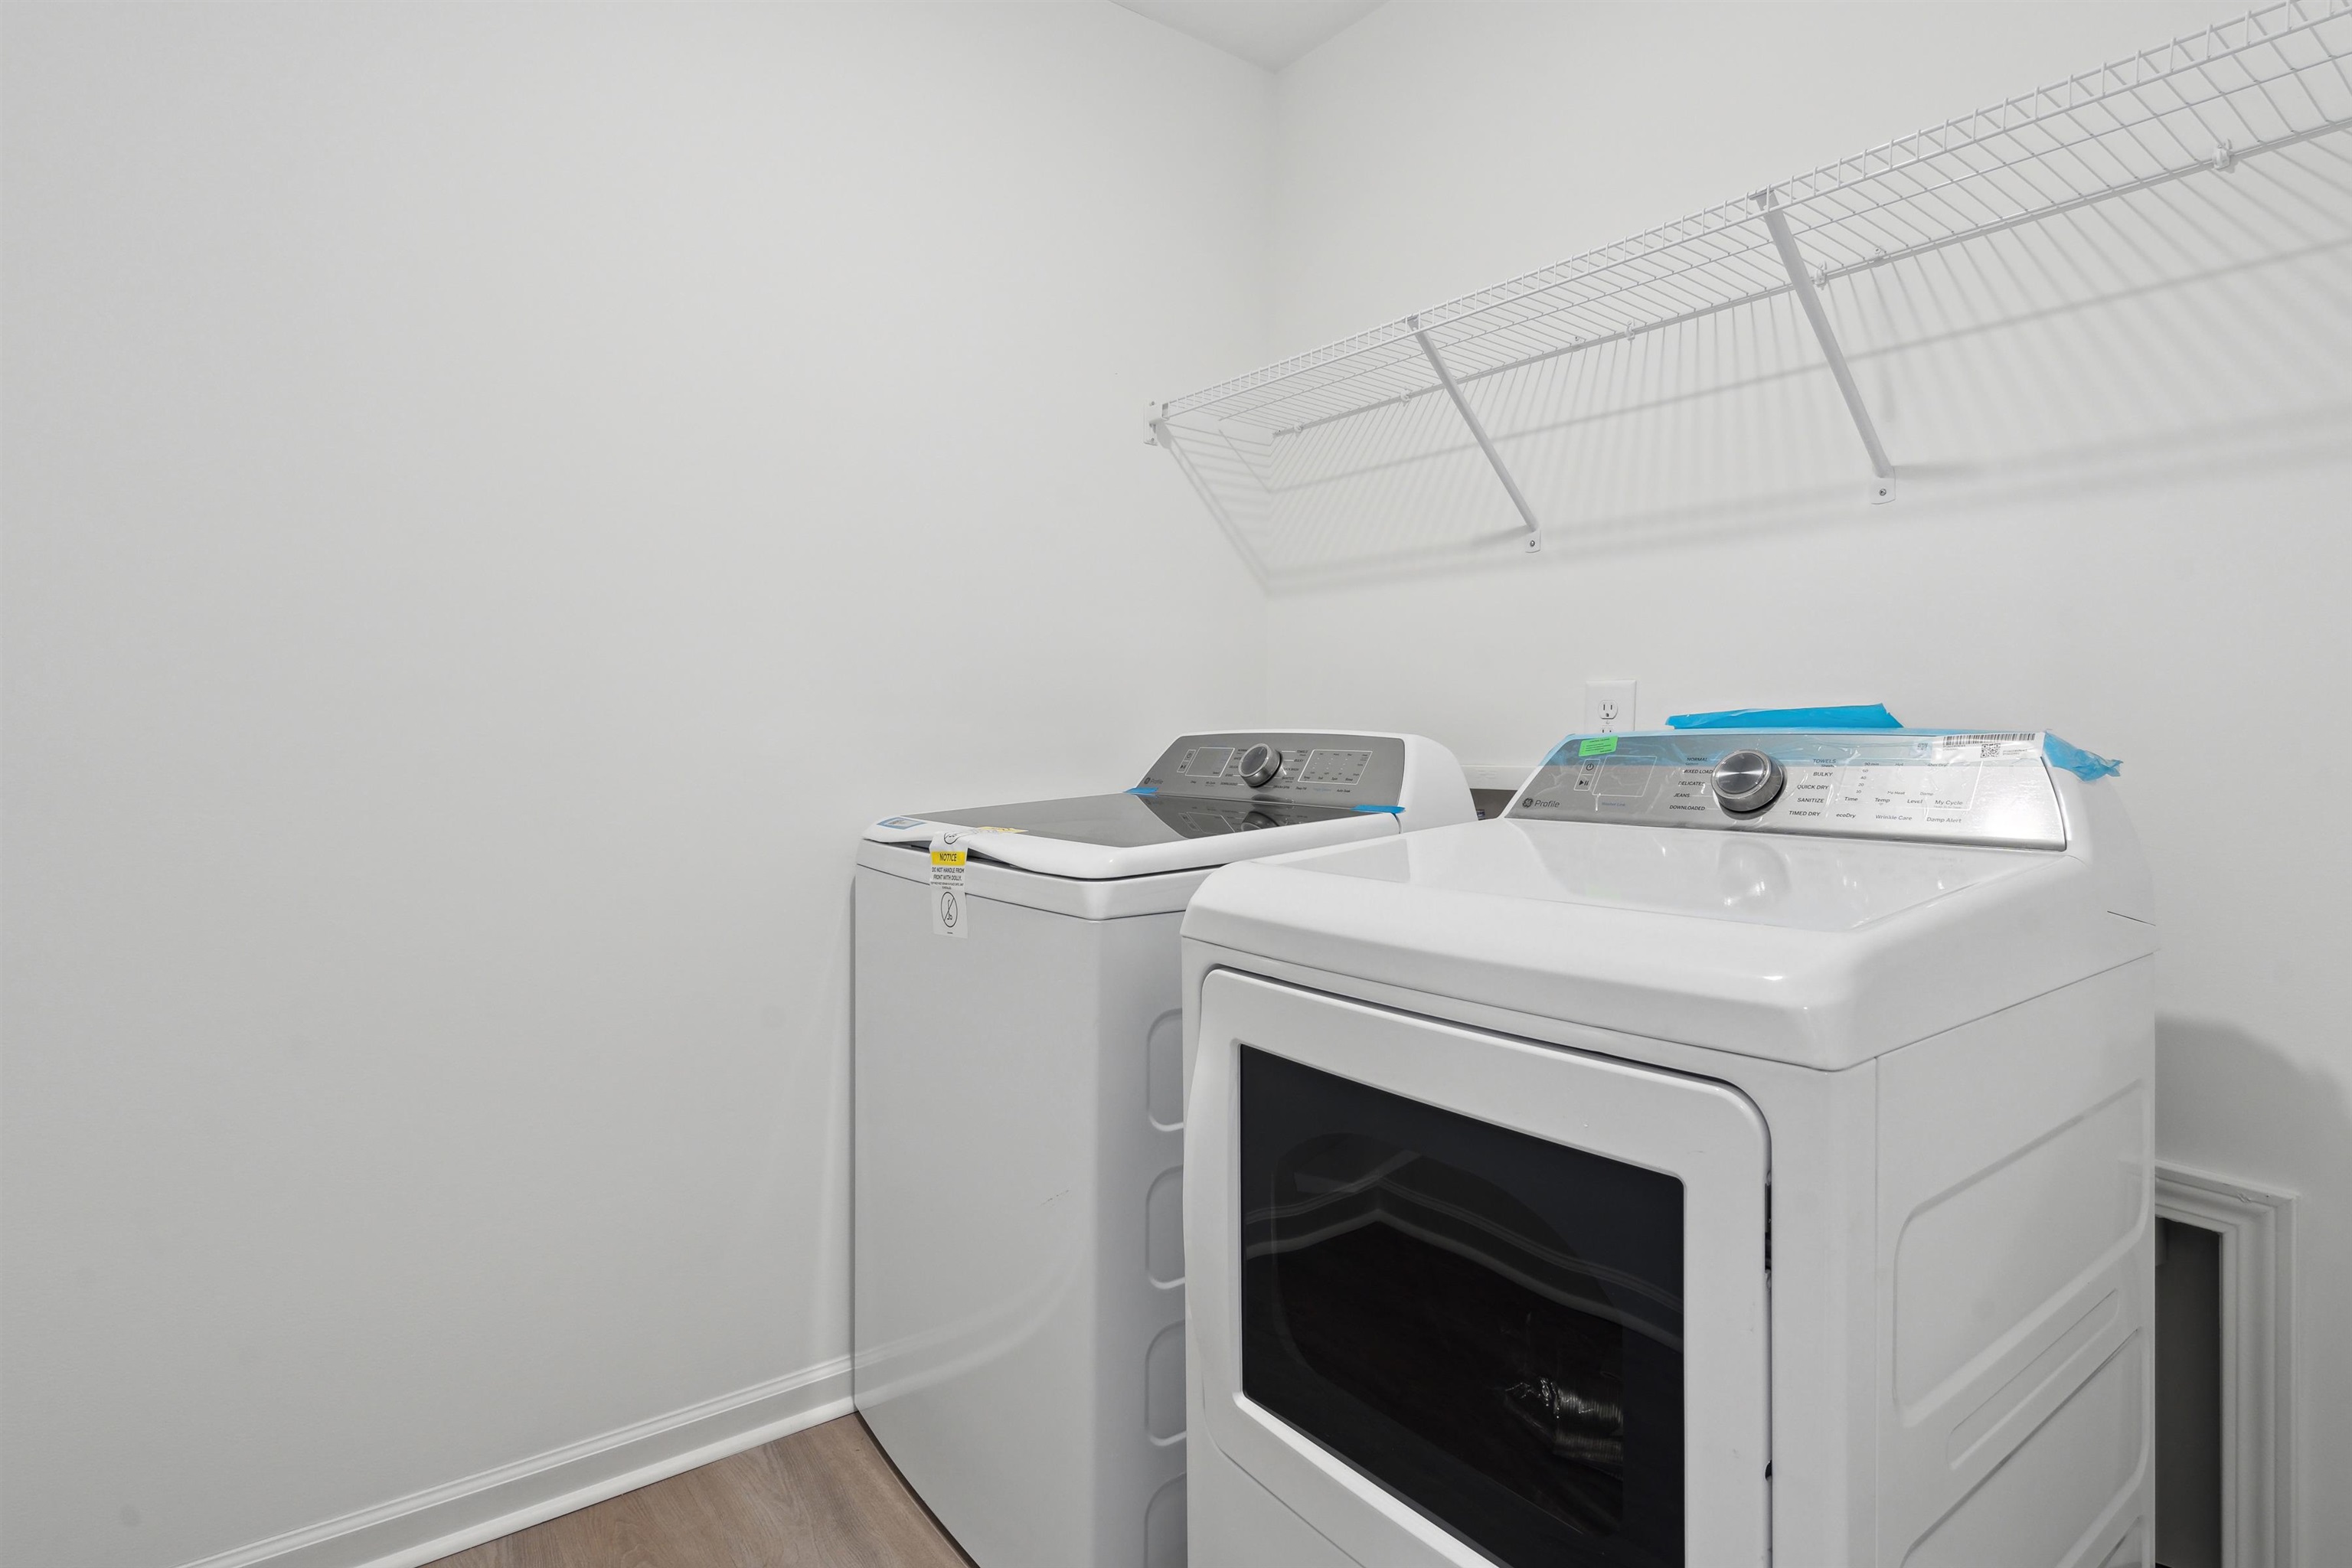
Laundry Features: WasherHookup
Furnished: Unfurnished
Interior Features: DualSinks, MainLevelPrimary, SeparateShower, Vanity, WalkInClosets, BedroomOnMainLevel, EntranceFoyer, HighSpeedInternet, KitchenIsland, Loft, StainlessSteelAppliances, SolidSurfaceCounters
Appliances: Dishwasher, Disposal, Microwave, Range
Lot Info
Acres: 0.00
Lot Description: Rectangular, RectangularLot
Misc
Pets Allowed: OwnerOnly, Yes
Offer Compensation
Other School Info
Property Info
County: Horry
Stipulation of Sale: None
Property Sub Type Additional: Townhouse
Security Features: SmokeDetectors
Disclosures: CovenantsRestrictionsDisclosure
Construction: UnderConstruction
Room Info
Sold Info
Sqft Info
Total Sqft: 1982
Living Area Source: Builder
Sqft: 1982
Tax Info
Unit Info
Unit: 23
Utilities / Hvac
Heating: Central, Electric
Cooling: CentralAir
Cooling: Yes
Utilities Available: CableAvailable, ElectricityAvailable, SewerAvailable, UndergroundUtilities, WaterAvailable, HighSpeedInternetAvailable, TrashCollection
Heating: Yes
Water Source: Public
Waterfront / Water
Schools
Elem: Burgess Elementary School
Middle: Saint James Middle School
High: Saint James High School
Directions
From Bypass 17, turn West onto Holmestown Rd. At the light, Scipio Rd, turn right and Parkview will be on the left hand side.Courtesy of Lennar Carolinas Llc

 MLS# 2617277


 Provided courtesy of © Copyright 2026 Coastal Carolinas Multiple Listing Service, Inc.®. Information Deemed Reliable but Not Guaranteed. © Copyright 2026 Coastal Carolinas Multiple Listing Service, Inc.® MLS. All rights reserved. Information is provided exclusively for consumers’ personal, non-commercial use, that it may not be used for any purpose other than to identify prospective properties consumers may be interested in purchasing.
Images related to data from the MLS is the sole property of the MLS and not the responsibility of the owner of this website. MLS IDX data last updated on 07-13-2026 11:46 PM EST.
Any images related to data from the MLS is the sole property of the MLS and not the responsibility of the owner of this website.
Provided courtesy of © Copyright 2026 Coastal Carolinas Multiple Listing Service, Inc.®. Information Deemed Reliable but Not Guaranteed. © Copyright 2026 Coastal Carolinas Multiple Listing Service, Inc.® MLS. All rights reserved. Information is provided exclusively for consumers’ personal, non-commercial use, that it may not be used for any purpose other than to identify prospective properties consumers may be interested in purchasing.
Images related to data from the MLS is the sole property of the MLS and not the responsibility of the owner of this website. MLS IDX data last updated on 07-13-2026 11:46 PM EST.
Any images related to data from the MLS is the sole property of the MLS and not the responsibility of the owner of this website.Try Our Map Search!
