
CoastalSands.com
Viewing Listing MLS# 2617660


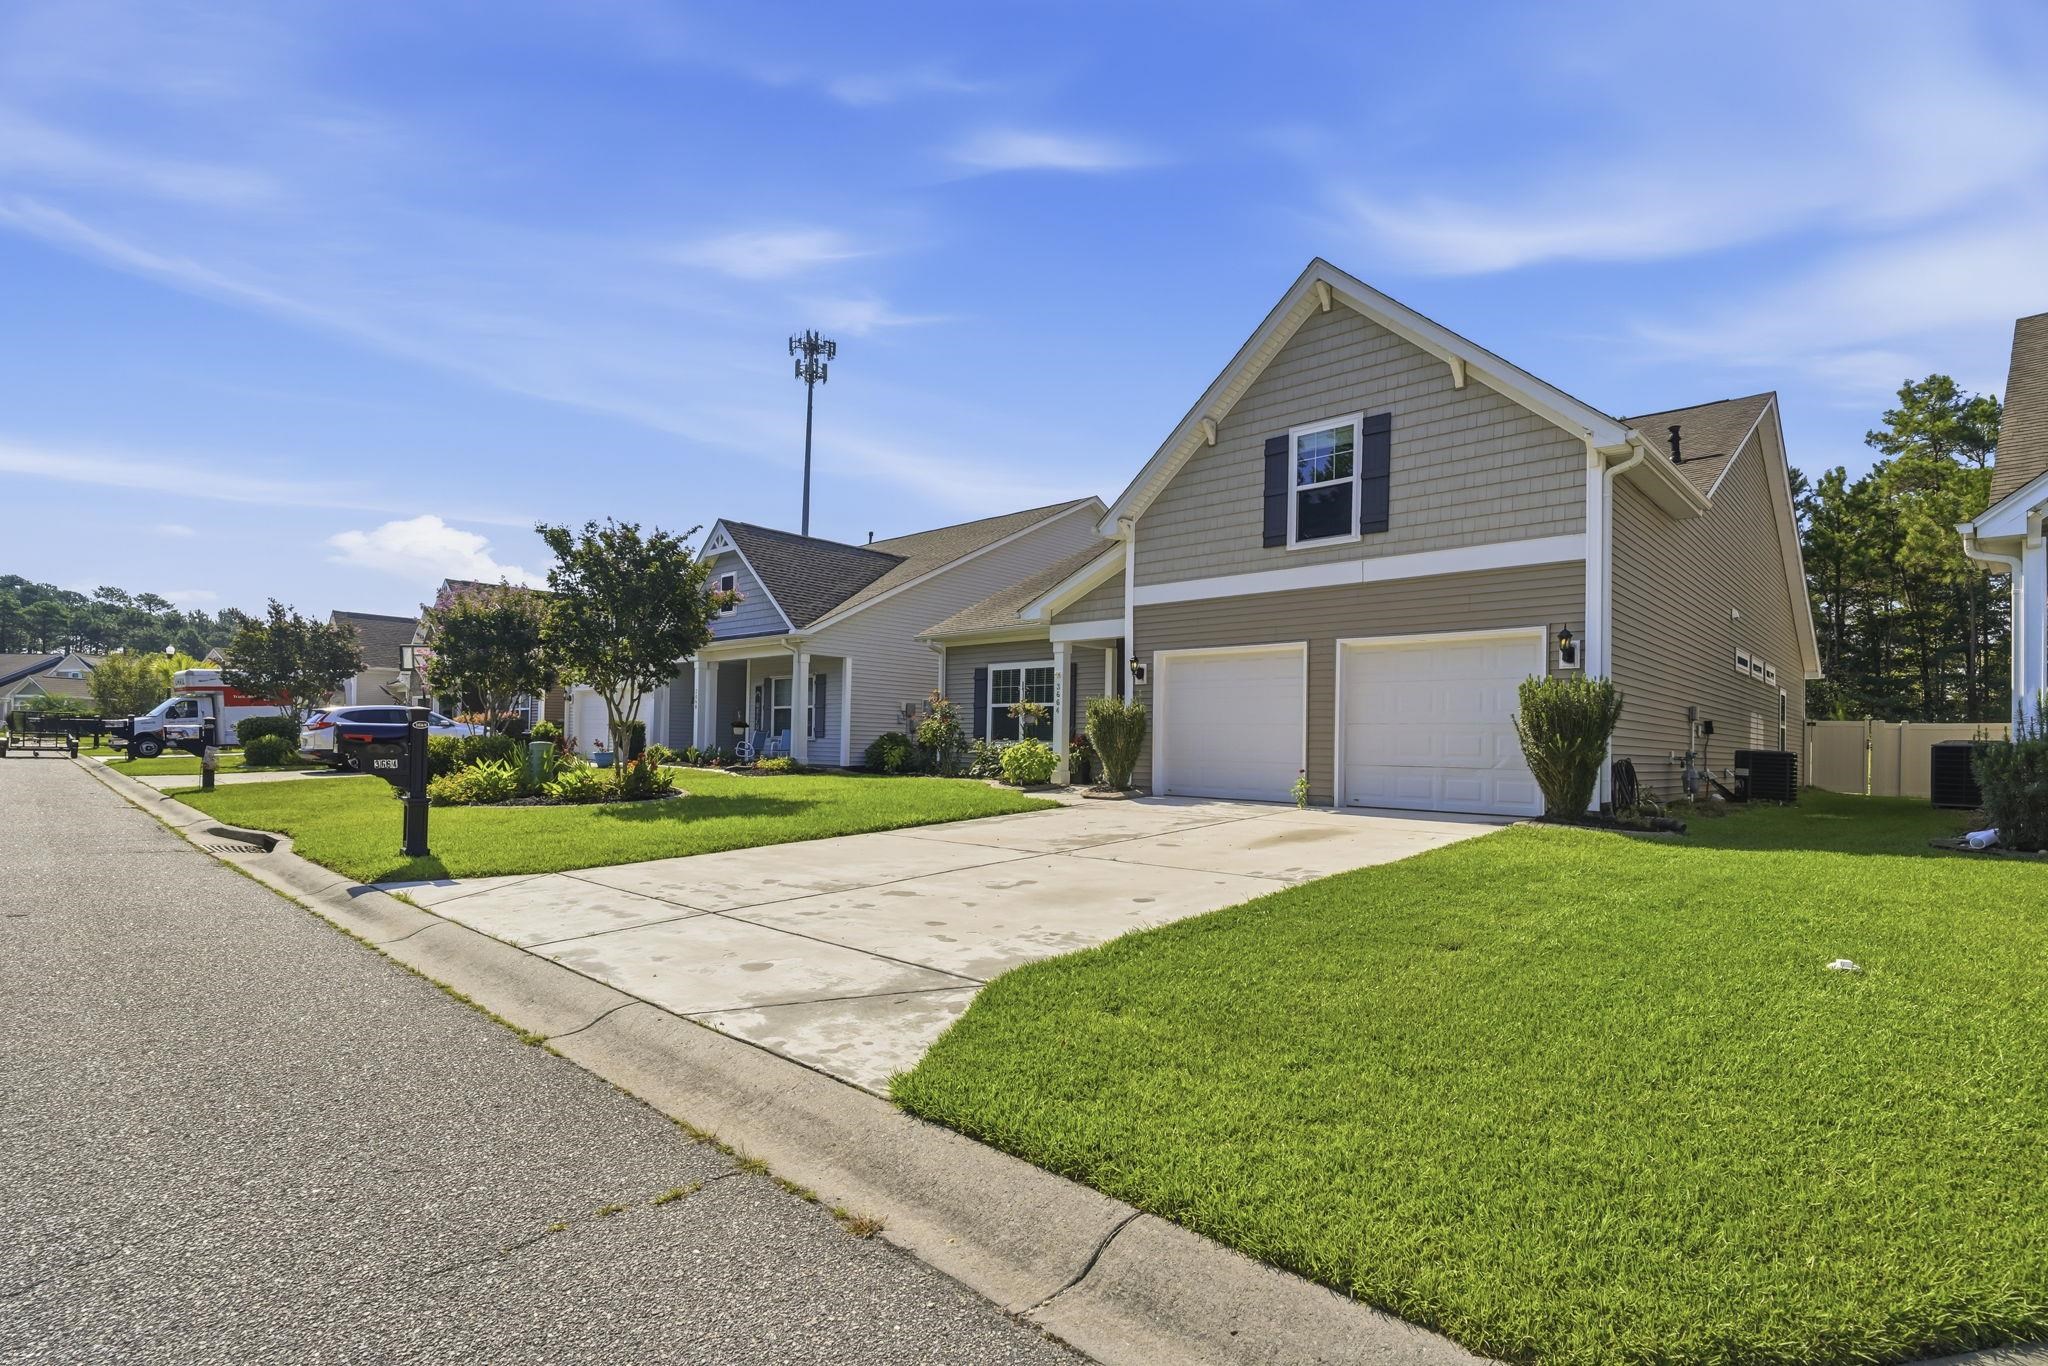


$379,900 | 3 beds | 3 full baths | N/A half baths | 2,225 sqft
Myrtle Beach, SC 29579
- 3Beds
- 3Full Baths
- N/AHalf Baths
- 2,225SqFt
- 2015Year Built
- 0.14Acres
- MLS# 2617660
- Residential
- Detached
- Active
- Approx Time on Market8 days
- AreaMyrtle Beach Area--Carolina Forest
- CountyHorry
- Subdivision Clear Pond At Myrtle Beach National
Overview
Well maintained and move-in ready. Just take one step inside this beautiful Craftsman style home and you will know you`ve found the one you`ve been looking for! This is one of 7 premier homes built in the development and the design features of this home are so unique. The main foyer greets you with beautiful vaulted ceilings and arches leading you to a living area that boasts an open floor plan which features a large and sunny space that is sure to be the heart of the home. The kitchen flows seamlessly with the attached dining area that is accented with extra high ceilings and drywalled beams at the top. The neighboring family room then finishes the design with matching vaulted ceilings. In addition to the structural design this home also offers special functionality with TWO (2) first floor Primary Bedroom ensuites with large attached walk-in showers and huge walk-in closets. You won`t find this in many other homes. But the design features don`t stop there. Step through the sliding glass doors right off of the kitchen into a large screened in patio that features a wood burning (stacked stone) fireplace perfect for those evenings when you just want to unwind after a long day or the ideal spot to entertain family and friends or maybe even just sit quietly with your morning coffee, the uses are endless. Down the hallway from the main family room you will find one additional full bathroom, laundry area, an additional storage closet and access into the two car garage. Upstairs, there is a large finished room above the garage with a nice sized closet. This could be your 3rd bedroom or theater room or whatever you choose for it. Other property features include: a large fenced in backyard with extensive tropical landscaping, extended rear patio, gas grill hook-up, upgraded light fixtures, gas burning fireplace in the family room, granite countertops, hardwood floors, 42"" kitchen cabinetry, built in speakers and an electronics cabinet. Community amenities include two pools, community center, playground, fitness center and walking trails. All this yet still conveniently located and close to several commuter routes, schools, shopping and beaches. This is absolutely a home that you don`t want to let pass you by. Schedule your showing today and fall in love with 3664 White Wing Circle before someone else does!
Agriculture / Farm
Horse: No
Association Fees / Info
Hoa Frequency: Monthly
Hoa Fees: 105
Hoa: Yes
Hoa Includes: CommonAreas, Pools
Community Features: Clubhouse, RecreationArea, Pool
Assoc Amenities: Clubhouse
Bathroom Info
Total Baths: 3.00
Fullbaths: 3
Room Level
PrimaryBedroom: First
Room Features
DiningRoom: BeamedCeilings, FamilyDiningRoom
FamilyRoom: CeilingFans, Fireplace, VaultedCeilings
Kitchen: Dishwasher, StainlessSteelAppliances, SolidSurfaceCounters
Other: BedroomOnMainLevel, EntranceFoyer, UtilityRoom
PrimaryBathroom: DualSinks, SeparateShower
PrimaryBedroom: CeilingFans, MainLevelPrimary, WalkInClosets
Bedroom Info
Beds: 3
Building Info
New Construction: No
Levels: Two
Year Built: 2015
Zoning: PDD
Style: Traditional
Construction Materials: VinylSiding
Buyer Compensation
Exterior Features
Spa: No
Patio and Porch Features: RearPorch, FrontPorch, Patio, Porch, Screened
Window Features: WindowTreatments
Pool Features: Community, OutdoorPool
Foundation: Slab
Exterior Features: SprinklerIrrigation, Porch, Patio
Financial
Garage / Parking
Parking Capacity: 4
Garage: Yes
Carport: No
Parking Type: Attached, Garage, TwoCarGarage, GarageDoorOpener
Open Parking: No
Attached Garage: Yes
Garage Spaces: 2
Green / Env Info
Green Energy Efficient: Doors, Windows
Interior Features
Floor Cover: Carpet, Tile, Vinyl, Wood
Door Features: InsulatedDoors
Fireplace: Yes
Laundry Features: WasherHookup
Furnished: Unfurnished
Interior Features: CeilingFans, DualSinks, Fireplace, MainLevelPrimary, MultiplePrimarySuites, SplitBedrooms, SeparateShower, WalkInClosets, WindowTreatments, BedroomOnMainLevel, EntranceFoyer, StainlessSteelAppliances, SolidSurfaceCounters
Appliances: Dishwasher, Disposal, Microwave, Range, Refrigerator, Dryer, Washer
Lot Info
Acres: 0.14
Land Lease: No
Lot Description: Rectangular, RectangularLot
Misc
Pool Private: No
Offer Compensation
Other School Info
Property Info
County: Horry
View: No
Senior Community: No
Stipulation of Sale: None
Property Sub Type Additional: Detached
Property Attached: No
Security Features: SmokeDetectors
Disclosures: SellerDisclosure
Rent Control: No
Construction: Resale
Room Info
Sold Info
Sqft Info
Total Sqft: 2800
Living Area Source: Estimated
Sqft: 2225
Tax Info
Unit Info
Utilities / Hvac
Heating: Central, Electric, ForcedAir, Gas
Cooling: CentralAir
Electric On Property: No
Cooling: Yes
Utilities Available: CableAvailable, ElectricityAvailable, NaturalGasAvailable, PhoneAvailable, SewerAvailable, UndergroundUtilities, WaterAvailable
Heating: Yes
Water Source: Public
Waterfront / Water
Waterfront: No
Directions
501 N turn RT on Gardner Lacy Rd. Turn RT on Bramble Glen Dr. Turn RT on White Wing Cir and house will be on your RT.Courtesy of Realty One Group Dockside

 MLS# 2617129


 Provided courtesy of © Copyright 2026 Coastal Carolinas Multiple Listing Service, Inc.®. Information Deemed Reliable but Not Guaranteed. © Copyright 2026 Coastal Carolinas Multiple Listing Service, Inc.® MLS. All rights reserved. Information is provided exclusively for consumers’ personal, non-commercial use, that it may not be used for any purpose other than to identify prospective properties consumers may be interested in purchasing.
Images related to data from the MLS is the sole property of the MLS and not the responsibility of the owner of this website. MLS IDX data last updated on 07-15-2026 4:30 PM EST.
Any images related to data from the MLS is the sole property of the MLS and not the responsibility of the owner of this website.
Provided courtesy of © Copyright 2026 Coastal Carolinas Multiple Listing Service, Inc.®. Information Deemed Reliable but Not Guaranteed. © Copyright 2026 Coastal Carolinas Multiple Listing Service, Inc.® MLS. All rights reserved. Information is provided exclusively for consumers’ personal, non-commercial use, that it may not be used for any purpose other than to identify prospective properties consumers may be interested in purchasing.
Images related to data from the MLS is the sole property of the MLS and not the responsibility of the owner of this website. MLS IDX data last updated on 07-15-2026 4:30 PM EST.
Any images related to data from the MLS is the sole property of the MLS and not the responsibility of the owner of this website.Try Our Map Search!
