
CoastalSands.com
Viewing Listing MLS# 2617070












$799,000 | 4 beds | 3 full baths | 1 half baths | 2,711 sqft
Georgetown, SC 29440
- 4Beds
- 3Full Baths
- 1Half Baths
- 2,711SqFt
- 2026Year Built
- 0.33Acres
- MLS# 2617070
- Residential
- Detached
- Active
- Approx Time on Market6 days
- AreaGeorgetown Area--Maryville/south of Gtown & East of 17
- CountyGeorgetown
- Subdivision South Island Plantation
Overview
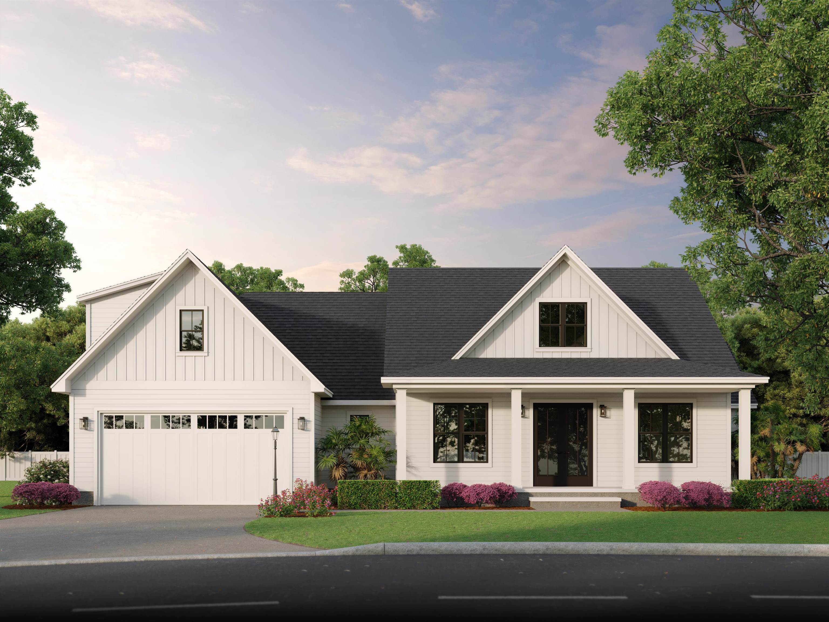
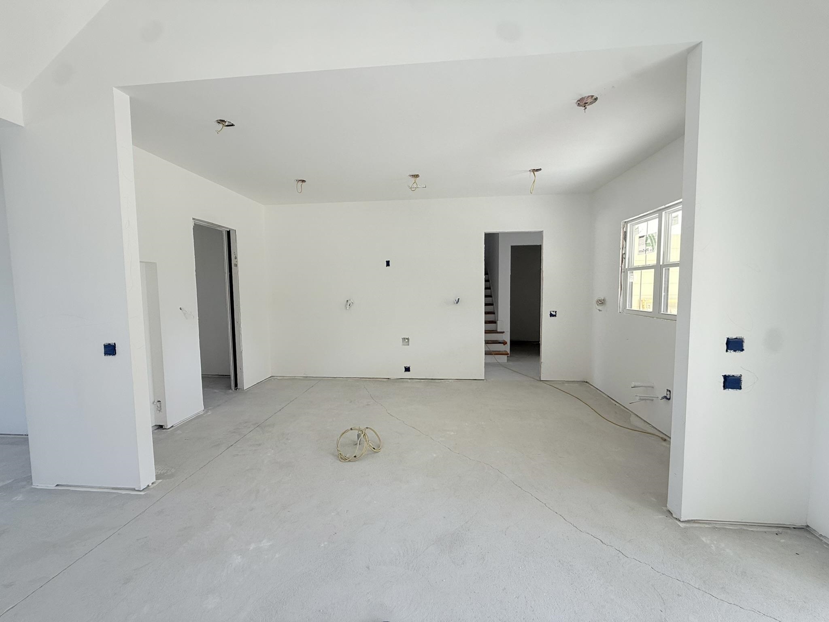
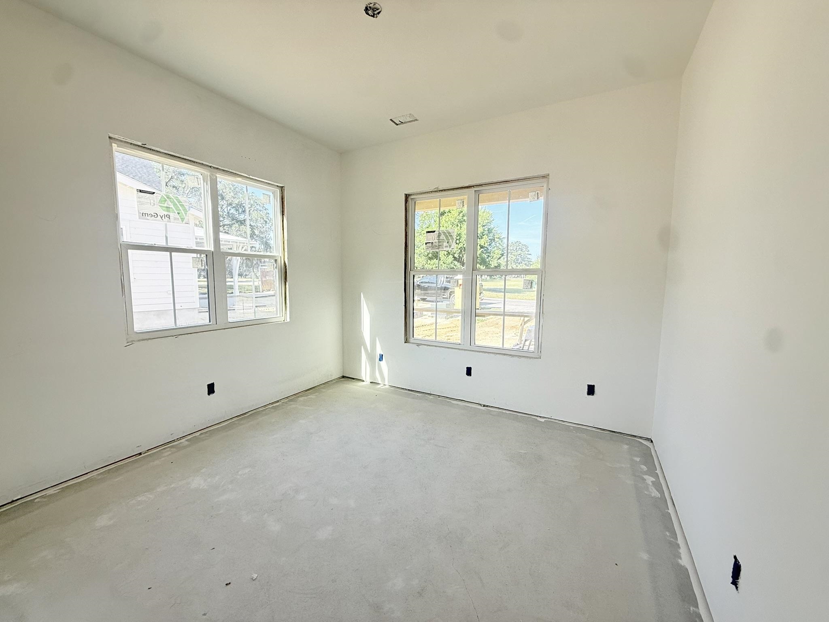
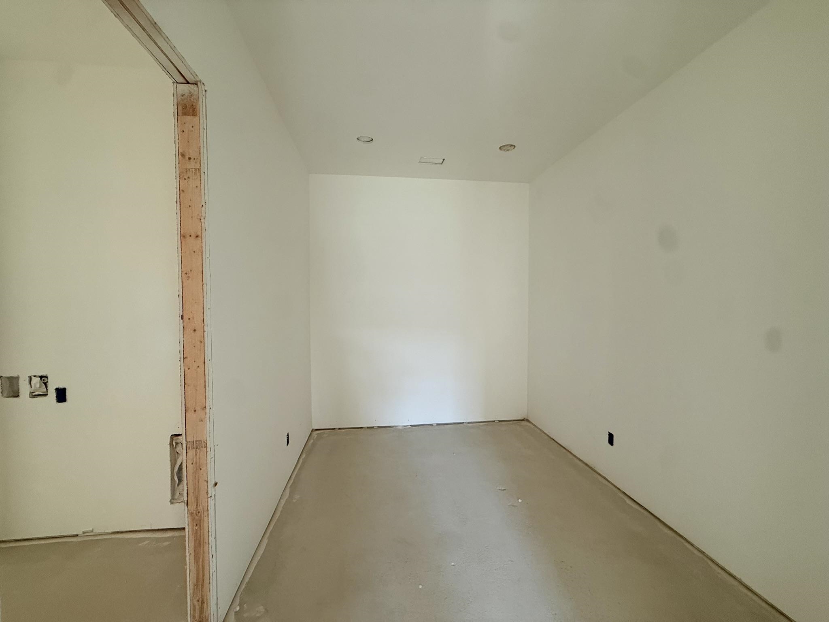
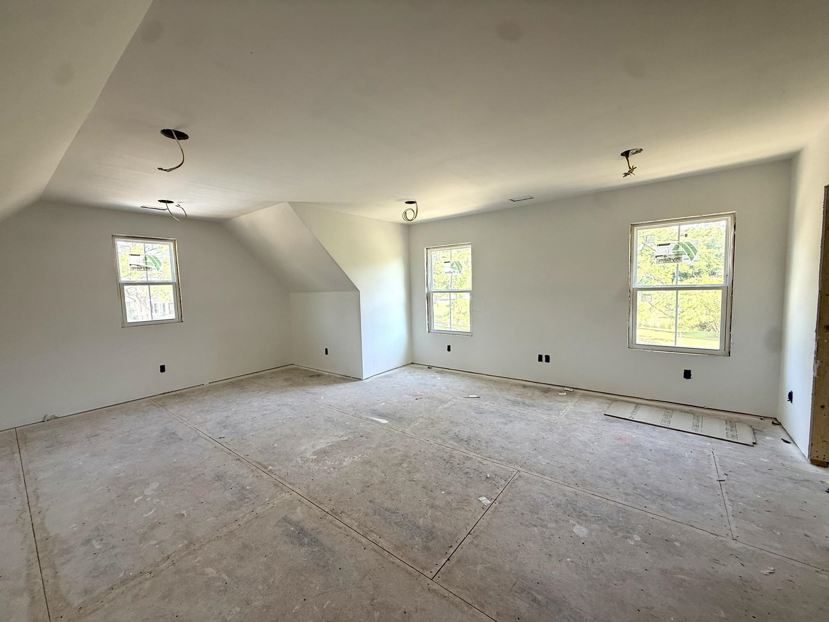
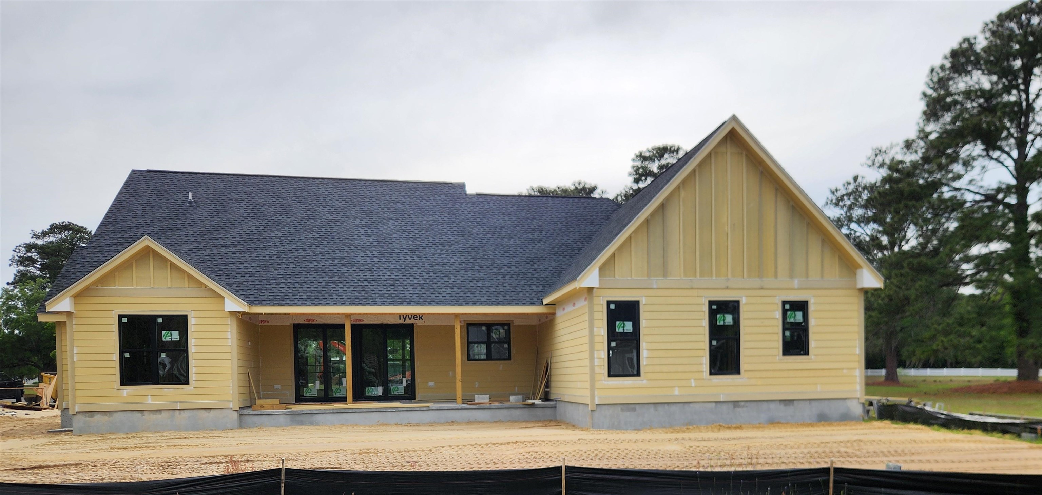
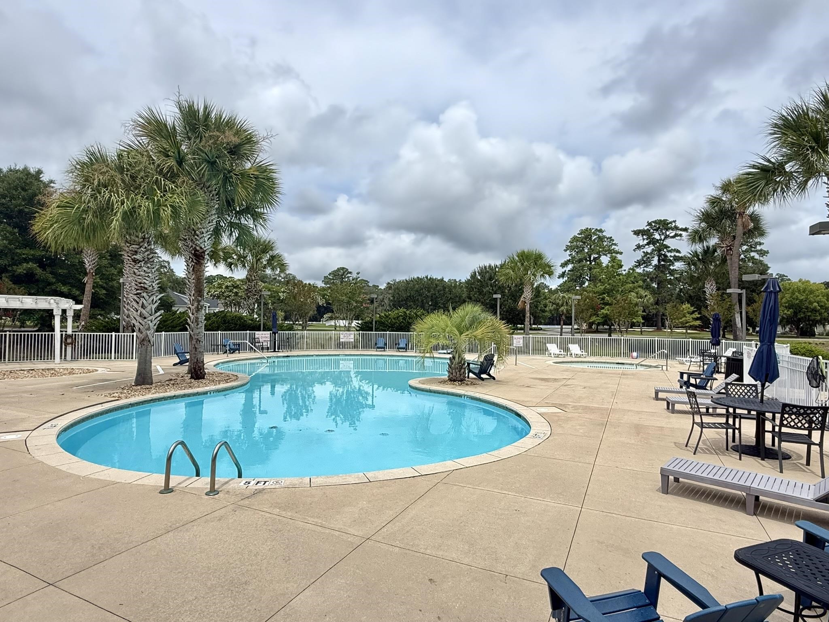
Welcome to 505 Oak Lawn Road, an exceptional new construction home in the sought-after South Island Plantation community, offering the rare opportunity to personalize the final finishes and truly make it your own. Step through the inviting foyer, where a formal dining room welcomes guests and sets the stage for elegant entertaining. The thoughtfully designed open-concept floor plan seamlessly blends the living, dining, and kitchen spaces while incorporating distinctive architectural details that create both openness and definition. Powered by natural gas, the home is centered around a stunning Monessen Exalta 42-inch fireplace with a beautiful ledger stone veneer surround, creating a warm and sophisticated focal point in the living room. The chef`s kitchen is designed to impress, featuring premium appliances including a Thor 6-burner gas rangetop, Samsung double convection wall ovens, and a Samsung Bespoke refrigerator. An additional freezer in the spacious pantry provides extra storage, making meal preparation and entertaining effortless. Just beyond the sliding glass doors, the expansive rear patio is pre-plumbed with gas and water hookups, providing the perfect foundation for a future outdoor kitchen and exceptional outdoor living space. The private owner`s suite is conveniently located on the main level and features a luxurious en-suite bath, an oversized walk-in closet, and direct access to the laundry room for added convenience. Two additional bedrooms are located on the main floor, while a spacious fourth bedroom above the garage offers flexibility for guests, a home office, or bonus room. All interior doors are 8ft, three panel wood doors. The oversized garage will feature durable epoxy-coated flooring along with an additional storage room, providing ample space for vehicles, tools, and recreational equipment. Along with being in a gated community, the home is equipped with a security system. Located within the gated community of South Island Plantation, residents enjoy outstanding amenities including a community pool, clubhouse, fitness center, and a scenic day dock overlooking Winyah Bay. Conveniently situated just minutes from the historic waterfront, you`ll enjoy easy access to the restaurants, boutiques, and charm of Georgetown`s Front Street. Pawleys Island`s beautiful beaches are only 15 minutes away, and historic Charleston is just an hour`s drive, making this home an ideal blend of luxury, comfort, and Lowcountry living.
Agriculture / Farm
Association Fees / Info
Hoa Frequency: Monthly
Hoa Fees: 180
Hoa: Yes
Hoa Includes: CommonAreas, Pools
Community Features: Clubhouse, Dock, GolfCartsOk, Gated, RecreationArea, Pool
Assoc Amenities: BoatDock, Clubhouse, Gated, OwnerAllowedGolfCart, PetRestrictions
Bathroom Info
Total Baths: 4.00
Halfbaths: 1
Fullbaths: 3
Room Level
PrimaryBedroom: First
Room Features
DiningRoom: SeparateFormalDiningRoom
FamilyRoom: Fireplace
Kitchen: Dishwasher, KitchenExhaustFan, KitchenIsland, Pantry, StainlessSteelAppliances
LivingRoom: Fireplace
Other: BedroomOnMainLevel, EntranceFoyer, UtilityRoom
PrimaryBathroom: DualSinks, SeparateShower
PrimaryBedroom: CeilingFans, MainLevelPrimary, WalkInClosets
Bedroom Info
Beds: 4
Building Info
Year Built: 2026
Zoning: Res
Construction Materials: HardiplankType
Builders Name: Build 1
Buyer Compensation
Exterior Features
Patio and Porch Features: FrontPorch, Patio
Pool Features: Community, OutdoorPool
Foundation: Slab
Exterior Features: Patio
Financial
Garage / Parking
Parking Capacity: 4
Garage: Yes
Parking Type: Attached, Garage, TwoCarGarage, GarageDoorOpener
Attached Garage: Yes
Garage Spaces: 2
Green / Env Info
Interior Features
Floor Cover: Tile, Wood
Fireplace: Yes
Laundry Features: WasherHookup
Furnished: Unfurnished
Interior Features: CeilingFans, DualSinks, Fireplace, MainLevelPrimary, SeparateShower, WalkInClosets, BedroomOnMainLevel, EntranceFoyer, KitchenIsland, StainlessSteelAppliances
Appliances: Cooktop, DoubleOven, Dishwasher, Freezer, Disposal, Microwave, Refrigerator, RangeHood
Lot Info
Acres: 0.33
Lot Size: 87x155x154x127
Lot Description: CulDeSac, CityLot
Misc
Pets Allowed: OwnerOnly, Yes
Offer Compensation
Other School Info
Property Info
County: Georgetown
Stipulation of Sale: None
Property Sub Type Additional: Detached
Security Features: GatedCommunity, SmokeDetectors
Disclosures: CovenantsRestrictionsDisclosure
Construction: UnderConstruction
Room Info
Sold Info
Sqft Info
Total Sqft: 3854
Living Area Source: Builder
Sqft: 2711
Tax Info
Unit Info
Utilities / Hvac
Heating: Central, Electric
Cooling: CentralAir
Cooling: Yes
Utilities Available: CableAvailable, ElectricityAvailable, NaturalGasAvailable, PhoneAvailable, SewerAvailable, UndergroundUtilities
Heating: Yes
Waterfront / Water
Schools
Elem: Maryville Elementary School
Middle: Georgetown Middle School
High: Georgetown High School
Directions
From Georgetown, take Hwy 17/ S Fraser St south. Slight left on South Island Road. Follow down 2.7 miles and turn left on Plantation Drive, then left on Oak Lawn Road.Courtesy of Marek Property Advisors

 MLS# 2615945
  Provided courtesy of © Copyright 2026 Coastal Carolinas Multiple Listing Service, Inc.®. Information Deemed Reliable but Not Guaranteed. © Copyright 2026 Coastal Carolinas Multiple Listing Service, Inc.® MLS. All rights reserved. Information is provided exclusively for consumers’ personal, non-commercial use, that it may not be used for any purpose other than to identify prospective properties consumers may be interested in purchasing.
Images related to data from the MLS is the sole property of the MLS and not the responsibility of the owner of this website. MLS IDX data last updated on 07-13-2026 11:16 PM EST.
Any images related to data from the MLS is the sole property of the MLS and not the responsibility of the owner of this website.
Provided courtesy of © Copyright 2026 Coastal Carolinas Multiple Listing Service, Inc.®. Information Deemed Reliable but Not Guaranteed. © Copyright 2026 Coastal Carolinas Multiple Listing Service, Inc.® MLS. All rights reserved. Information is provided exclusively for consumers’ personal, non-commercial use, that it may not be used for any purpose other than to identify prospective properties consumers may be interested in purchasing.
Images related to data from the MLS is the sole property of the MLS and not the responsibility of the owner of this website. MLS IDX data last updated on 07-13-2026 11:16 PM EST.
Any images related to data from the MLS is the sole property of the MLS and not the responsibility of the owner of this website.Try Our Map Search!
