
CoastalSands.com
Viewing Listing MLS# 2616222




$180,000 | 2 beds | 2 full baths | N/A half baths | 1,268 sqft
Georgetown, SC 29440
- 2Beds
- 2Full Baths
- N/AHalf Baths
- 1,268SqFt
- 1930Year Built
- 0.11Acres
- MLS# 2616222
- Residential
- Detached
- Active
- Approx Time on Market20 days
- AreaGeorgetown Area--Includes City of Georgetown
- CountyGeorgetown
- Subdivision Not within a Subdivision
Overview
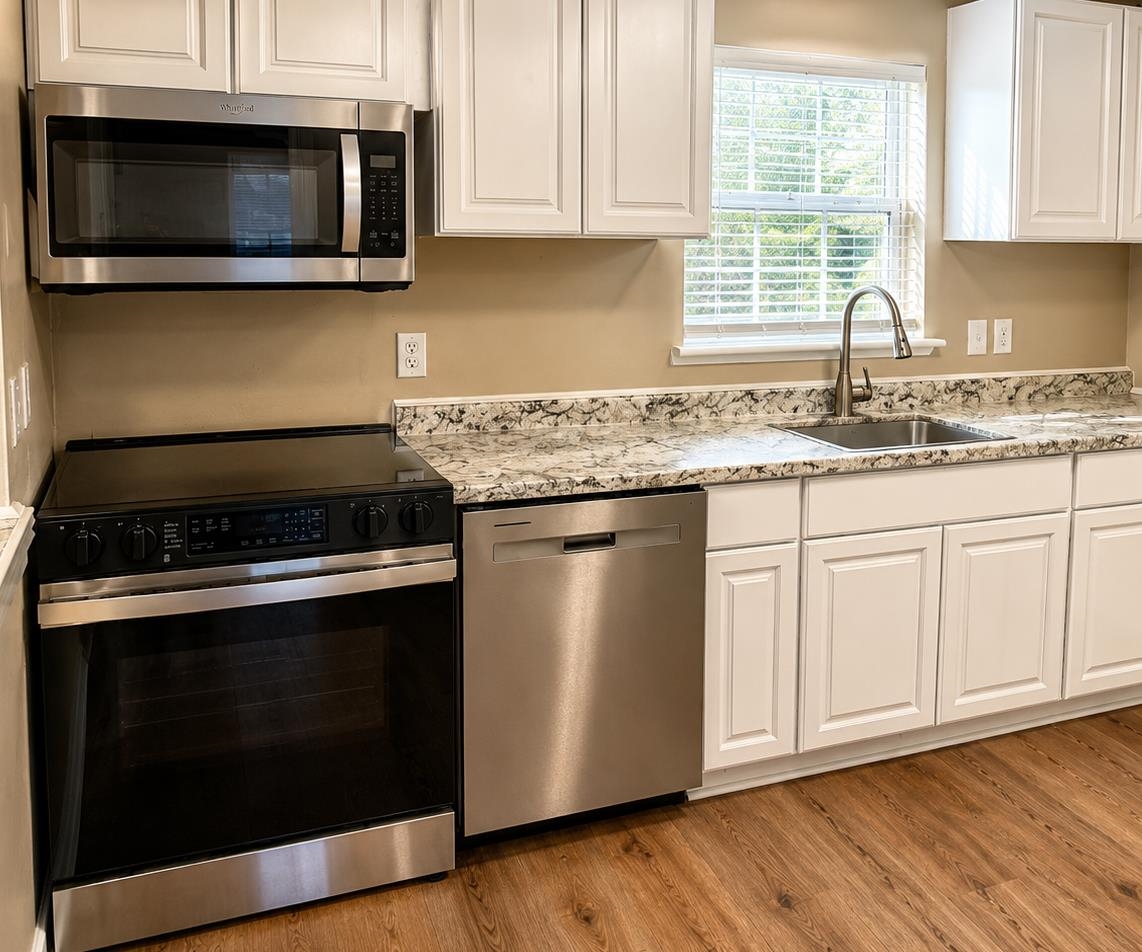
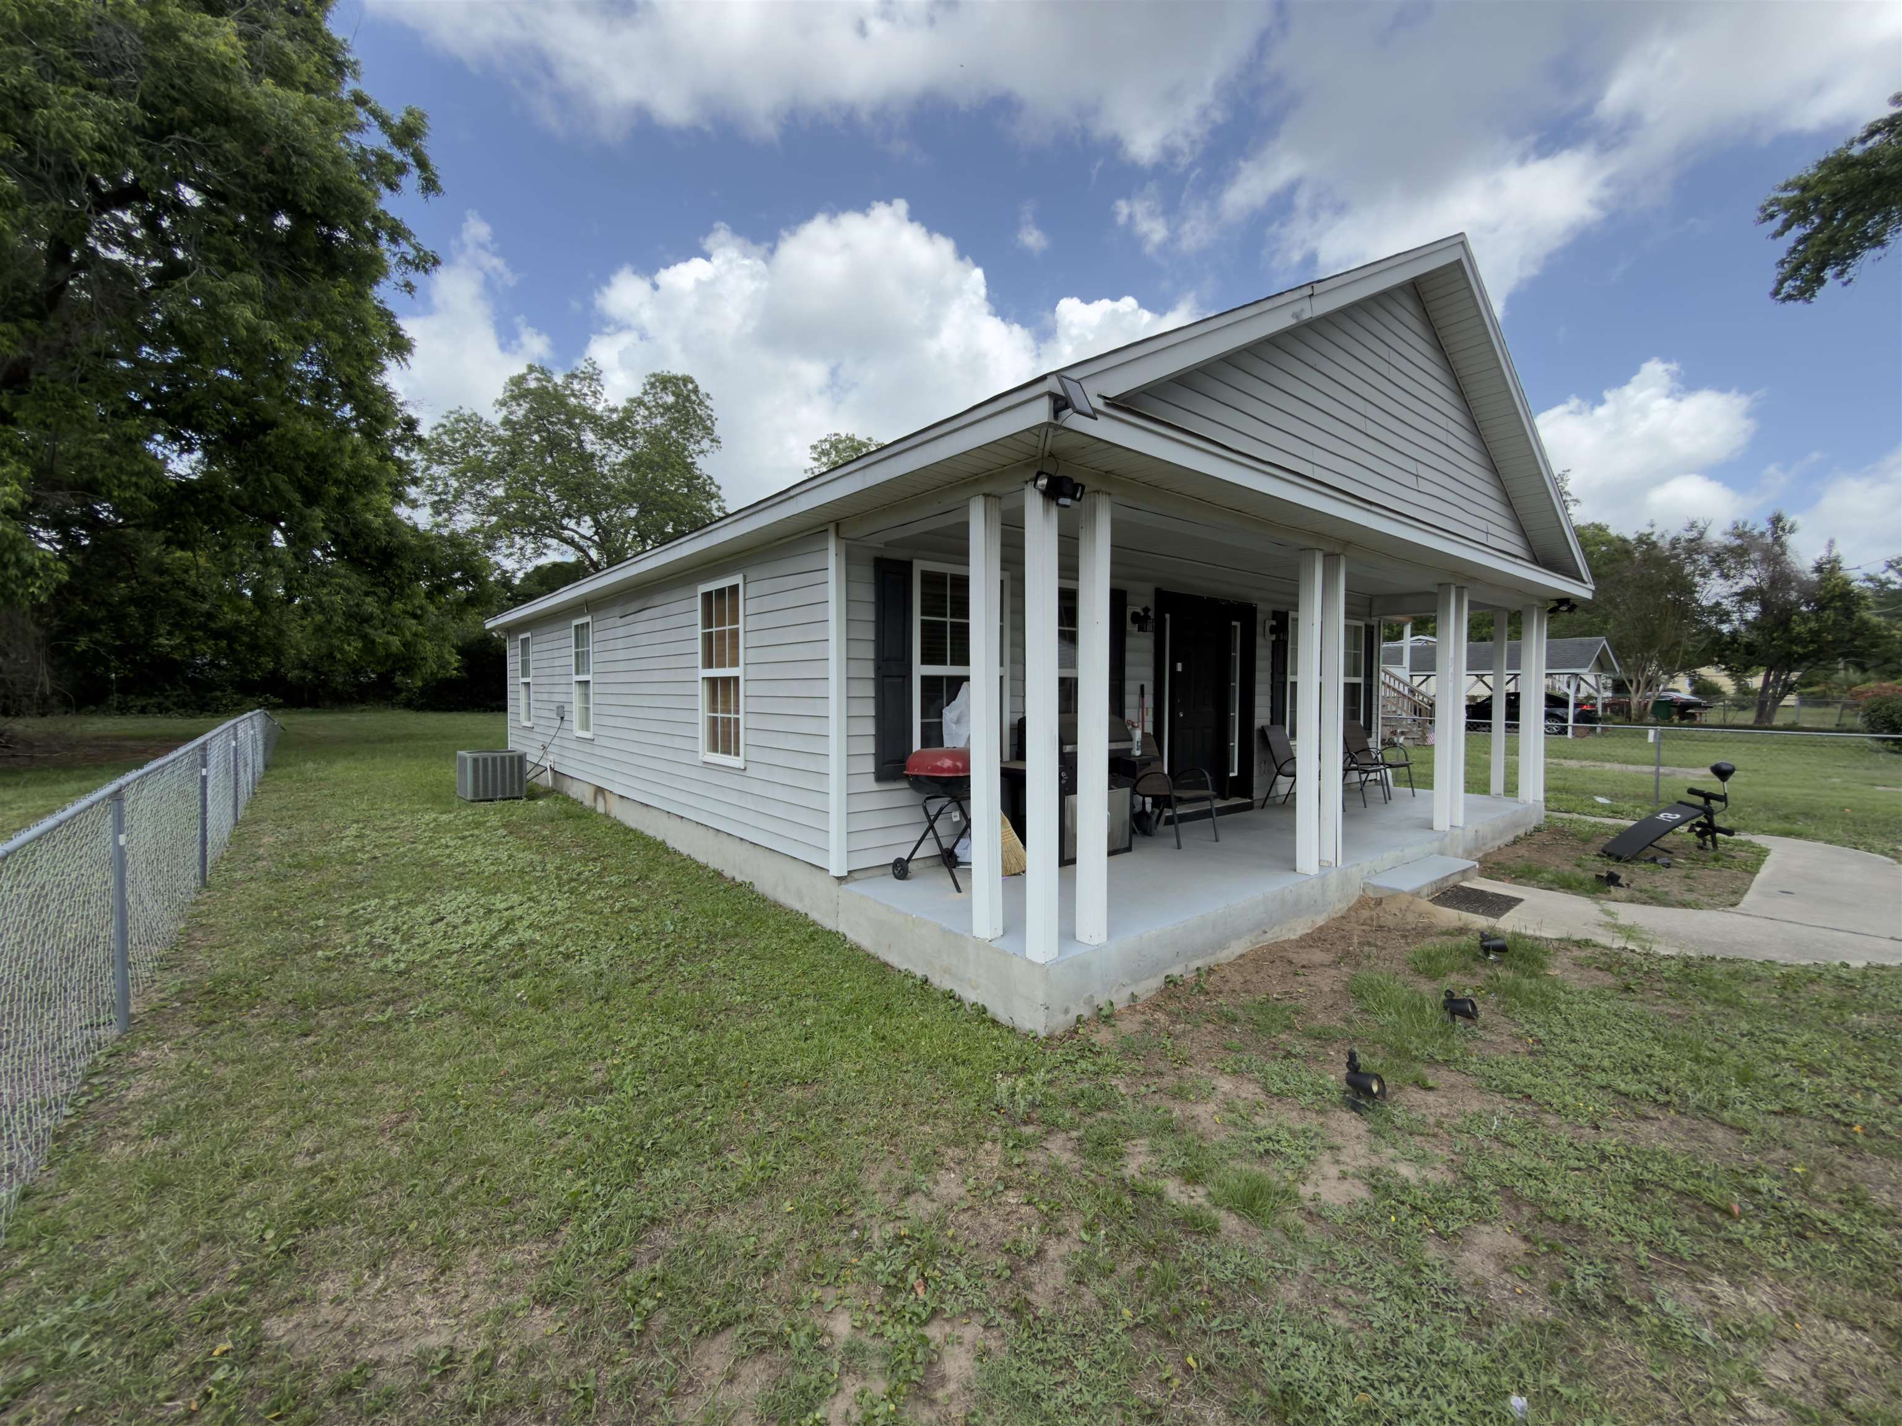
Conveniently located in the heart of Georgetown, this 2-bedroom, 2-bath home offers 1,268 square feet of comfortable living space and is full of potential. A welcoming covered front porch provides the perfect spot to enjoy your morning coffee or unwind at the end of the day. Inside, you’ll find a functional split-bedroom floor plan, durable luxury vinyl plank flooring throughout the main living areas, spacious rooms, and an open layout that offers comfortable everyday living. The kitchen features white cabinetry, stainless steel appliances, and plenty of storage, while the adjoining dining and living areas create an inviting space. The primary bedroom includes a private bath with a jetted tub, and the second bedroom is conveniently located near the additional full bath. Previously used as a rental property, this home could benefit from a little TLC, making it an excellent opportunity for buyers looking to personalize a home while building equity. Located next to Baruch Park, just down the street from Tidelands Georgetown Memorial Hospital, and less than one mile from Georgetown’s historic Front Street. Enjoy easy access to waterfront dining, boutique shopping, local festivals, marinas, and the charm of South Carolina’s third-oldest city. If you’ve been looking for an affordable home with a great floor plan, a covered front porch, and an exceptional location close to everything Georgetown has to offer, don’t miss this opportunity. Schedule your private showing today!
Agriculture / Farm
Association Fees / Info
Hoa Frequency: Monthly
Bathroom Info
Total Baths: 2.00
Fullbaths: 2
Room Dimensions
Bedroom1: 9'10x13'3
DiningRoom: 10'8"x12'5
GreatRoom: 17'5"x14'2
Kitchen: 11'11x10'1
LivingRoom: 12'8"x12'5
PrimaryBedroom: 17'2x10'11
Room Level
PrimaryBedroom: First
Room Features
DiningRoom: SeparateFormalDiningRoom
FamilyRoom: CeilingFans
Kitchen: Dishwasher, StainlessSteelAppliances
LivingRoom: CeilingFans, VaultedCeilings
Other: BedroomOnMainLevel
PrimaryBathroom: JettedTub, TubShower
PrimaryBedroom: CeilingFans, MainLevelPrimary
Bedroom Info
Beds: 2
Building Info
Levels: One
Year Built: 1930
Zoning: Res
Style: Traditional
Construction Materials: VinylSiding
Buyer Compensation
Exterior Features
Patio and Porch Features: Deck, FrontPorch
Foundation: Crawlspace
Exterior Features: Deck
Financial
Garage / Parking
Parking Capacity: 4
Parking Type: Driveway
Green / Env Info
Interior Features
Floor Cover: LuxuryVinyl, LuxuryVinylPlank
Furnished: Unfurnished
Interior Features: CeilingFans, JettedTub, MainLevelPrimary, TubShower, BedroomOnMainLevel, StainlessSteelAppliances
Appliances: Dishwasher, Microwave, Range
Lot Info
Acres: 0.11
Lot Size: 35 x 134
Lot Description: CityLot, Rectangular, RectangularLot
Misc
Offer Compensation
Other School Info
Property Info
County: Georgetown
Stipulation of Sale: None
Property Sub Type Additional: Detached
Construction: Resale
Room Info
Basement: CrawlSpace
Sold Info
Sqft Info
Total Sqft: 1268
Living Area Source: PublicRecords
Sqft: 1268
Tax Info
Unit Info
Utilities / Hvac
Heating: Central
Cooling: CentralAir
Cooling: Yes
Utilities Available: ElectricityAvailable, PhoneAvailable, SewerAvailable, WaterAvailable
Heating: Yes
Water Source: Public
Waterfront / Water
Schools
Elem: Kensington Elementary School
Middle: Georgetown Middle School
High: Georgetown High School
Directions
From Church Street turn onto Black River Road, home is across from Willowbank entrance, sign in yard.Courtesy of Pound Real Estate Partners Llc
 MLS# 2613555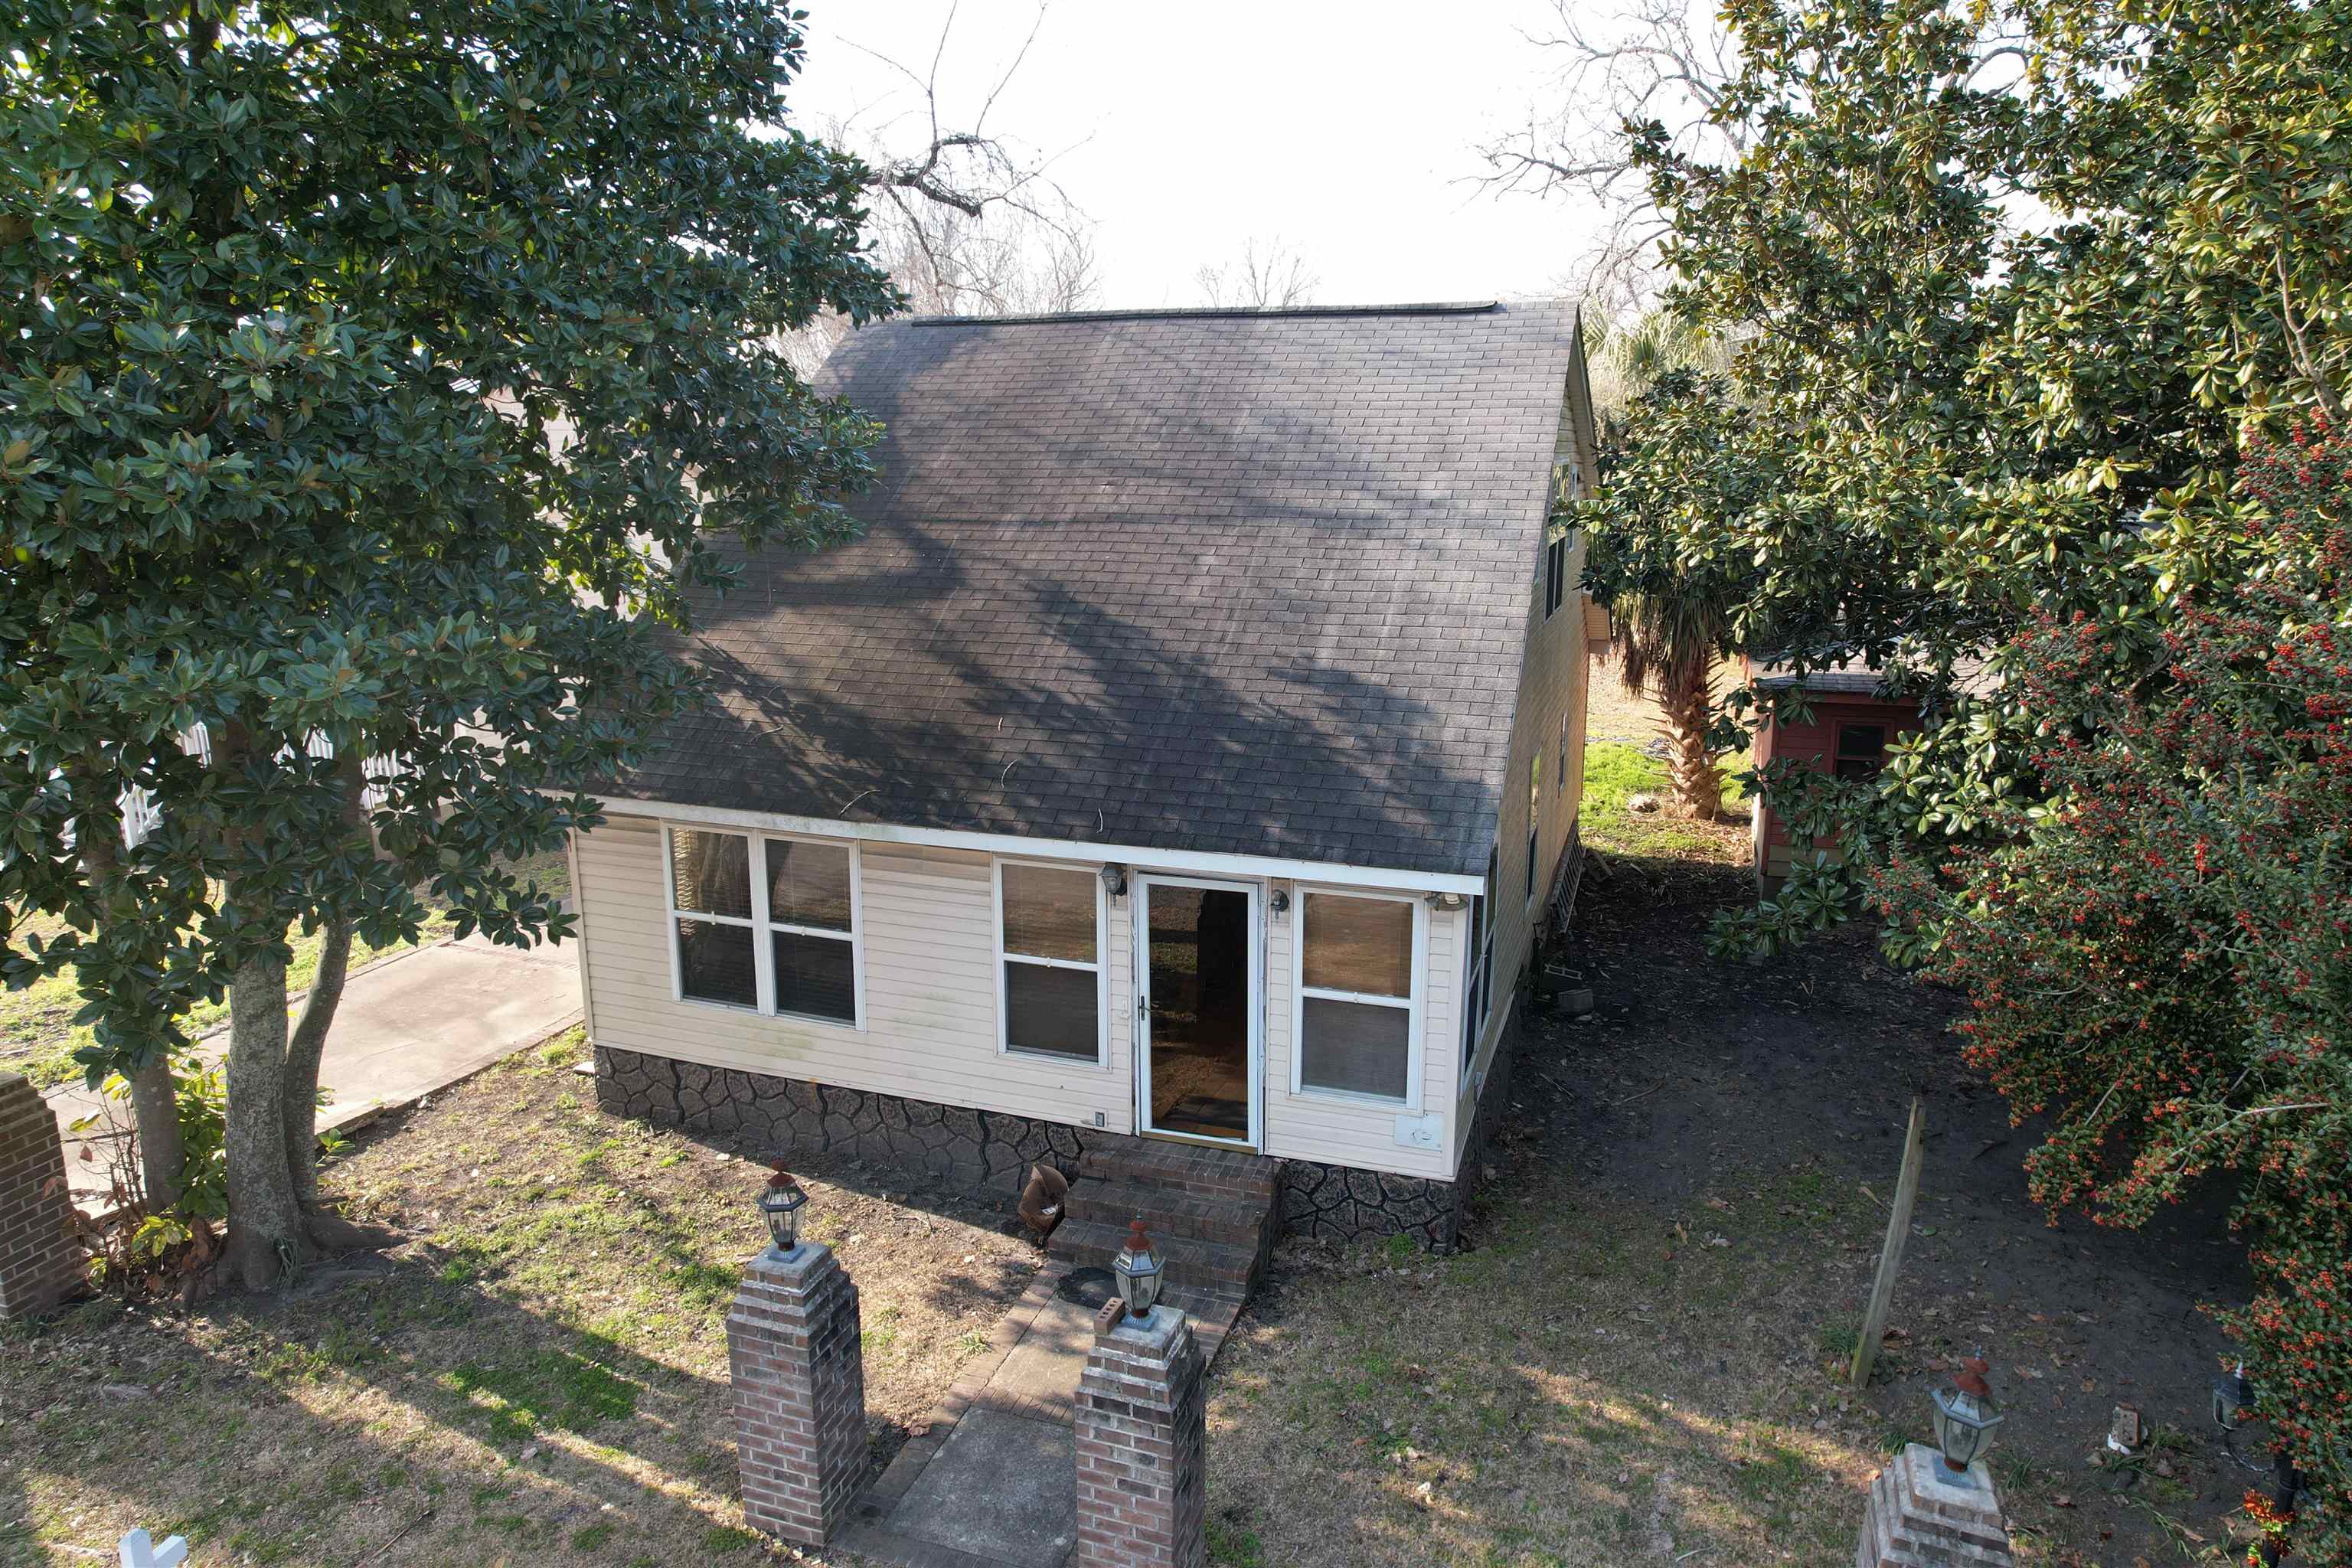
 Provided courtesy of © Copyright 2026 Coastal Carolinas Multiple Listing Service, Inc.®. Information Deemed Reliable but Not Guaranteed. © Copyright 2026 Coastal Carolinas Multiple Listing Service, Inc.® MLS. All rights reserved. Information is provided exclusively for consumers’ personal, non-commercial use, that it may not be used for any purpose other than to identify prospective properties consumers may be interested in purchasing.
Images related to data from the MLS is the sole property of the MLS and not the responsibility of the owner of this website. MLS IDX data last updated on 07-17-2026 3:04 PM EST.
Any images related to data from the MLS is the sole property of the MLS and not the responsibility of the owner of this website.
Provided courtesy of © Copyright 2026 Coastal Carolinas Multiple Listing Service, Inc.®. Information Deemed Reliable but Not Guaranteed. © Copyright 2026 Coastal Carolinas Multiple Listing Service, Inc.® MLS. All rights reserved. Information is provided exclusively for consumers’ personal, non-commercial use, that it may not be used for any purpose other than to identify prospective properties consumers may be interested in purchasing.
Images related to data from the MLS is the sole property of the MLS and not the responsibility of the owner of this website. MLS IDX data last updated on 07-17-2026 3:04 PM EST.
Any images related to data from the MLS is the sole property of the MLS and not the responsibility of the owner of this website.Try Our Map Search!
