
CoastalSands.com
Viewing Listing MLS# 2615920
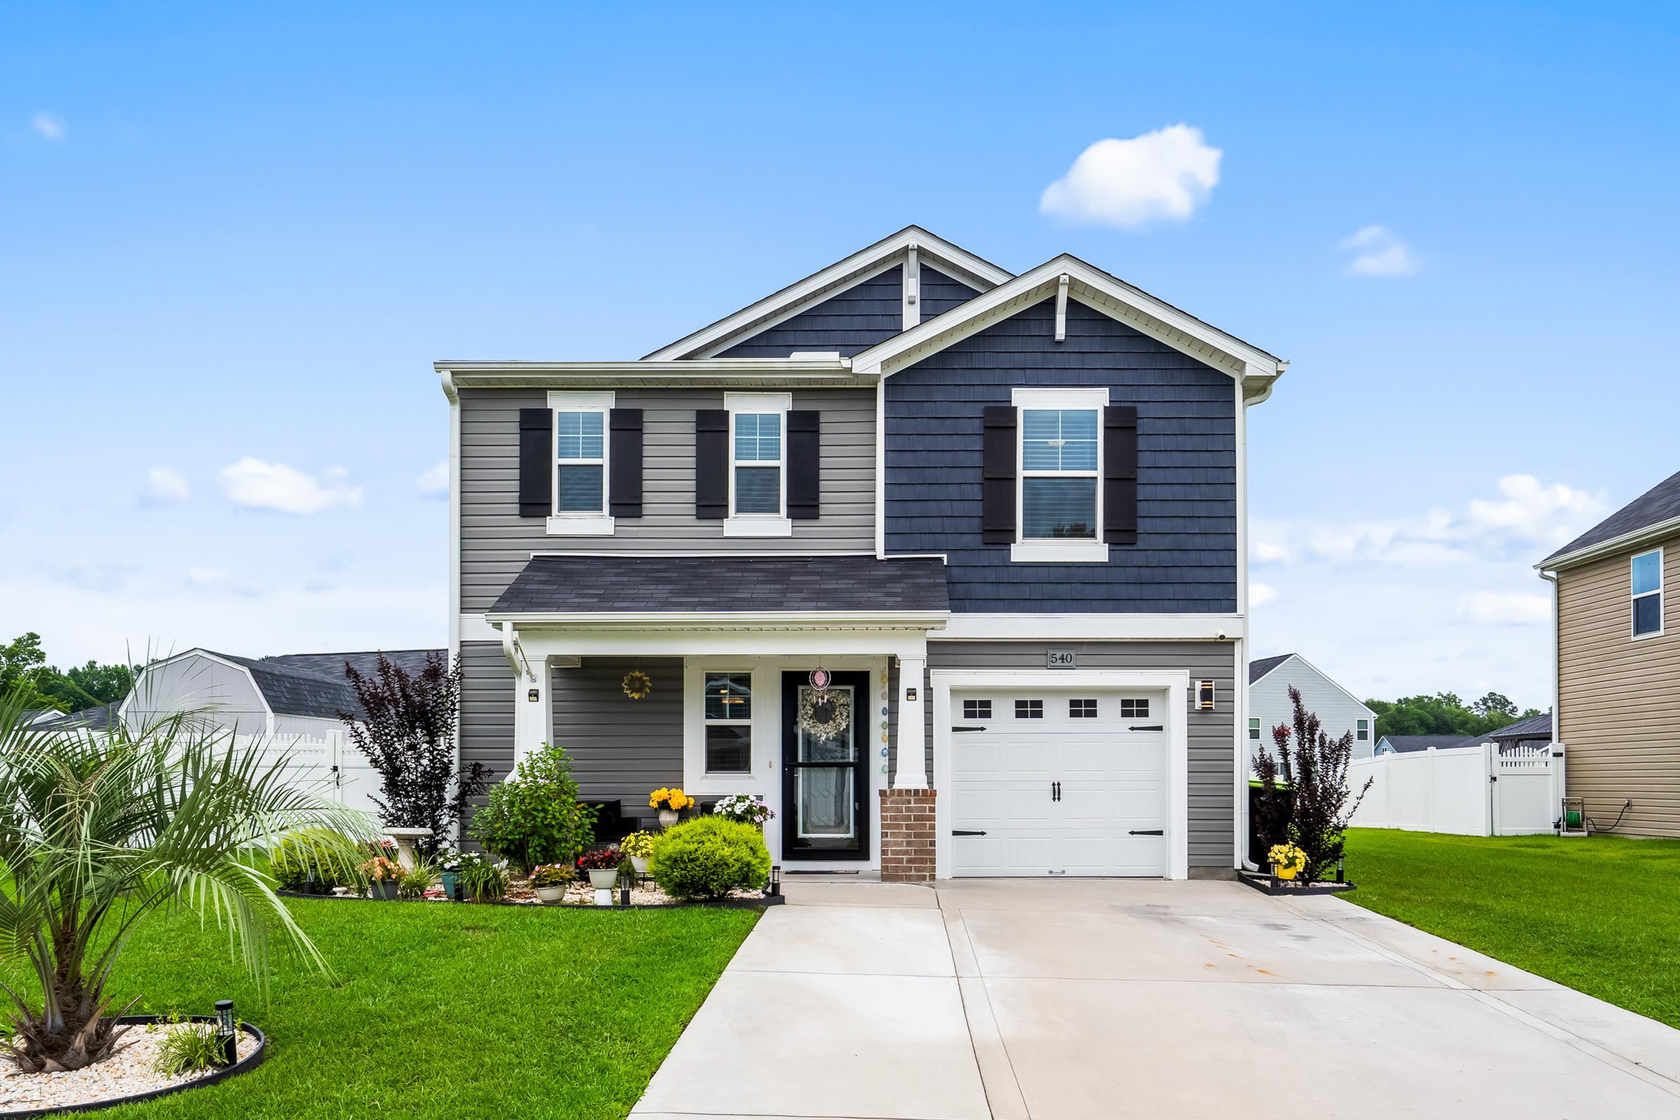




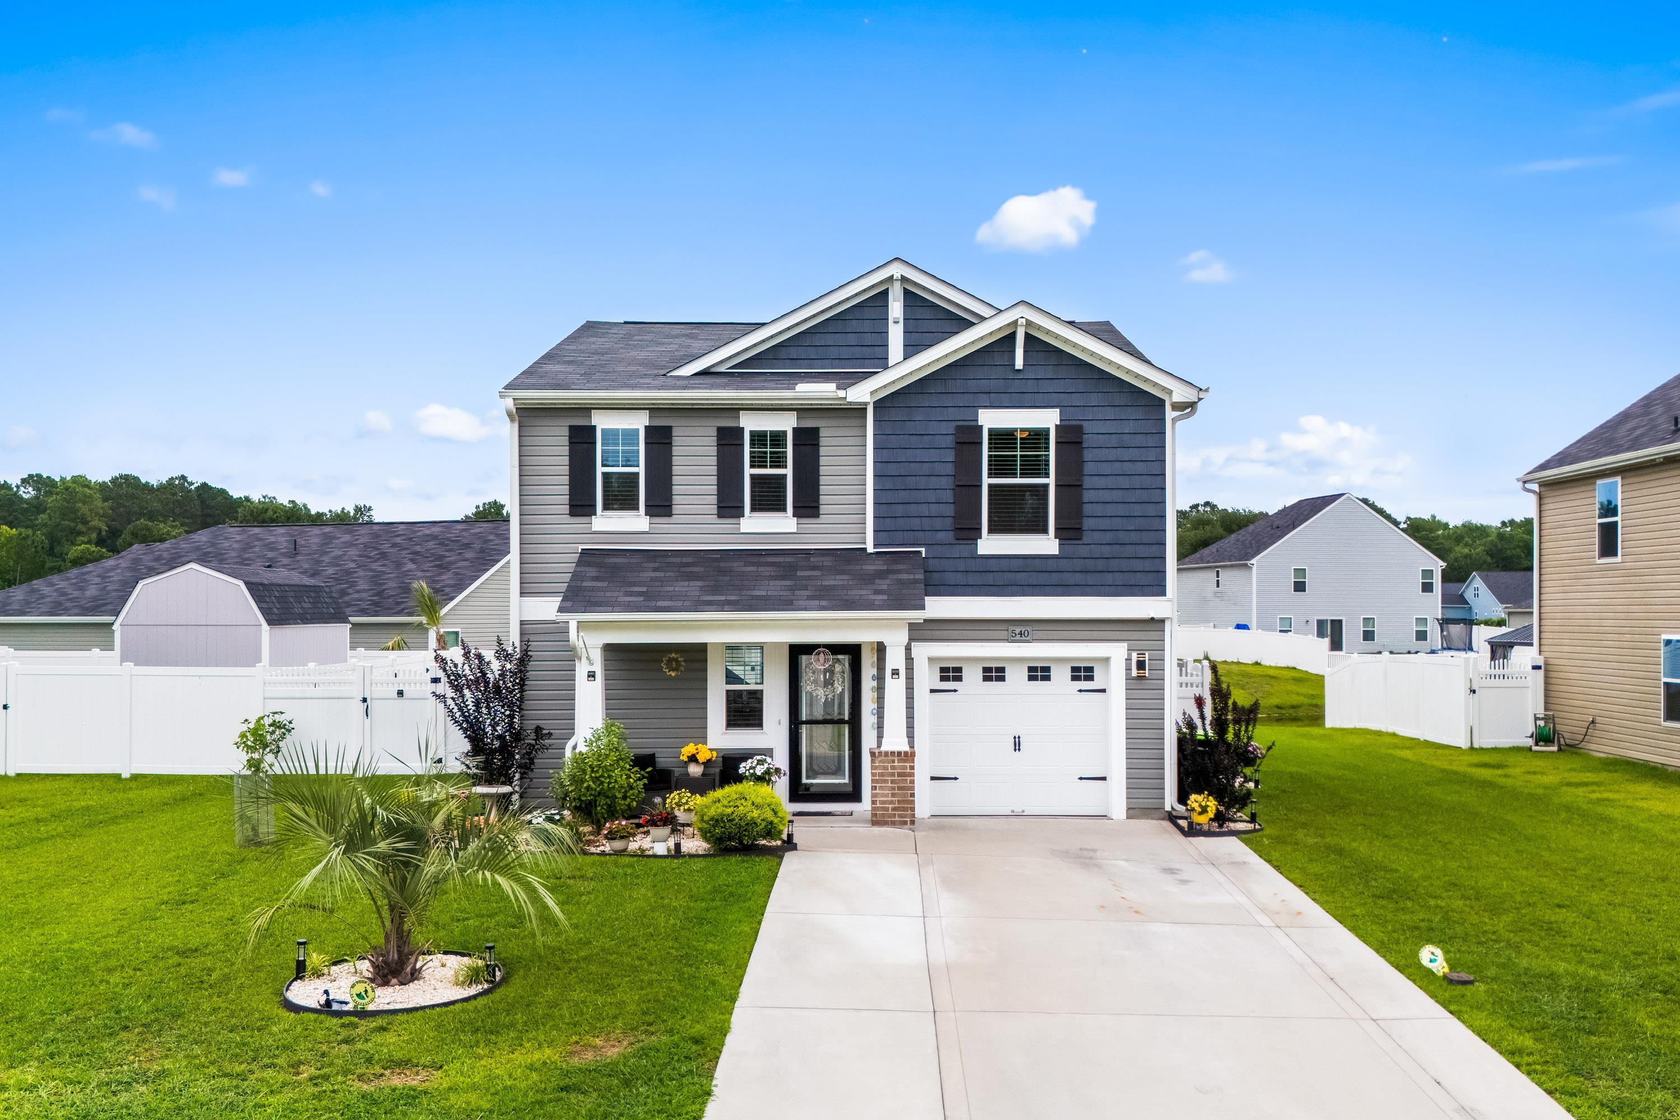





$295,000 | 3 beds | 2 full baths | 1 half baths | 1,728 sqft
Conway, SC 29526
- 3Beds
- 2Full Baths
- 1Half Baths
- 1,728SqFt
- 2022Year Built
- 0.14Acres
- MLS# 2615920
- Residential
- Detached
- Active
- Approx Time on Market19 days
- AreaLoris To Conway Area--South of Loris Above Rt 22
- CountyHorry
- Subdivision Shaftesbury Green
Overview
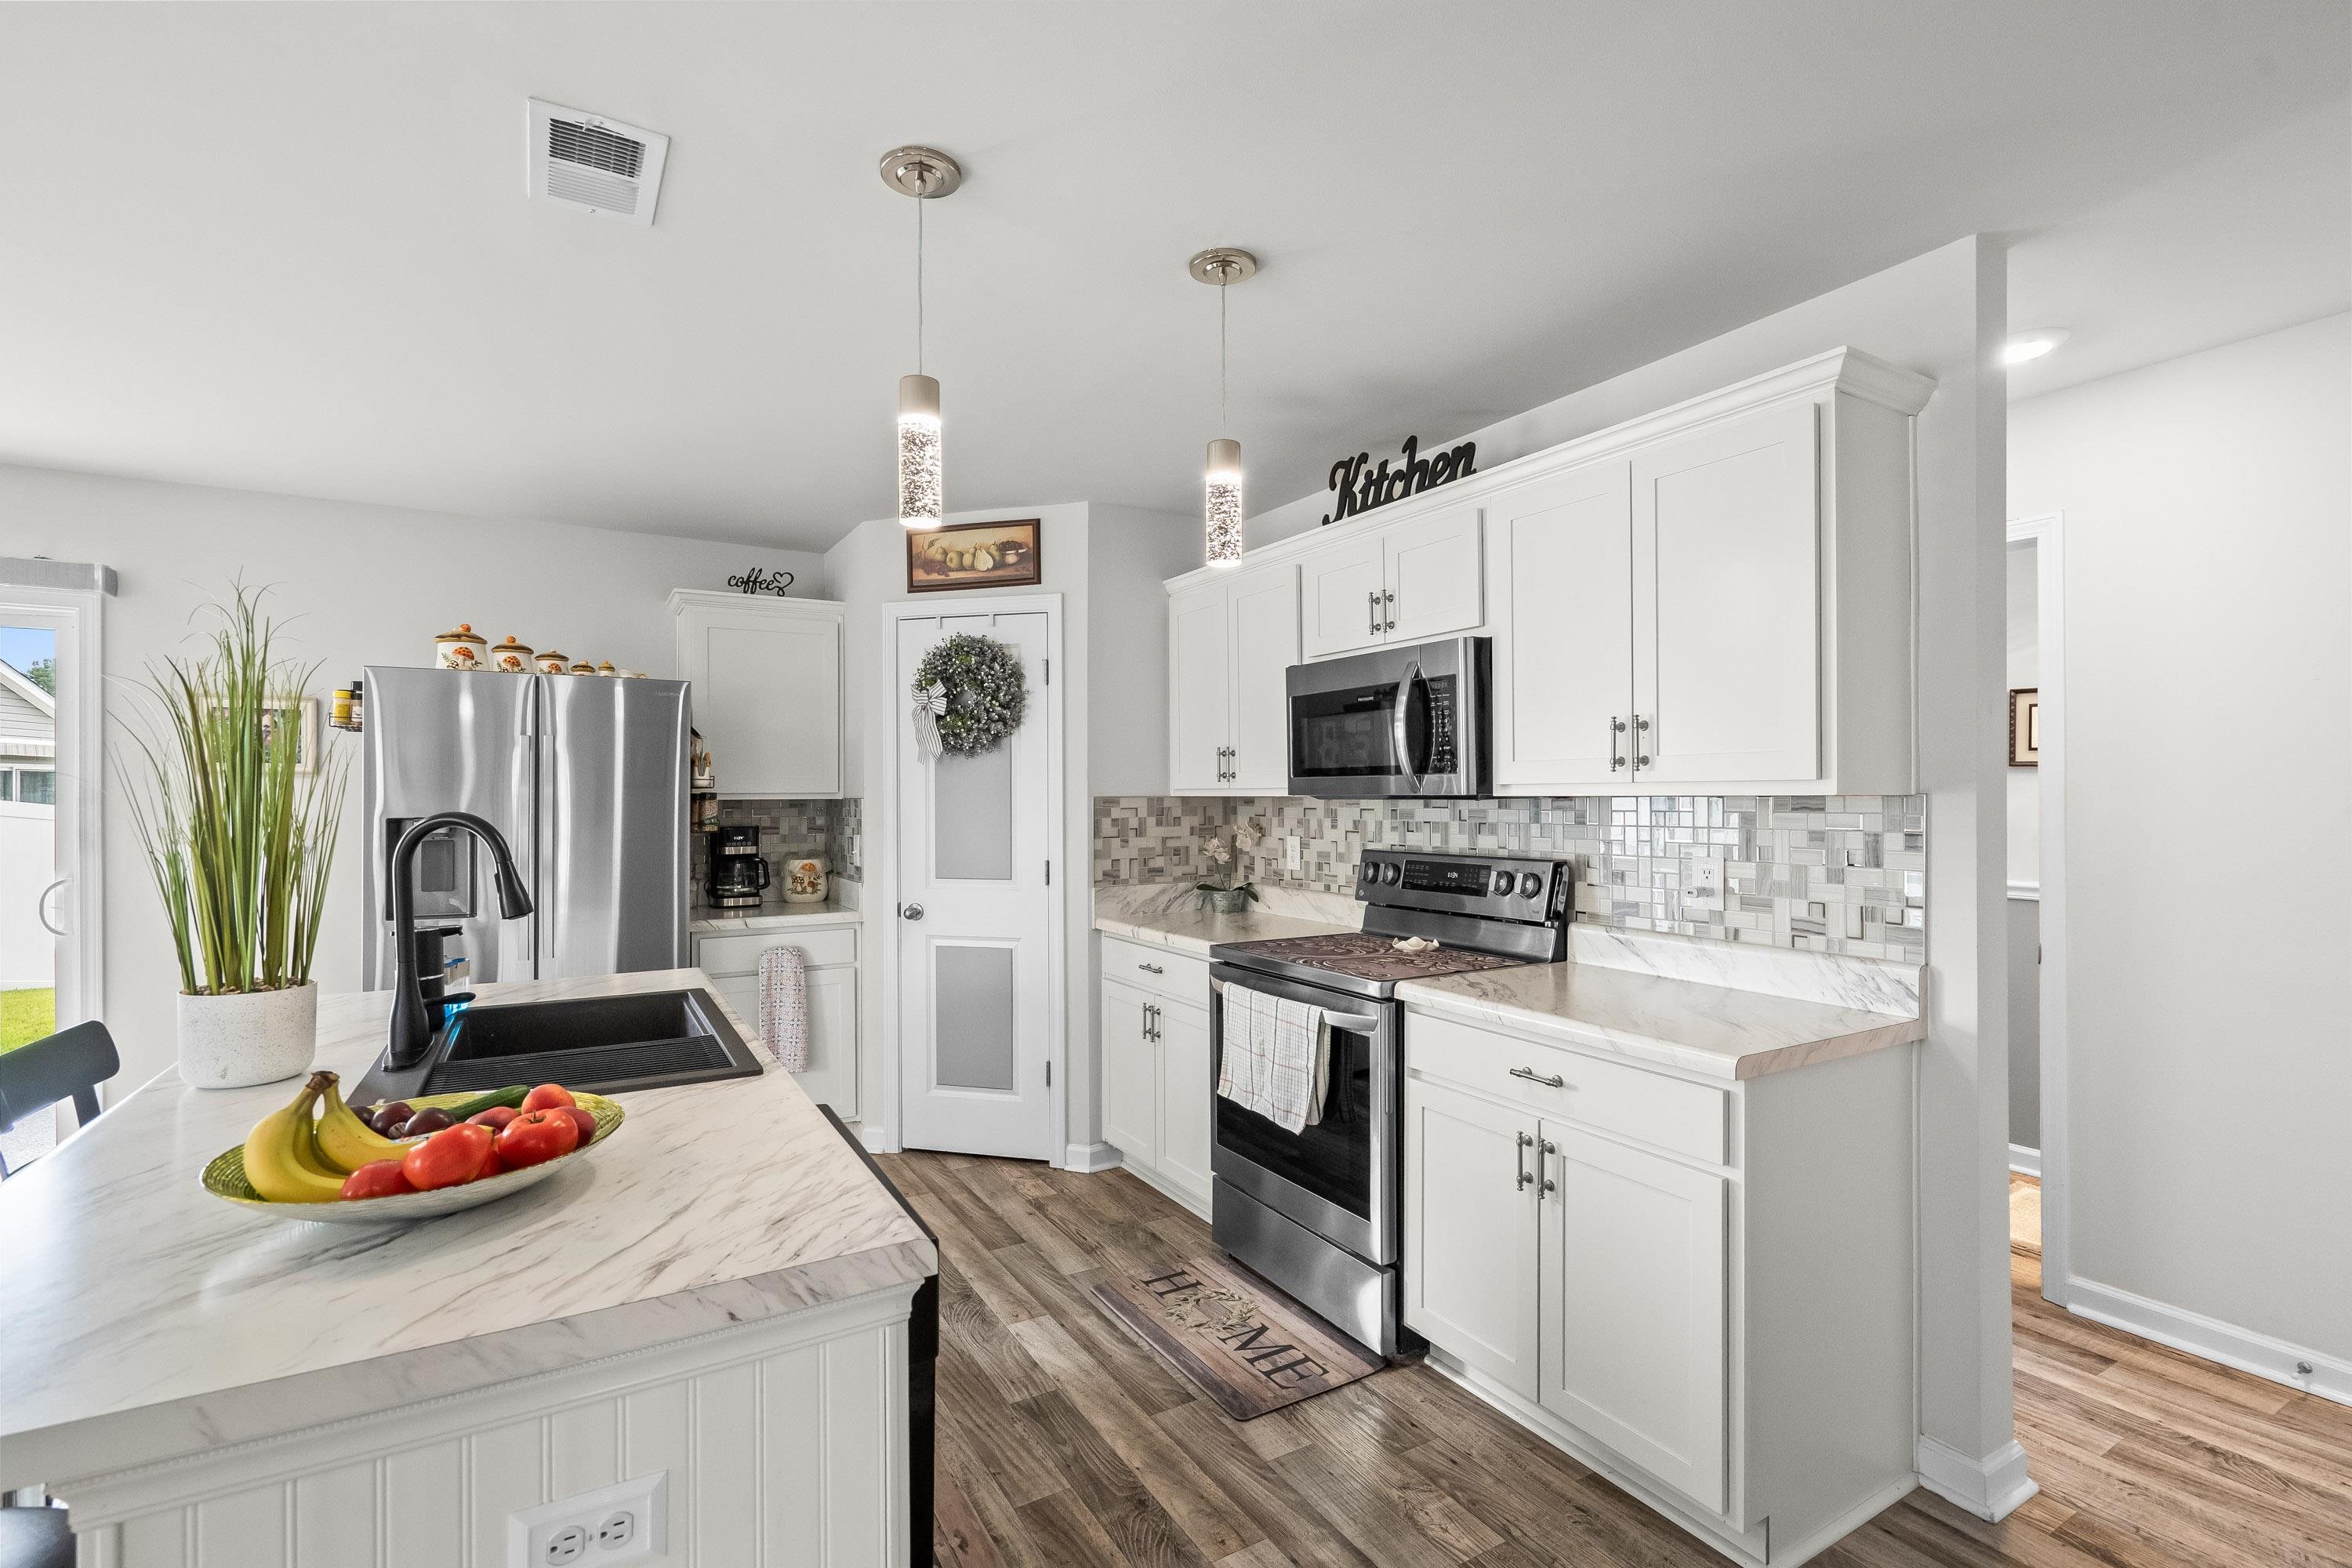
Welcome to 540 Dundalk Drive in the highly sought-after Shaftesbury Glen community! This beautiful 3-bedroom, 2.5-bath home offers the perfect combination of comfort, convenience, and an exceptional lifestyle. Situated in one of Conway`s most desirable golf course neighborhoods, and comes with a complimentary golf membership. This well-maintained residence features a spacious and inviting floor plan designed for both everyday living and entertaining. Yard has built in irrigation system added by current owners to keep the lovely lawn looking green and fresh. Enjoy a bright and open living area, a functional kitchen with pantry, ample storage and workspace, and a comfortable primary suite designed for relaxation. The additional bedrooms provide plenty of space for family, guests, or a home office. The spacious fenced in backyard has a great entertainment patio with a pond view great for hanging out with family and friends. One of the standout features of this property is its transferable golf membership, offering an incredible opportunity for golf enthusiasts to enjoy the renowned Shaftesbury Glen Golf & Fish Club. Residents also appreciate the peaceful setting, beautiful surroundings, and convenient access to shopping, dining, historic downtown Conway, and the beaches of the Grand Strand. Whether you`re looking for a primary residence, a retirement retreat, or a second home near the coast, 540 Dundalk Drive delivers an outstanding value in a premier community. Don`t miss your chance to experience golf course living at its finest! ALL APPLIANCES CONVEY ( FRIDGE, DISHWAHER, STOVE, MICROWAVE, WASHER & DRYER ) upstairs TV`s and mounting brackets convey. Outdoor Camera above the garage door, and TV in Living room does not convey.
Agriculture / Farm
Association Fees / Info
Hoa Frequency: Monthly
Hoa Fees: 34
Hoa: Yes
Hoa Includes: MaintenanceGrounds, Trash
Community Features: Clubhouse, GolfCartsOk, RecreationArea, Golf, LongTermRentalAllowed
Assoc Amenities: Clubhouse, OwnerAllowedGolfCart, OwnerAllowedMotorcycle, PetRestrictions, TenantAllowedGolfCart, TenantAllowedMotorcycle
Bathroom Info
Total Baths: 3.00
Halfbaths: 1
Fullbaths: 2
Room Features
PrimaryBathroom: TubShower, Vanity
Bedroom Info
Beds: 3
Building Info
Levels: Two
Year Built: 2022
Zoning: PDD
Style: Traditional
Construction Materials: VinylSiding
Builders Name: H & H Constructors of Fayetteville LLC
Buyer Compensation
Exterior Features
Patio and Porch Features: FrontPorch, Patio
Window Features: WindowTreatments
Foundation: Slab
Exterior Features: Fence, SprinklerIrrigation, Patio
Financial
Garage / Parking
Parking Capacity: 3
Garage: Yes
Parking Type: Attached, Garage, OneSpace
Garage Spaces: 1
Green / Env Info
Green Energy Efficient: Doors, Windows
Interior Features
Floor Cover: Carpet, LuxuryVinyl, LuxuryVinylPlank
Door Features: InsulatedDoors, StormDoors
Laundry Features: WasherHookup
Furnished: Unfurnished
Interior Features: CeilingFans, TubShower, Vanity, WalkInClosets, WindowTreatments, BreakfastBar, KitchenIsland, StainlessSteelAppliances, SolidSurfaceCounters
Appliances: Dishwasher, Disposal, Microwave, Range, Refrigerator, Dryer, Washer
Lot Info
Acres: 0.14
Lot Size: 61 x 100 x 49 x 18 x 86
Lot Description: NearGolfCourse, LakeFront, OutsideCityLimits, PondOnLot, Rectangular, RectangularLot
Misc
Pets Allowed: OwnerOnly, Yes
Offer Compensation
Other School Info
Property Info
County: Horry
Stipulation of Sale: None
View: Lake
Property Sub Type Additional: Detached
Security Features: SmokeDetectors
Construction: Resale
Room Info
Sold Info
Sqft Info
Total Sqft: 2050
Living Area Source: Estimated
Sqft: 1728
Tax Info
Unit Info
Utilities / Hvac
Heating: Central, Electric
Cooling: CentralAir
Cooling: Yes
Utilities Available: CableAvailable, ElectricityAvailable, PhoneAvailable, SewerAvailable, UndergroundUtilities, WaterAvailable
Heating: Yes
Water Source: Public
Waterfront / Water
Waterfront: Yes
Waterfront Features: Pond
Directions
22 to 905 towards Conway, 2.9 miles down 905 and turn right on Hwy 66, go .2 miles and turn right on Foxford Dr, turn right on Dundalk DrCourtesy of Innovate Real Estate

 MLS# 2617450


 Provided courtesy of © Copyright 2026 Coastal Carolinas Multiple Listing Service, Inc.®. Information Deemed Reliable but Not Guaranteed. © Copyright 2026 Coastal Carolinas Multiple Listing Service, Inc.® MLS. All rights reserved. Information is provided exclusively for consumers’ personal, non-commercial use, that it may not be used for any purpose other than to identify prospective properties consumers may be interested in purchasing.
Images related to data from the MLS is the sole property of the MLS and not the responsibility of the owner of this website. MLS IDX data last updated on 07-14-2026 6:25 AM EST.
Any images related to data from the MLS is the sole property of the MLS and not the responsibility of the owner of this website.
Provided courtesy of © Copyright 2026 Coastal Carolinas Multiple Listing Service, Inc.®. Information Deemed Reliable but Not Guaranteed. © Copyright 2026 Coastal Carolinas Multiple Listing Service, Inc.® MLS. All rights reserved. Information is provided exclusively for consumers’ personal, non-commercial use, that it may not be used for any purpose other than to identify prospective properties consumers may be interested in purchasing.
Images related to data from the MLS is the sole property of the MLS and not the responsibility of the owner of this website. MLS IDX data last updated on 07-14-2026 6:25 AM EST.
Any images related to data from the MLS is the sole property of the MLS and not the responsibility of the owner of this website.Try Our Map Search!
