
CoastalSands.com
Viewing Listing MLS# 2615936




$319,900 | 3 beds | 2 full baths | N/A half baths | 1,615 sqft
Conway, SC 29526
- 3Beds
- 2Full Baths
- N/AHalf Baths
- 1,615SqFt
- 2020Year Built
- 0.39Acres
- MLS# 2615936
- Residential
- Detached
- Active
- Approx Time on Market25 days
- AreaConway Central Between Long Ave & 905 / North of 501
- CountyHorry
- Subdivision Lochaven
Overview
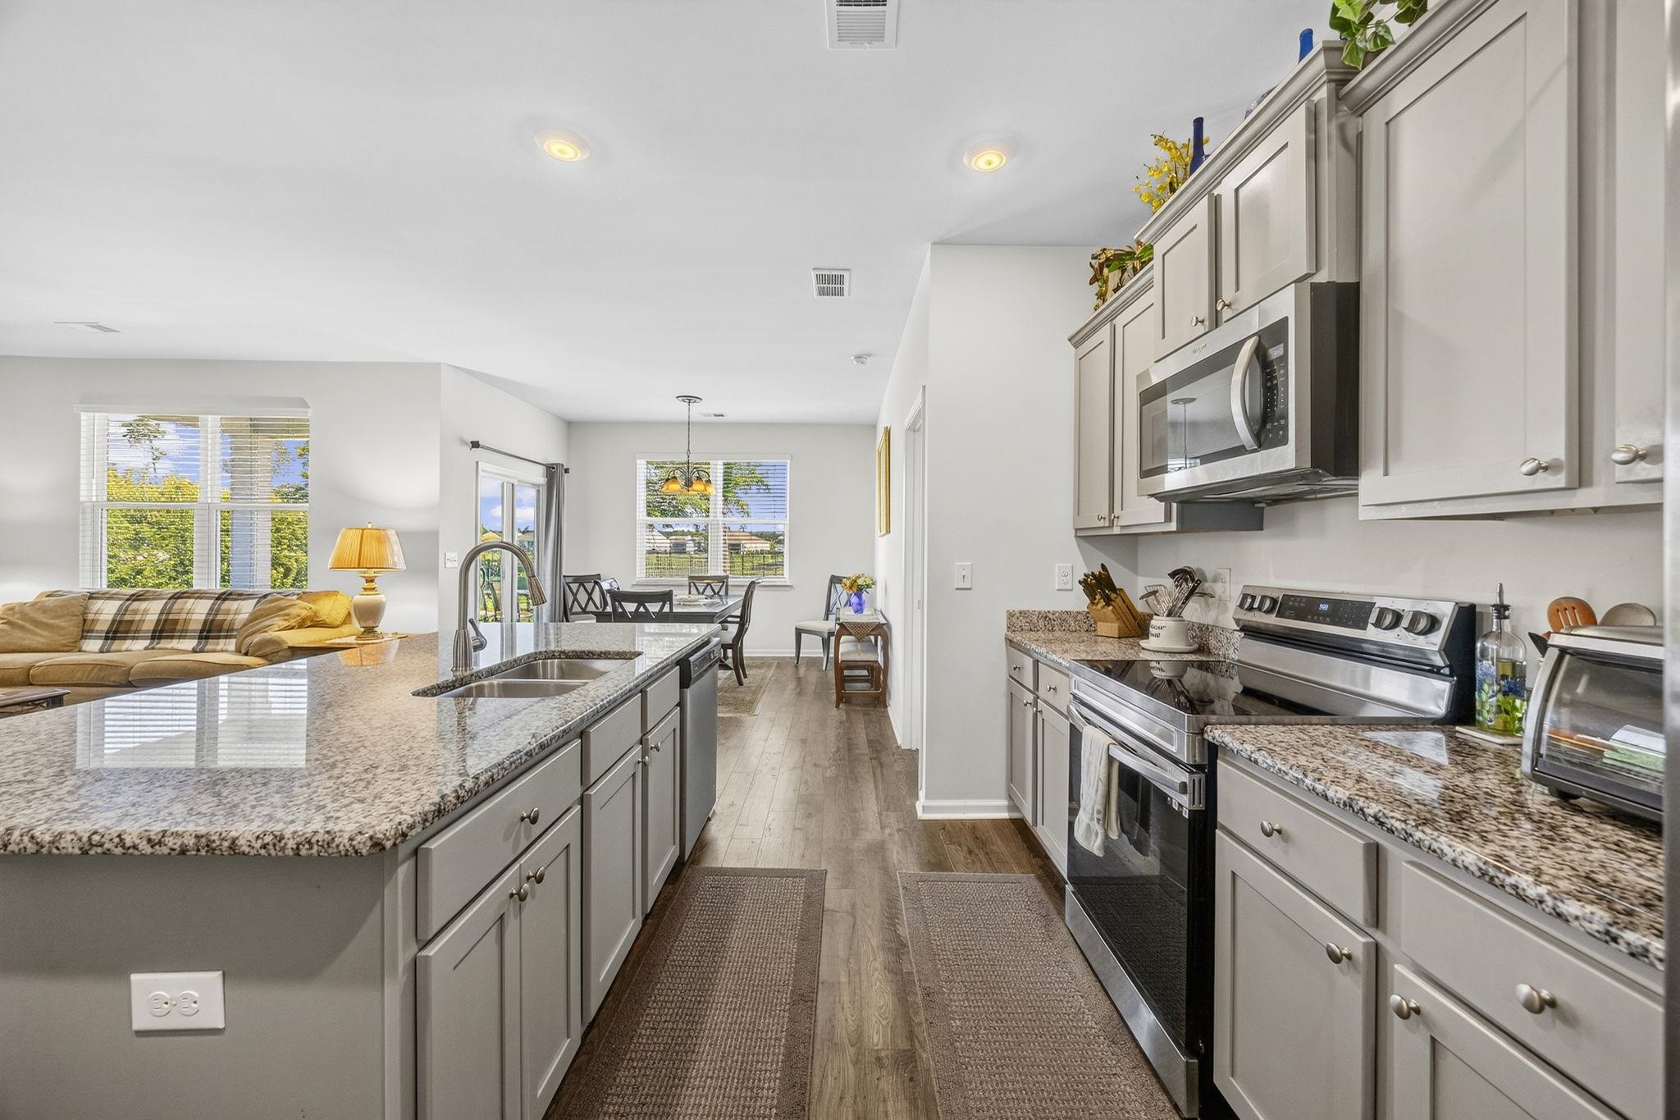
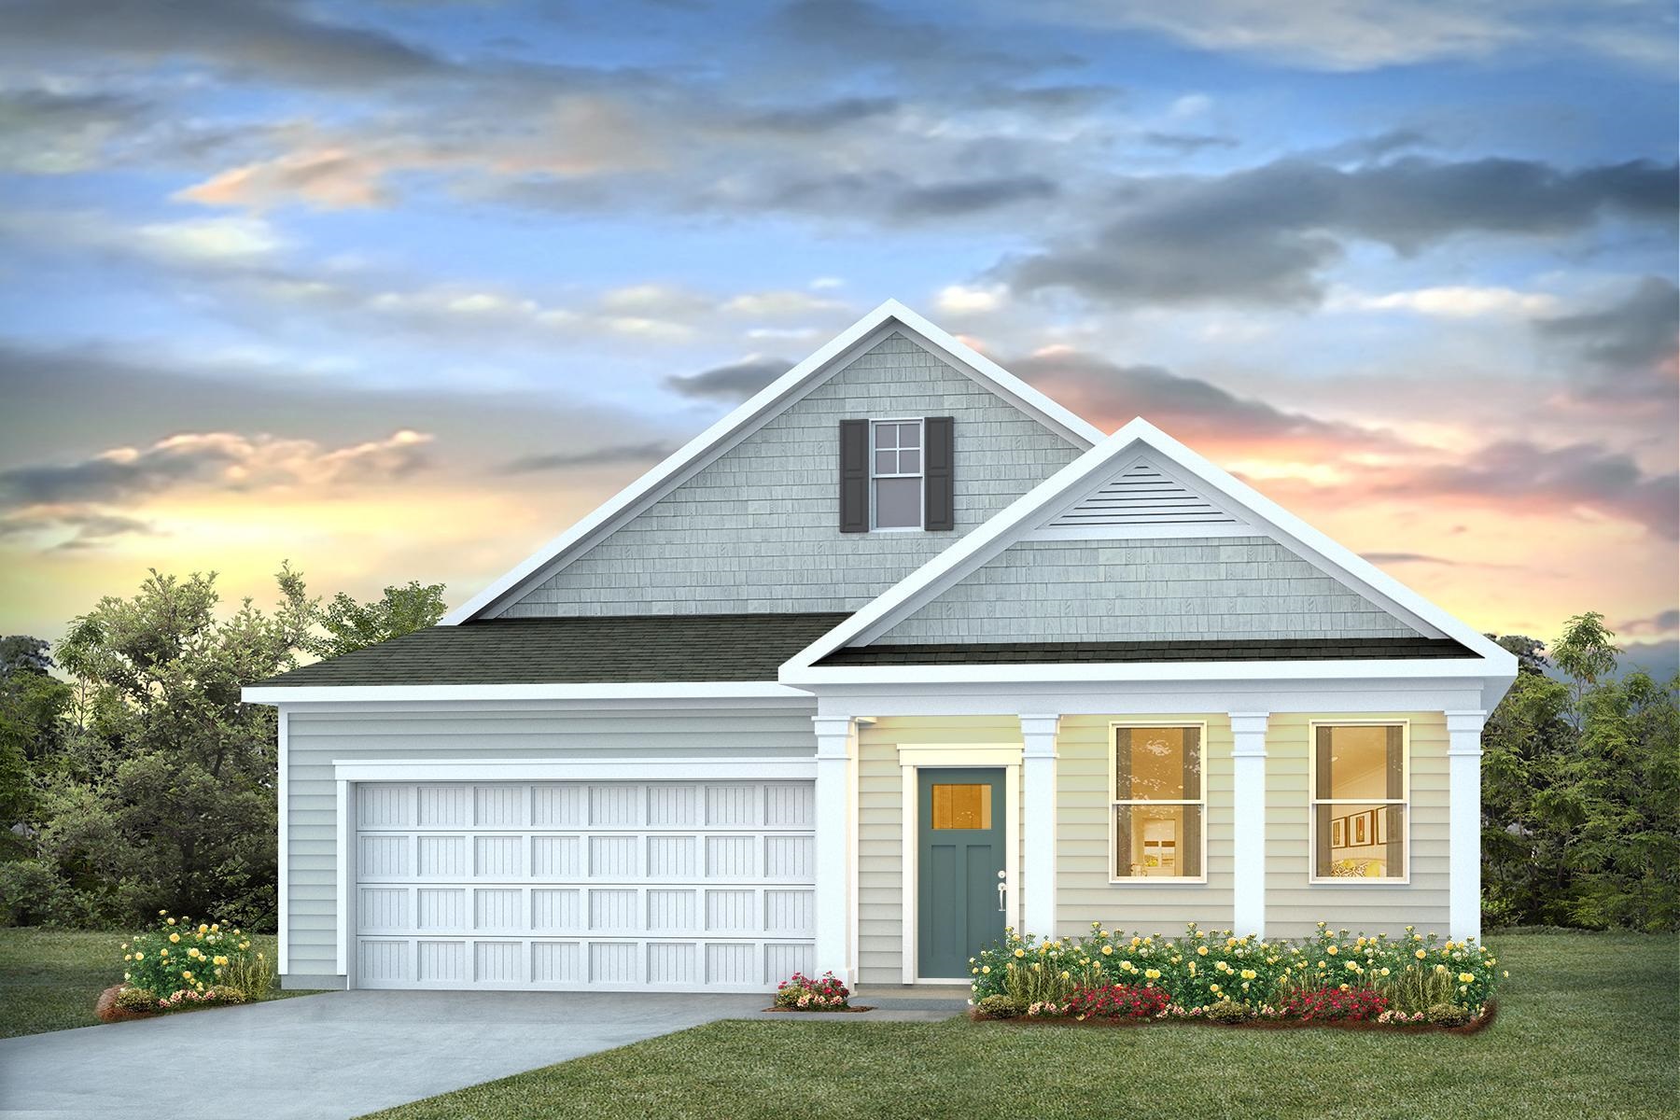
Welcome home. This is single-level living done right — a 3-bedroom, 2-bath modern open-concept retreat sitting on a rare .39-acre homesite just minutes from historic downtown Conway. The second you walk in, you feel it: 9-foot ceilings, walls of windows, and natural light pouring through every room. The living room, dining room, and kitchen flow together as one effortless space — the kind of layout that makes hosting feel easy and everyday living feel elevated. The kitchen is the showstopper, anchored by granite countertops, 36"" cabinetry, stainless steel appliances, and a pantry with real space to work with. Durable, designer-look LVP flooring runs through the foyer, kitchen, living, and dining areas, beautiful to look at, simple to maintain. The split-bedroom floor plan gives you privacy where it counts, the laundry room sits conveniently off the garage, and the spacious covered patio out back is your built-in spot for morning coffee or weekend cookouts overlooking the yard. And it`s smart, too. The integrated smart home package lets you monitor and control your home from the couch or from the other side of the world. Location? Hard to beat. You`re moments from downtown Conway`s shopping, dining, and theater, with the storied Waccamaw River right there waiting. This is the lifestyle you`ve been looking for, at a price and address that won`t last. Come see it before someone else calls it home.
Agriculture / Farm
Association Fees / Info
Hoa Frequency: Monthly
Hoa Fees: 52
Hoa: Yes
Hoa Includes: AssociationManagement, CommonAreas, Trash
Community Features: GolfCartsOk, LongTermRentalAllowed
Assoc Amenities: OwnerAllowedGolfCart, OwnerAllowedMotorcycle
Bathroom Info
Total Baths: 2.00
Fullbaths: 2
Bedroom Info
Beds: 3
Building Info
Num Stories: 1
Levels: One
Year Built: 2020
Zoning: SF 14.5
Style: Ranch
Construction Materials: VinylSiding
Buyer Compensation
Exterior Features
Patio and Porch Features: RearPorch, FrontPorch, Patio
Foundation: Slab
Exterior Features: Porch, Patio
Financial
Garage / Parking
Parking Capacity: 6
Garage: Yes
Parking Type: Attached, Garage, TwoCarGarage, GarageDoorOpener
Attached Garage: Yes
Garage Spaces: 2
Green / Env Info
Interior Features
Floor Cover: Carpet, Laminate, Tile
Laundry Features: WasherHookup
Furnished: Unfurnished
Interior Features: Attic, CeilingFans, DualSinks, LinenCloset, MainLevelPrimary, PullDownAtticStairs, PermanentAtticStairs, SplitBedrooms, SeparateShower, Vanity, WalkInClosets, BreakfastBar, BedroomOnMainLevel, EntranceFoyer, KitchenIsland, StainlessSteelAppliances, SolidSurfaceCounters
Appliances: Dishwasher, Disposal, Microwave, Range, Refrigerator
Lot Info
Acres: 0.39
Lot Size: 138' x 202' x 51' x 173'
Lot Description: OutsideCityLimits
Misc
Offer Compensation
Other School Info
Property Info
County: Horry
Stipulation of Sale: None
Property Sub Type Additional: Detached
Security Features: SmokeDetectors
Disclosures: CovenantsRestrictionsDisclosure,SellerDisclosure
Construction: Resale
Room Info
Sold Info
Sqft Info
Total Sqft: 2180
Living Area Source: PublicRecords
Sqft: 1615
Tax Info
Unit Info
Utilities / Hvac
Heating: Central, Electric
Cooling: CentralAir
Cooling: Yes
Utilities Available: CableAvailable, ElectricityAvailable, SewerAvailable, UndergroundUtilities, WaterAvailable
Heating: Yes
Water Source: Public
Waterfront / Water
Courtesy of Keller Williams The Forturro Group
 MLS# 2617567


 Provided courtesy of © Copyright 2026 Coastal Carolinas Multiple Listing Service, Inc.®. Information Deemed Reliable but Not Guaranteed. © Copyright 2026 Coastal Carolinas Multiple Listing Service, Inc.® MLS. All rights reserved. Information is provided exclusively for consumers’ personal, non-commercial use, that it may not be used for any purpose other than to identify prospective properties consumers may be interested in purchasing.
Images related to data from the MLS is the sole property of the MLS and not the responsibility of the owner of this website. MLS IDX data last updated on 07-14-2026 12:48 PM EST.
Any images related to data from the MLS is the sole property of the MLS and not the responsibility of the owner of this website.
Provided courtesy of © Copyright 2026 Coastal Carolinas Multiple Listing Service, Inc.®. Information Deemed Reliable but Not Guaranteed. © Copyright 2026 Coastal Carolinas Multiple Listing Service, Inc.® MLS. All rights reserved. Information is provided exclusively for consumers’ personal, non-commercial use, that it may not be used for any purpose other than to identify prospective properties consumers may be interested in purchasing.
Images related to data from the MLS is the sole property of the MLS and not the responsibility of the owner of this website. MLS IDX data last updated on 07-14-2026 12:48 PM EST.
Any images related to data from the MLS is the sole property of the MLS and not the responsibility of the owner of this website.Try Our Map Search!
