
CoastalSands.com
Viewing Listing MLS# 2617464






$169,900 | 2 beds | 2 full baths | 1 half baths | 1,148 sqft
Myrtle Beach, SC 29572
- 2Beds
- 2Full Baths
- 1Half Baths
- 1,148SqFt
- 1984Year Built
- 0.00Acres
- MLS# 2617464
- Residential
- Townhouse
- Active
- Approx Time on MarketN/A
- AreaMyrtle Beach Area--48th Ave N To 79th Ave N
- CountyHorry
- Subdivision Colony Club Villas
Overview
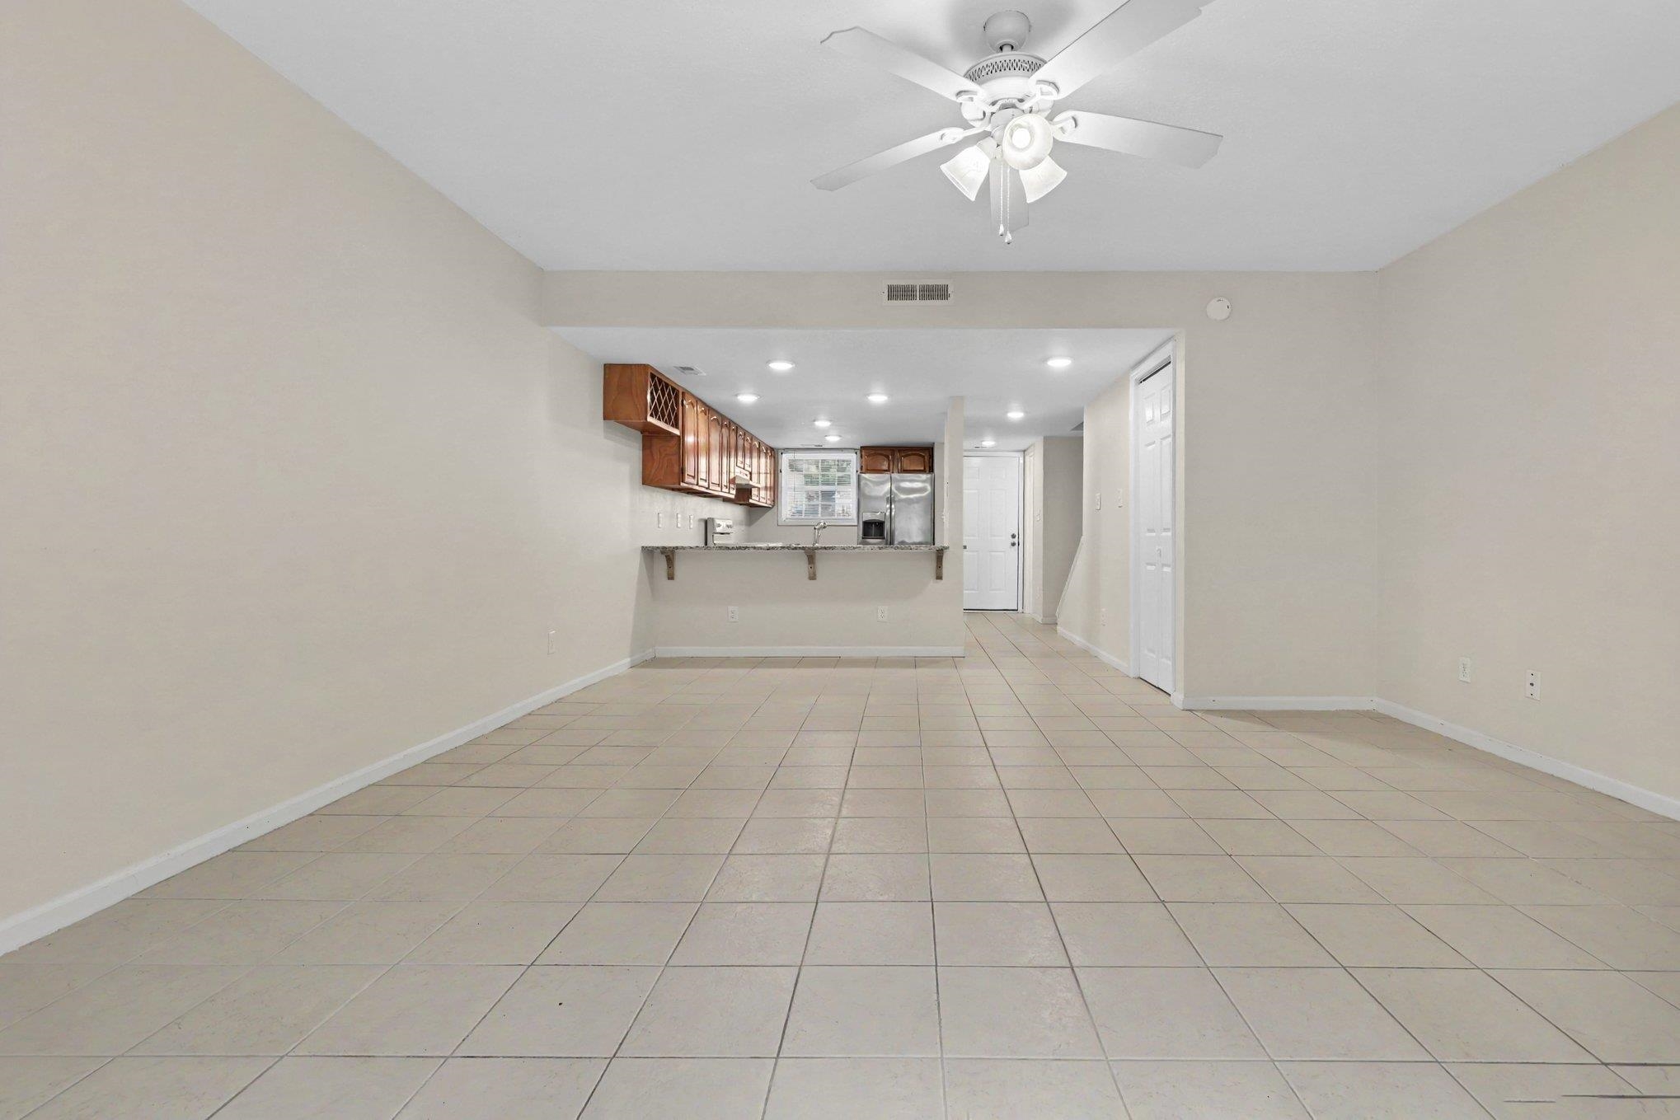
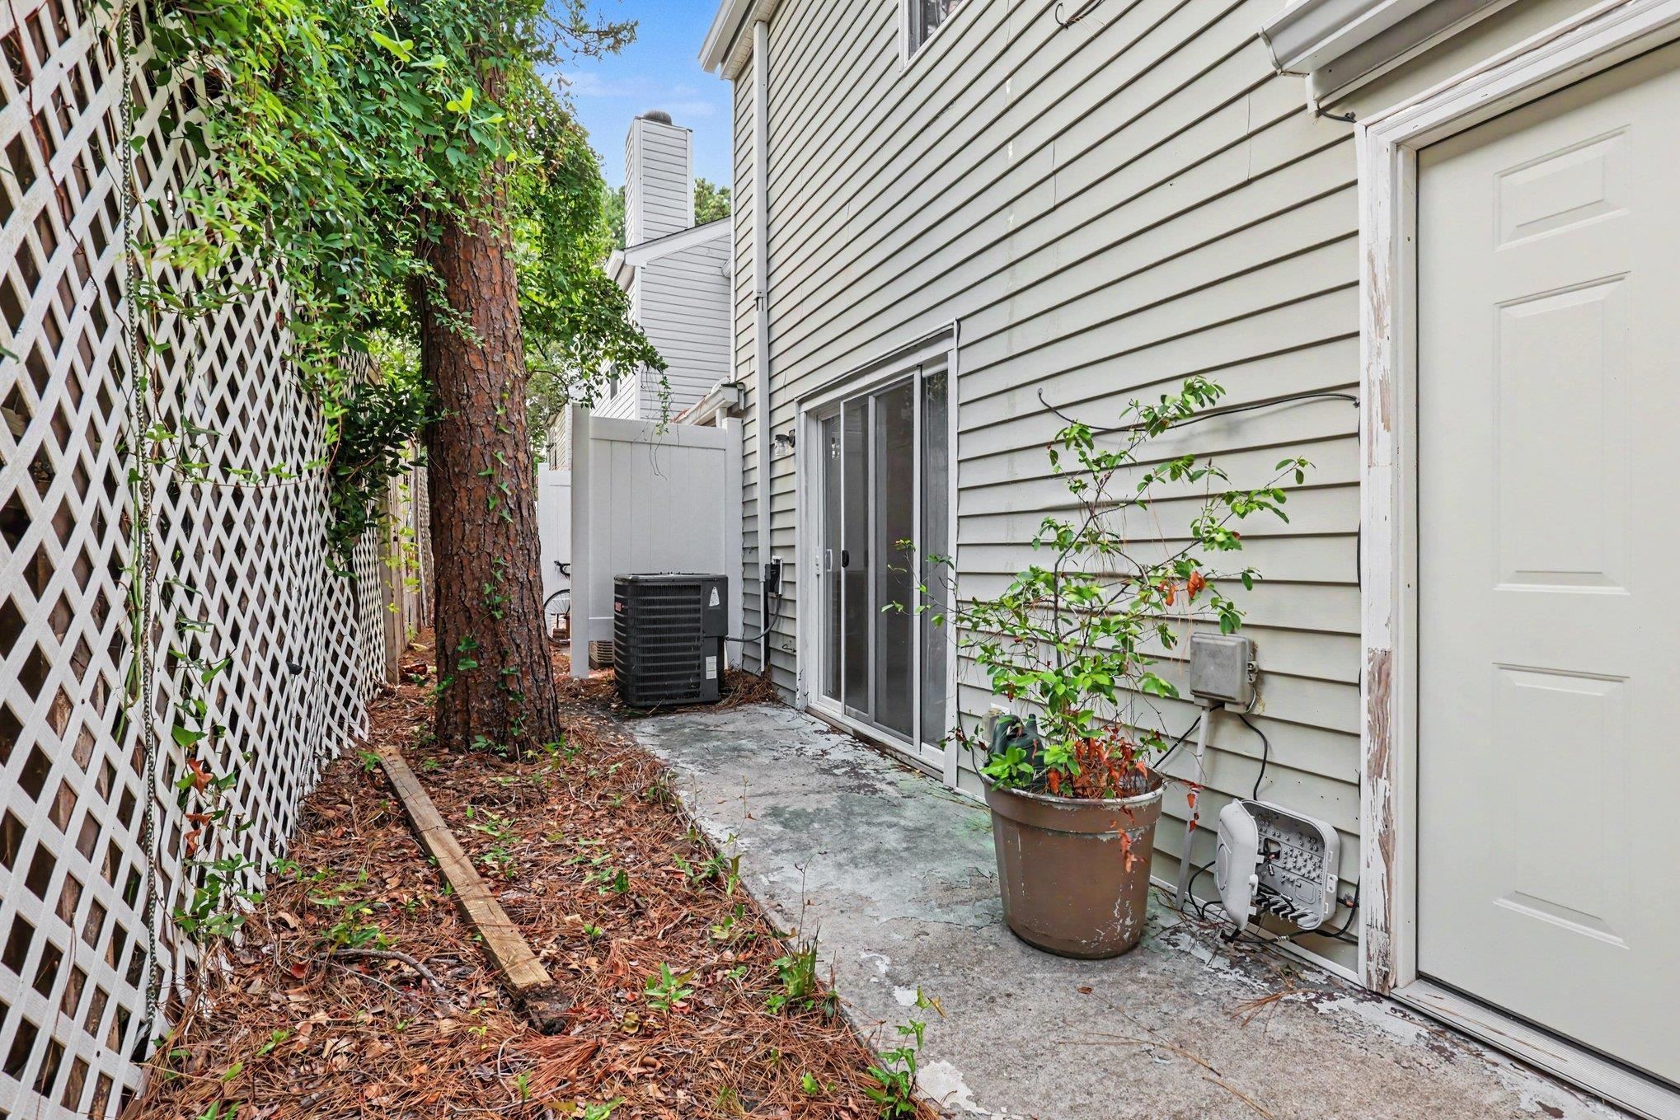
Welcome to this two-bedroom, two and a half-bathroom townhome, perfectly situated in the desirable Colony Club Villas community in Myrtle Beach! Step inside to find an inviting, open-concept living and dining area highlighted by a cozy fireplace, the perfect setting for relaxing after a day at the beach or entertaining guests. The home also features a charming front porch, ideal for enjoying your morning coffee or unwinding in the evening. The fully equipped kitchen is a cook`s delight, boasting sleek granite countertops, ample cabinet space, and durable ceramic tile flooring. Both spacious bedrooms are finished with stylish and easy-to-maintain LVP flooring. The primary bathroom offers a modern touch with a walk-in shower and granite countertops, while a convenient half-bathroom serves guests. Secondary bathroom also features a walk in shower. This townhome is designed for effortless living, featuring a dedicated laundry room with built-in shelving and an attached storage closet for all your beach gear and extras. There is also a private fenced in patio area perfect for outdoor dining and unwinding. Residents of Colony Club Villas also enjoy access to a refreshing community pool. Ideally located just a short drive from the sandy shores of the Atlantic, you`ll be minutes away from the area`s finest dining, shopping, premier golf courses, and vibrant entertainment. Whether you are looking for your forever home, a relaxing vacation getaway, or a smart investment property, this townhome checks every box. Don`t wait, schedule your showing today and experience all that this Myrtle Beach gem has to offer!
Agriculture / Farm
Association Fees / Info
Hoa Frequency: Monthly
Hoa Fees: 503
Hoa: Yes
Hoa Includes: CommonAreas, Insurance, MaintenanceGrounds, Pools, Sewer, Trash, Water
Community Features: LongTermRentalAllowed, Pool
Assoc Amenities: OwnerAllowedMotorcycle, PetRestrictions
Bathroom Info
Total Baths: 3.00
Halfbaths: 1
Fullbaths: 2
Room Features
DiningRoom: LivingDiningRoom
Kitchen: BreakfastBar, Dishwasher, SolidSurfaceCounters
LivingRoom: CeilingFans, Fireplace
PrimaryBathroom: TubShower, Vanity
PrimaryBedroom: CeilingFans
Bedroom Info
Beds: 2
Building Info
Year Built: 1984
Structure Type: Townhouse
Zoning: RES
Construction Materials: Stucco
Entry Level: 1
Buyer Compensation
Exterior Features
Patio and Porch Features: FrontPorch, Patio
Pool Features: Community, OutdoorPool
Foundation: Slab
Exterior Features: Patio, Storage
Financial
Garage / Parking
Parking Type: Assigned
Green / Env Info
Interior Features
Floor Cover: Laminate, Tile
Laundry Features: WasherHookup
Furnished: Unfurnished
Interior Features: CeilingFans, TubShower, Vanity, BreakfastBar, SolidSurfaceCounters
Appliances: Dishwasher, Range, Refrigerator, Dryer, Washer
Lot Info
Acres: 0.00
Lot Description: Rectangular, RectangularLot
Misc
Pets Allowed: OwnerOnly, Yes
Offer Compensation
Other School Info
Property Info
County: Horry
Stipulation of Sale: None
Property Sub Type Additional: Townhouse
Security Features: SmokeDetectors
Disclosures: CovenantsRestrictionsDisclosure
Construction: Resale
Room Info
Sold Info
Sqft Info
Total Sqft: 1283
Living Area Source: PublicRecords
Sqft: 1148
Tax Info
Unit Info
Unit: B2
Utilities / Hvac
Heating: Central, Electric
Cooling: CentralAir
Cooling: Yes
Utilities Available: CableAvailable, ElectricityAvailable, PhoneAvailable
Heating: Yes
Waterfront / Water
Schools
Elem: Myrtle Beach Elementary School
Middle: Myrtle Beach Middle School
High: Myrtle Beach High School
Directions
From Hwy 17 S turn right onto 67th Ave N then turn left onto Jefferson Pl then turn left. 6703 Jefferson Pl #B2 will be on your right.Courtesy of Century 21 The Harrelson Group

 MLS# 2617189


 Provided courtesy of © Copyright 2026 Coastal Carolinas Multiple Listing Service, Inc.®. Information Deemed Reliable but Not Guaranteed. © Copyright 2026 Coastal Carolinas Multiple Listing Service, Inc.® MLS. All rights reserved. Information is provided exclusively for consumers’ personal, non-commercial use, that it may not be used for any purpose other than to identify prospective properties consumers may be interested in purchasing.
Images related to data from the MLS is the sole property of the MLS and not the responsibility of the owner of this website. MLS IDX data last updated on 07-14-2026 6:32 AM EST.
Any images related to data from the MLS is the sole property of the MLS and not the responsibility of the owner of this website.
Provided courtesy of © Copyright 2026 Coastal Carolinas Multiple Listing Service, Inc.®. Information Deemed Reliable but Not Guaranteed. © Copyright 2026 Coastal Carolinas Multiple Listing Service, Inc.® MLS. All rights reserved. Information is provided exclusively for consumers’ personal, non-commercial use, that it may not be used for any purpose other than to identify prospective properties consumers may be interested in purchasing.
Images related to data from the MLS is the sole property of the MLS and not the responsibility of the owner of this website. MLS IDX data last updated on 07-14-2026 6:32 AM EST.
Any images related to data from the MLS is the sole property of the MLS and not the responsibility of the owner of this website.Try Our Map Search!
