
CoastalSands.com
Viewing Listing MLS# 2617459











$455,000 | 4 beds | 3 full baths | N/A half baths | 2,448 sqft
Myrtle Beach, SC 29579
- 4Beds
- 3Full Baths
- N/AHalf Baths
- 2,448SqFt
- 2022Year Built
- 0.18Acres
- MLS# 2617459
- Residential
- Detached
- Active
- Approx Time on Market1 day
- AreaMyrtle Beach Area--South of 501 Between West Ferry & Burcale
- CountyHorry
- Subdivision Forestbrook Estates
Overview
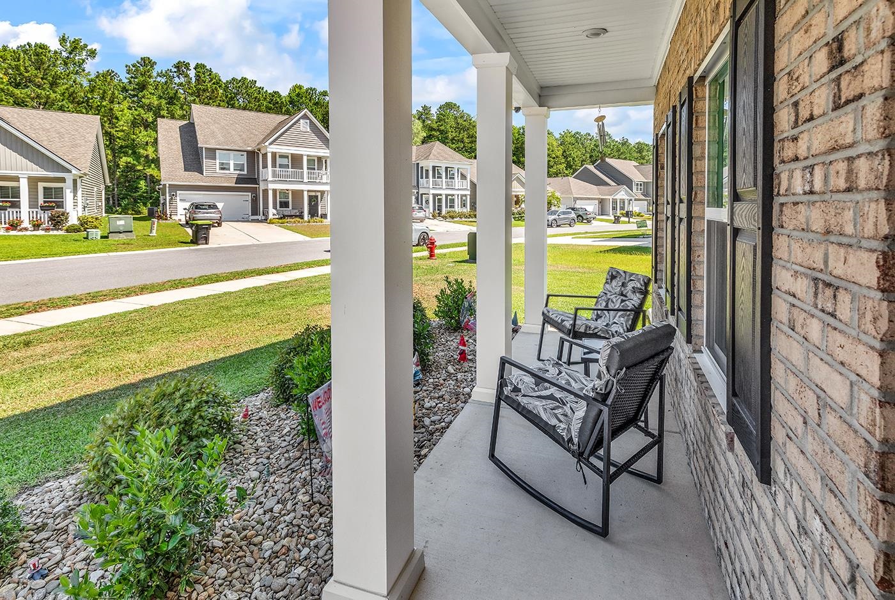
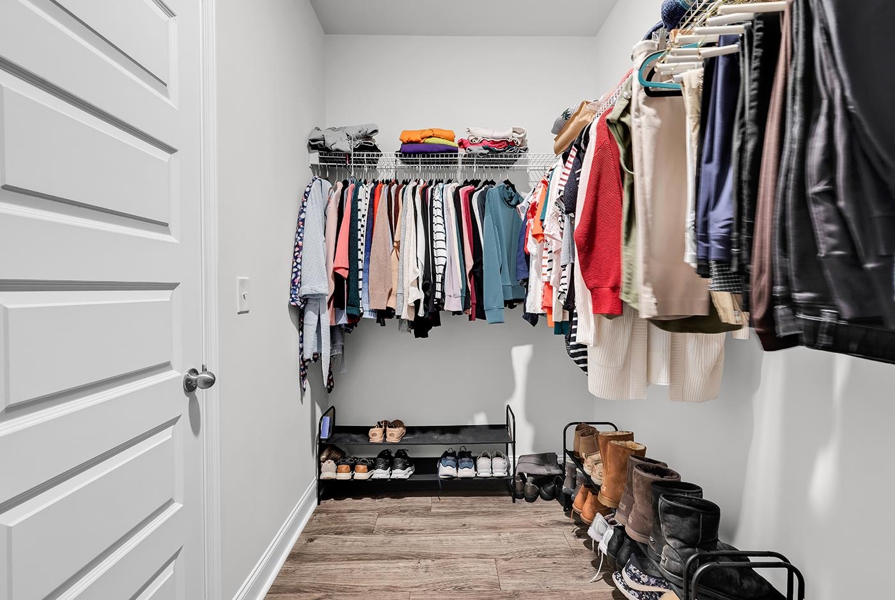
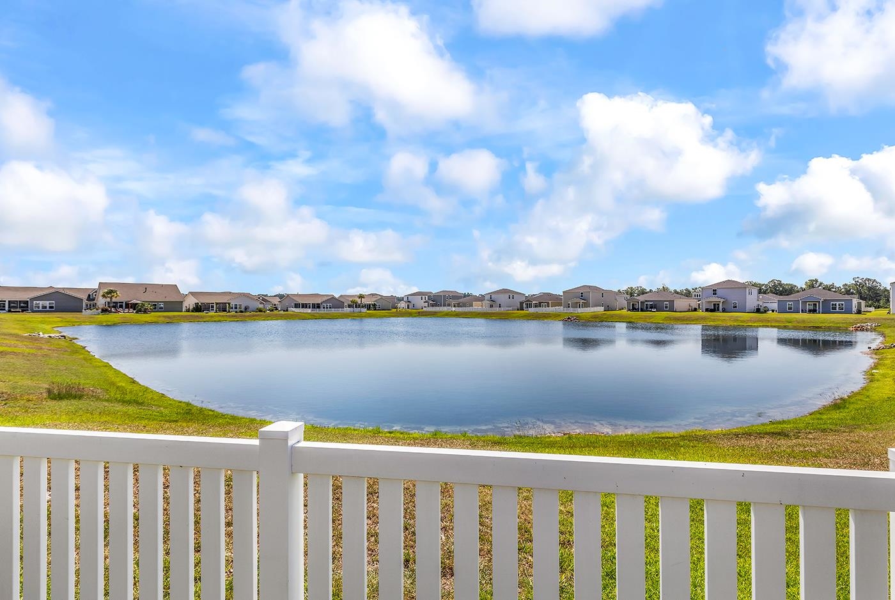
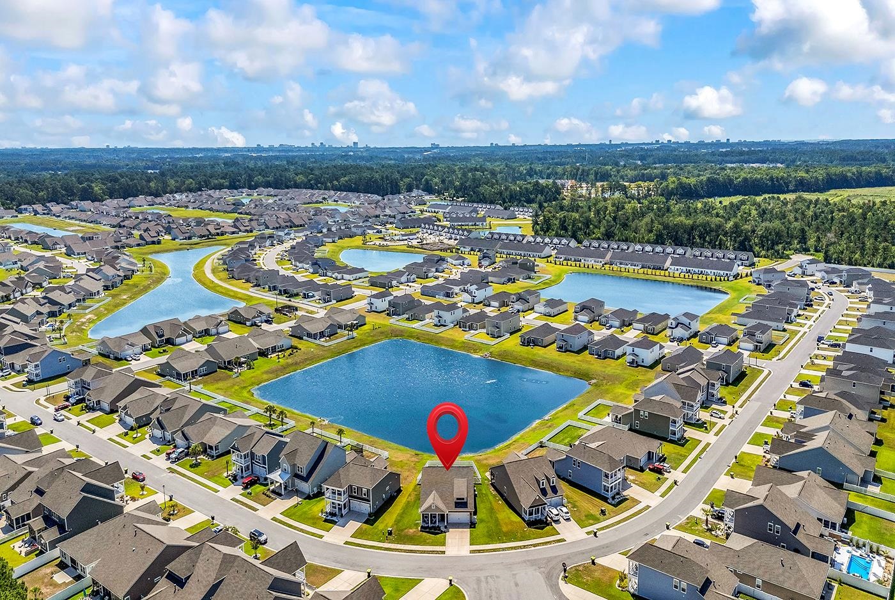
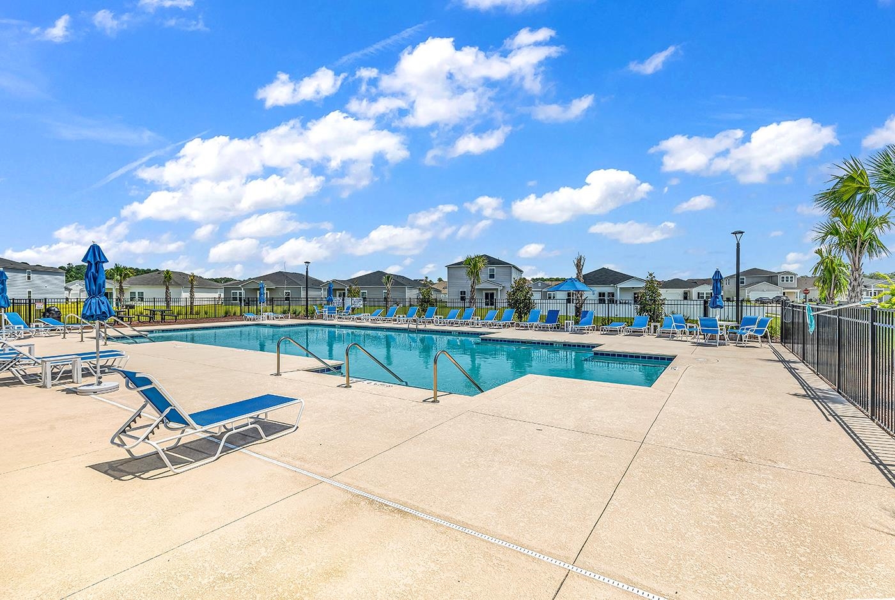
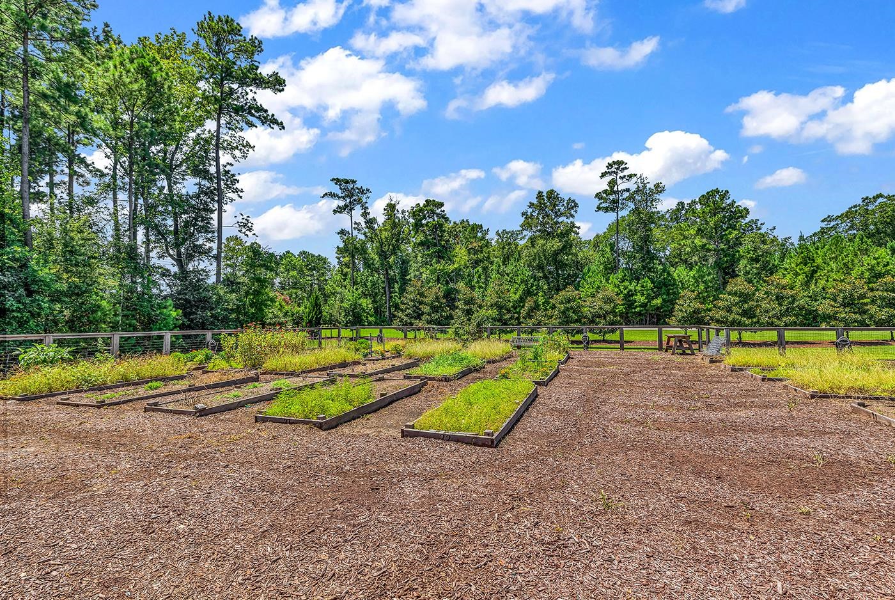
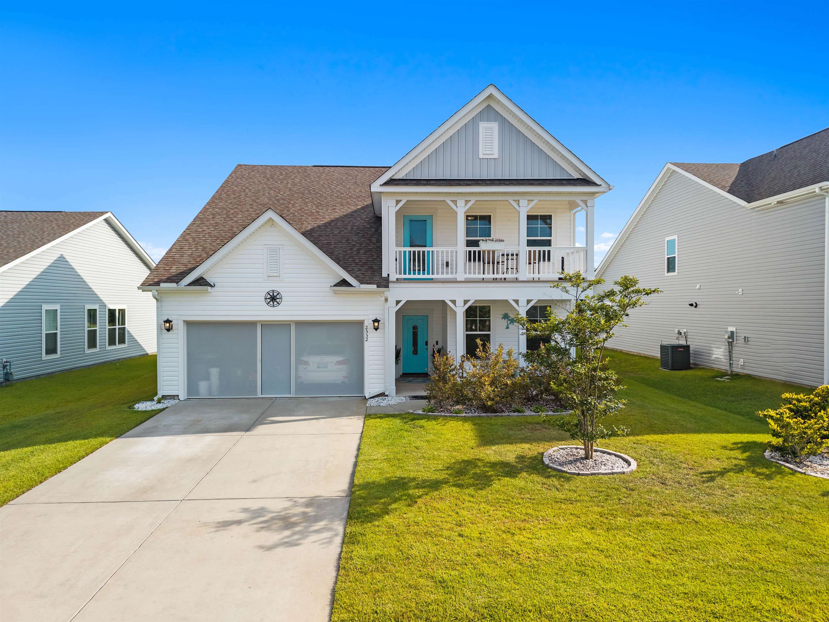
Forestbrook Estates represents a distinguished natural gas community located in Myrtle Beach, offering an extraordinary lifestyle. The property, located at 776 Harrison Mill Street, features the exquisite Litchfield II model by Lennar, which comprises four bedrooms, three bathrooms, a study, a flex room, and a two-car garage, all situated on a spacious, premium lot with a water view. The meticulously designed floor plan includes two generously sized bedrooms and a primary suite on the first floor, along with two bathrooms, all integrated into inviting open-concept living spaces. A substantial walk-in closet, a tray ceiling, and laminated flooring enhance the primary suite. The primary bathroom is outfitted with a linen closet, dual vanities, granite countertops, and a tile-walk-in shower. The main bathroom showcases a granite countertop, a vanity, a bathtub, and tiled flooring. The kitchen skillfully merges functionality with aesthetics, featuring ample counter space, a pantry, stainless steel appliances, and upgraded staggered cabinetry. The great room, accentuated by a fireplace, is illuminated by natural light that permeates through large windows. On the second floor, there exists a fourth bedroom that can serve as an additional primary suite for guests, as well as a full bathroom and a flex room that may function as a workout area or family room. This residence is particularly well-suited for families that entertain frequently, showcasing a covered back porch equipped with a split unit and a motorized shade that opens to a fenced-in backyard, which provides a splendid water view. Noteworthy upgrades within this charming home include flooring that exceeds builder-grade specifications, a fireplace, a tankless Rinnai water heater, enhanced kitchen appliances, blackout shades, a smart water shut-off valve for main water leak detection, rocket pest control (termite protection), a Rain Bird irrigation system, an extended concrete patio, and an aluminum panel hurricane protection system for windows and doors. Additional storage is available above the garage door, and the lawn has been converted to Bermuda grass. Forestbrook Estates offers exclusive dedicated gardening spaces and hosts a variety of community events. The community’s strategic location renders it just minutes from the Intracoastal Waterway, Coastal Grand Mall, Myrtle Beach International Airport, golf courses, esteemed educational institutions, healthcare facilities, and the Atlantic Ocean. Kindly note that all data, measurements, and square footage are approximate and not guaranteed by the seller, listing agent, or office. It is the responsibility of buyers to verify all information.
Agriculture / Farm
Association Fees / Info
Hoa Frequency: Monthly
Hoa Fees: 86
Hoa: Yes
Community Features: Clubhouse, RecreationArea, LongTermRentalAllowed, Pool
Assoc Amenities: Clubhouse
Bathroom Info
Total Baths: 3.00
Fullbaths: 3
Room Dimensions
Bedroom1: 11x12
Bedroom2: 11x11
Bedroom3: 12x12
GreatRoom: 15x21
Kitchen: 11x20
PrimaryBedroom: 14x15
Room Level
Bedroom1: First
Bedroom2: First
Bedroom3: Second
PrimaryBedroom: First
Room Features
DiningRoom: KitchenDiningCombo
FamilyRoom: Fireplace
Kitchen: BreakfastBar, Dishwasher, Pantry, StainlessSteelAppliances
Other: BedroomOnMainLevel, EntranceFoyer, Library, UtilityRoom
PrimaryBathroom: DualSinks, SeparateShower
PrimaryBedroom: TrayCeilings, MainLevelPrimary, WalkInClosets
Bedroom Info
Beds: 4
Building Info
Num Stories: 1
Levels: OneAndOneHalf
Year Built: 2022
Zoning: Residentia
Style: Ranch
Construction Materials: VinylSiding
Builders Name: Lennar
Builder Model: Litchfield II
Buyer Compensation
Exterior Features
Patio and Porch Features: FrontPorch
Window Features: WindowTreatments
Pool Features: Community, OutdoorPool
Foundation: Slab
Exterior Features: SprinklerIrrigation
Financial
Garage / Parking
Parking Capacity: 4
Garage: Yes
Parking Type: Attached, Garage, TwoCarGarage, GarageDoorOpener
Attached Garage: Yes
Garage Spaces: 2
Green / Env Info
Interior Features
Floor Cover: Carpet, Laminate, Tile
Fireplace: Yes
Laundry Features: WasherHookup
Furnished: Unfurnished
Interior Features: TrayCeilings, DualSinks, Fireplace, MainLevelPrimary, SeparateShower, WalkInClosets, WindowTreatments, BreakfastBar, BedroomOnMainLevel, EntranceFoyer, StainlessSteelAppliances
Appliances: Dishwasher, Microwave, Range
Lot Info
Acres: 0.18
Lot Size: 90x120x42x120
Misc
Offer Compensation
Other School Info
Property Info
County: Horry
Stipulation of Sale: None
Property Sub Type Additional: Detached
Security Features: SmokeDetectors
Disclosures: CovenantsRestrictionsDisclosure,SellerDisclosure
Construction: Resale
Room Info
Sold Info
Sqft Info
Total Sqft: 3116
Living Area Source: Assessor
Sqft: 2448
Tax Info
Unit Info
Utilities / Hvac
Heating: Electric, Gas
Cooling: CentralAir
Cooling: Yes
Heating: Yes
Waterfront / Water
Schools
Elem: Forestbrook Elementary School
Middle: Forestbrook Middle School
High: Socastee High School
Directions
From 501 take the Forestbrook Rd exit, follow Forestbrook Rd, right on Forest Edge Rd., left on Harrison Mill Street; 776 Harrison Mill St will be on the right.Courtesy of Re/max Southern Shores - Cell: 843-458-6753

 MLS# 2617306


 Provided courtesy of © Copyright 2026 Coastal Carolinas Multiple Listing Service, Inc.®. Information Deemed Reliable but Not Guaranteed. © Copyright 2026 Coastal Carolinas Multiple Listing Service, Inc.® MLS. All rights reserved. Information is provided exclusively for consumers’ personal, non-commercial use, that it may not be used for any purpose other than to identify prospective properties consumers may be interested in purchasing.
Images related to data from the MLS is the sole property of the MLS and not the responsibility of the owner of this website. MLS IDX data last updated on 07-14-2026 10:17 AM EST.
Any images related to data from the MLS is the sole property of the MLS and not the responsibility of the owner of this website.
Provided courtesy of © Copyright 2026 Coastal Carolinas Multiple Listing Service, Inc.®. Information Deemed Reliable but Not Guaranteed. © Copyright 2026 Coastal Carolinas Multiple Listing Service, Inc.® MLS. All rights reserved. Information is provided exclusively for consumers’ personal, non-commercial use, that it may not be used for any purpose other than to identify prospective properties consumers may be interested in purchasing.
Images related to data from the MLS is the sole property of the MLS and not the responsibility of the owner of this website. MLS IDX data last updated on 07-14-2026 10:17 AM EST.
Any images related to data from the MLS is the sole property of the MLS and not the responsibility of the owner of this website.Try Our Map Search!
