
CoastalSands.com
Viewing Listing MLS# 2616024























$880,000 | 5 beds | 3 full baths | N/A half baths | 2,756 sqft
Pawleys Island, SC 29585
- 5Beds
- 3Full Baths
- N/AHalf Baths
- 2,756SqFt
- 2019Year Built
- 0.20Acres
- MLS# 2616024
- Residential
- Detached
- Active
- Approx Time on Market20 days
- AreaPawleys Island Area-Litchfield Beaches
- CountyGeorgetown
- Subdivision Litchfield Breezes
Overview
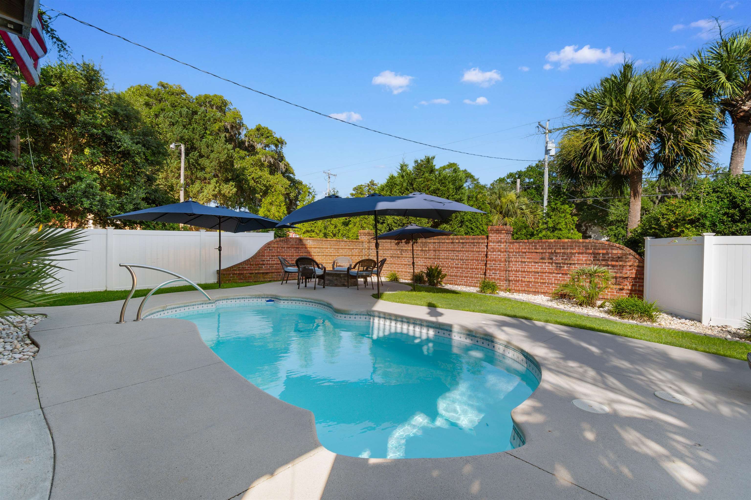
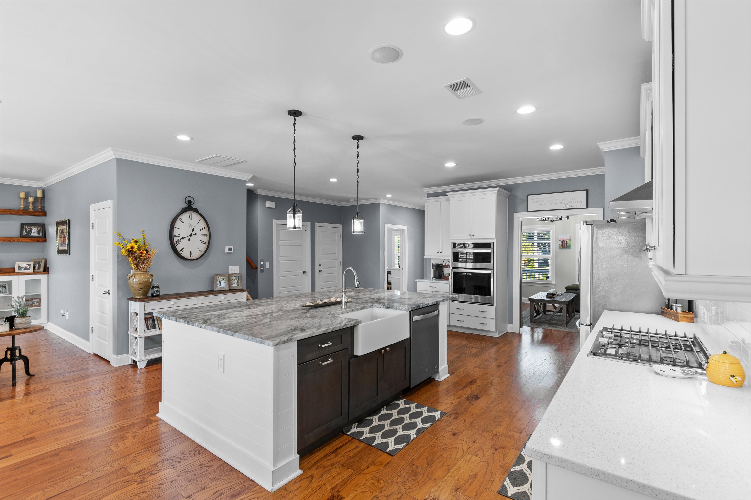
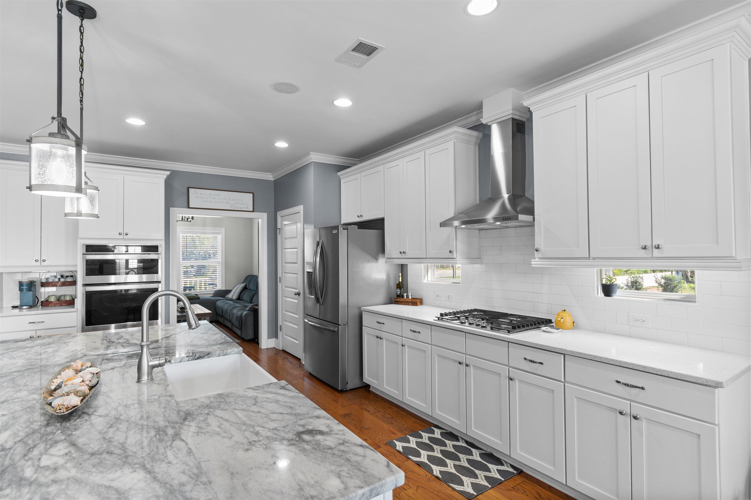
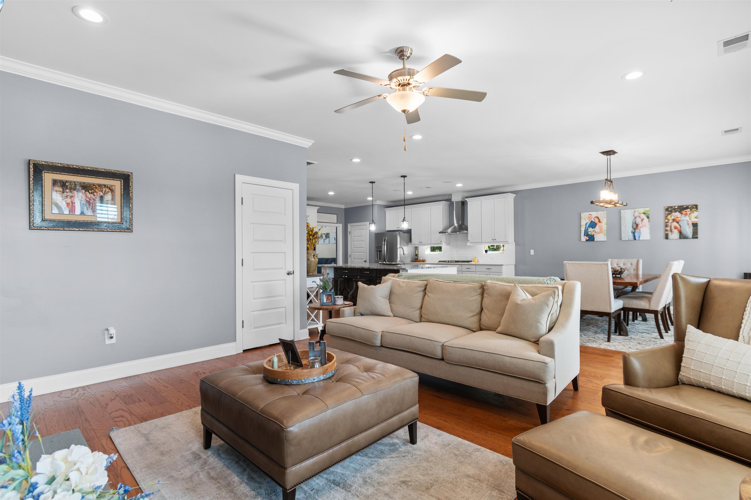
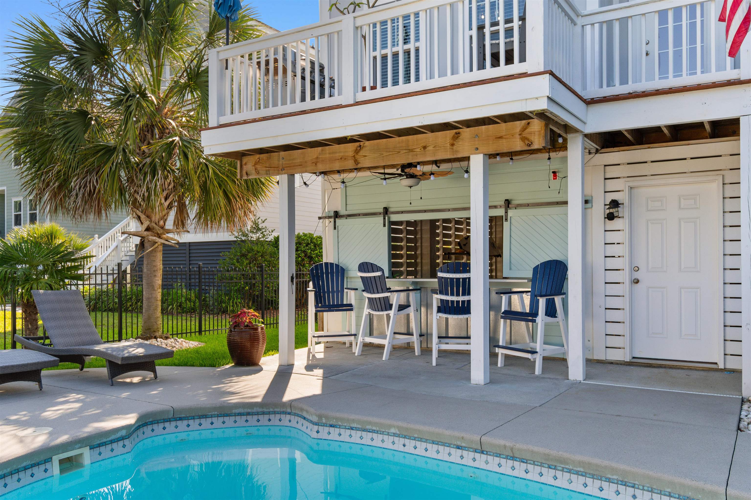
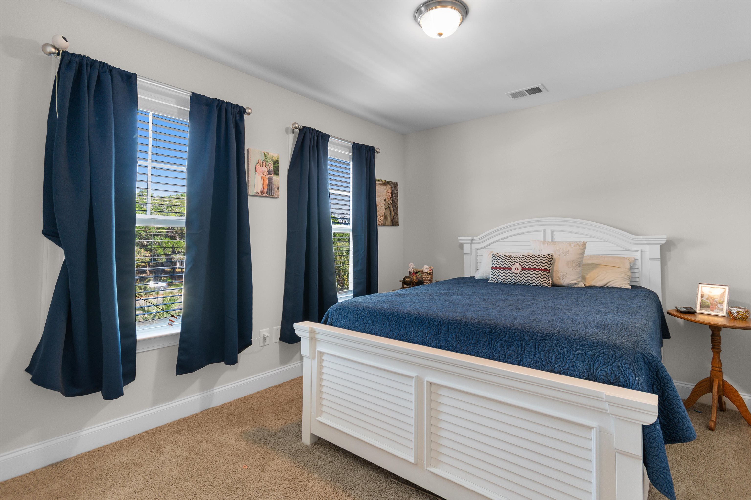
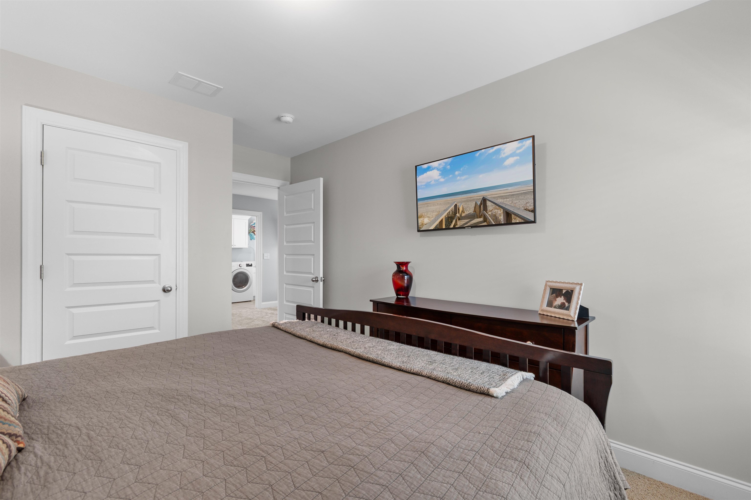
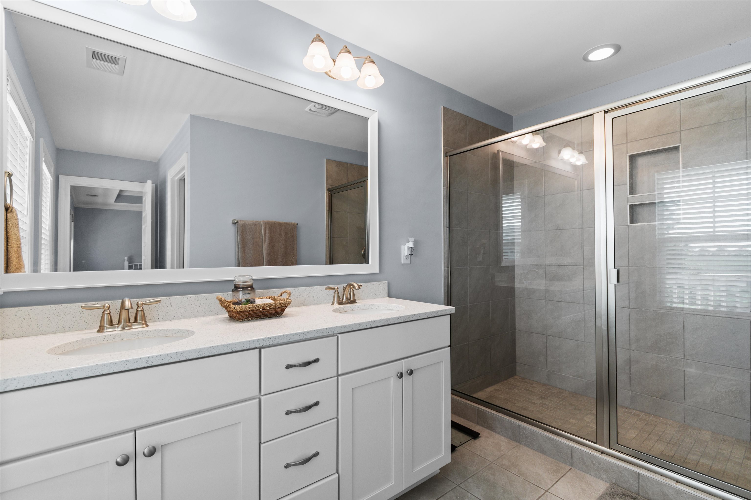
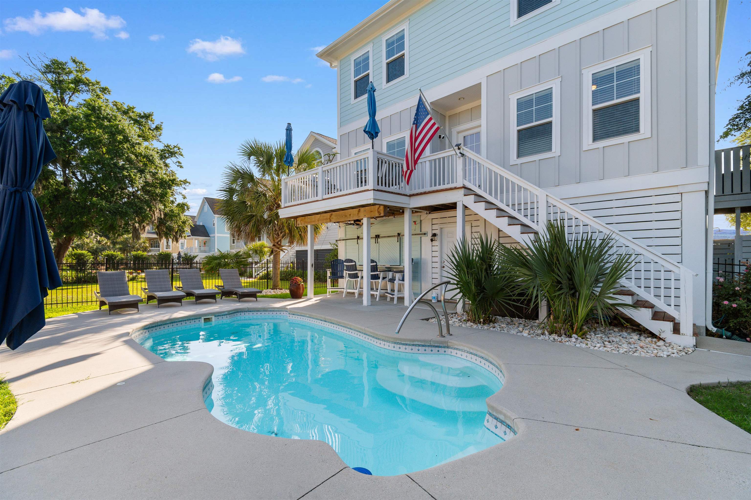
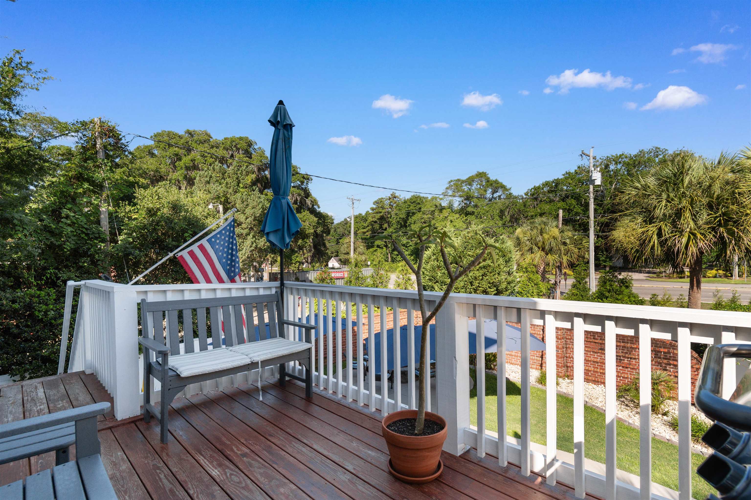
Welcome to Litchfield Breezes, a gated community where coastal charm, natural beauty, and everyday comfort come together in this beautifully maintained home offering marsh and ocean views, along with two expansive front porches designed to enjoy the refreshing sea breezes. Designed for both everyday comfort and effortless entertaining, this meticulously kept five-bedroom, three-bathroom residence features an inviting open-concept floor plan centered around an impressive kitchen. The oversized island serves as the heart of the home, complemented by 42-inch cabinetry, elegant crown molding, generous storage, a gas cooktop, and abundant prep space—perfect for hosting gatherings or enjoying quiet family meals. The living room is anchored by an impressive floor-to-ceiling stacked stone fireplace with a rustic wood mantel, custom floating shelves, and built-in glass-front cabinetry, creating a striking focal point that adds warmth, texture, and timeless character to the space. A 2023 elevator provides convenient access to all three levels. Walkable 3rd floor attic space for extra storage. The outdoor living spaces are equally impressive. Your private backyard oasis features a sparkling saltwater pool, lush tropical landscaping with mature palm trees, an outdoor shower, and a welcoming fire pit area—ideal for relaxing beneath the stars after a day at the beach. An extended driveway provides ample parking for guests, boats, or multiple vehicles. Every inch of this home showcases meticulous care and thoughtful attention to detail, creating a truly move-in-ready opportunity. Located just moments from the beach, you’ll enjoy the perfect balance of scenic beauty, coastal charm, and modern convenience in one of Litchfield’s most sought-after communities. Experience the relaxed elegance of Lowcountry living in a home where every day feels like a vacation.
Agriculture / Farm
Association Fees / Info
Hoa Frequency: Monthly
Hoa Fees: 220
Hoa: Yes
Hoa Includes: Internet
Community Features: GolfCartsOk, Gated, LongTermRentalAllowed
Assoc Amenities: Gated, OwnerAllowedGolfCart
Bathroom Info
Total Baths: 3.00
Fullbaths: 3
Room Dimensions
Bedroom1: 12x10
Bedroom2: 12x10
Bedroom3: 12x10
DiningRoom: 15x16
GreatRoom: 15x16
Kitchen: 18x16
PrimaryBedroom: 18'6 x 13'
Room Level
Bedroom1: Second
Bedroom2: Second
Bedroom3: Second
PrimaryBedroom: Second
Room Features
Kitchen: Dishwasher, KitchenExhaustFan, KitchenIsland, Pantry, StainlessSteelAppliances, SolidSurfaceCounters
LivingRoom: CeilingFans
Other: GameRoom, Workshop
PrimaryBathroom: DualSinks, SeparateShower
PrimaryBedroom: TrayCeilings, CeilingFans, WalkInClosets
Bedroom Info
Beds: 5
Building Info
Year Built: 2019
Zoning: RES
Style: RaisedBeach
Construction Materials: HardiplankType
Builders Name: Great Southern Homes
Buyer Compensation
Exterior Features
Patio and Porch Features: Deck, FrontPorch, Patio
Window Features: WindowTreatments
Pool Features: InGround, OutdoorPool, Private
Foundation: Raised, Slab
Exterior Features: Deck, Fence, SprinklerIrrigation, Pool, Patio, Storage
Financial
Garage / Parking
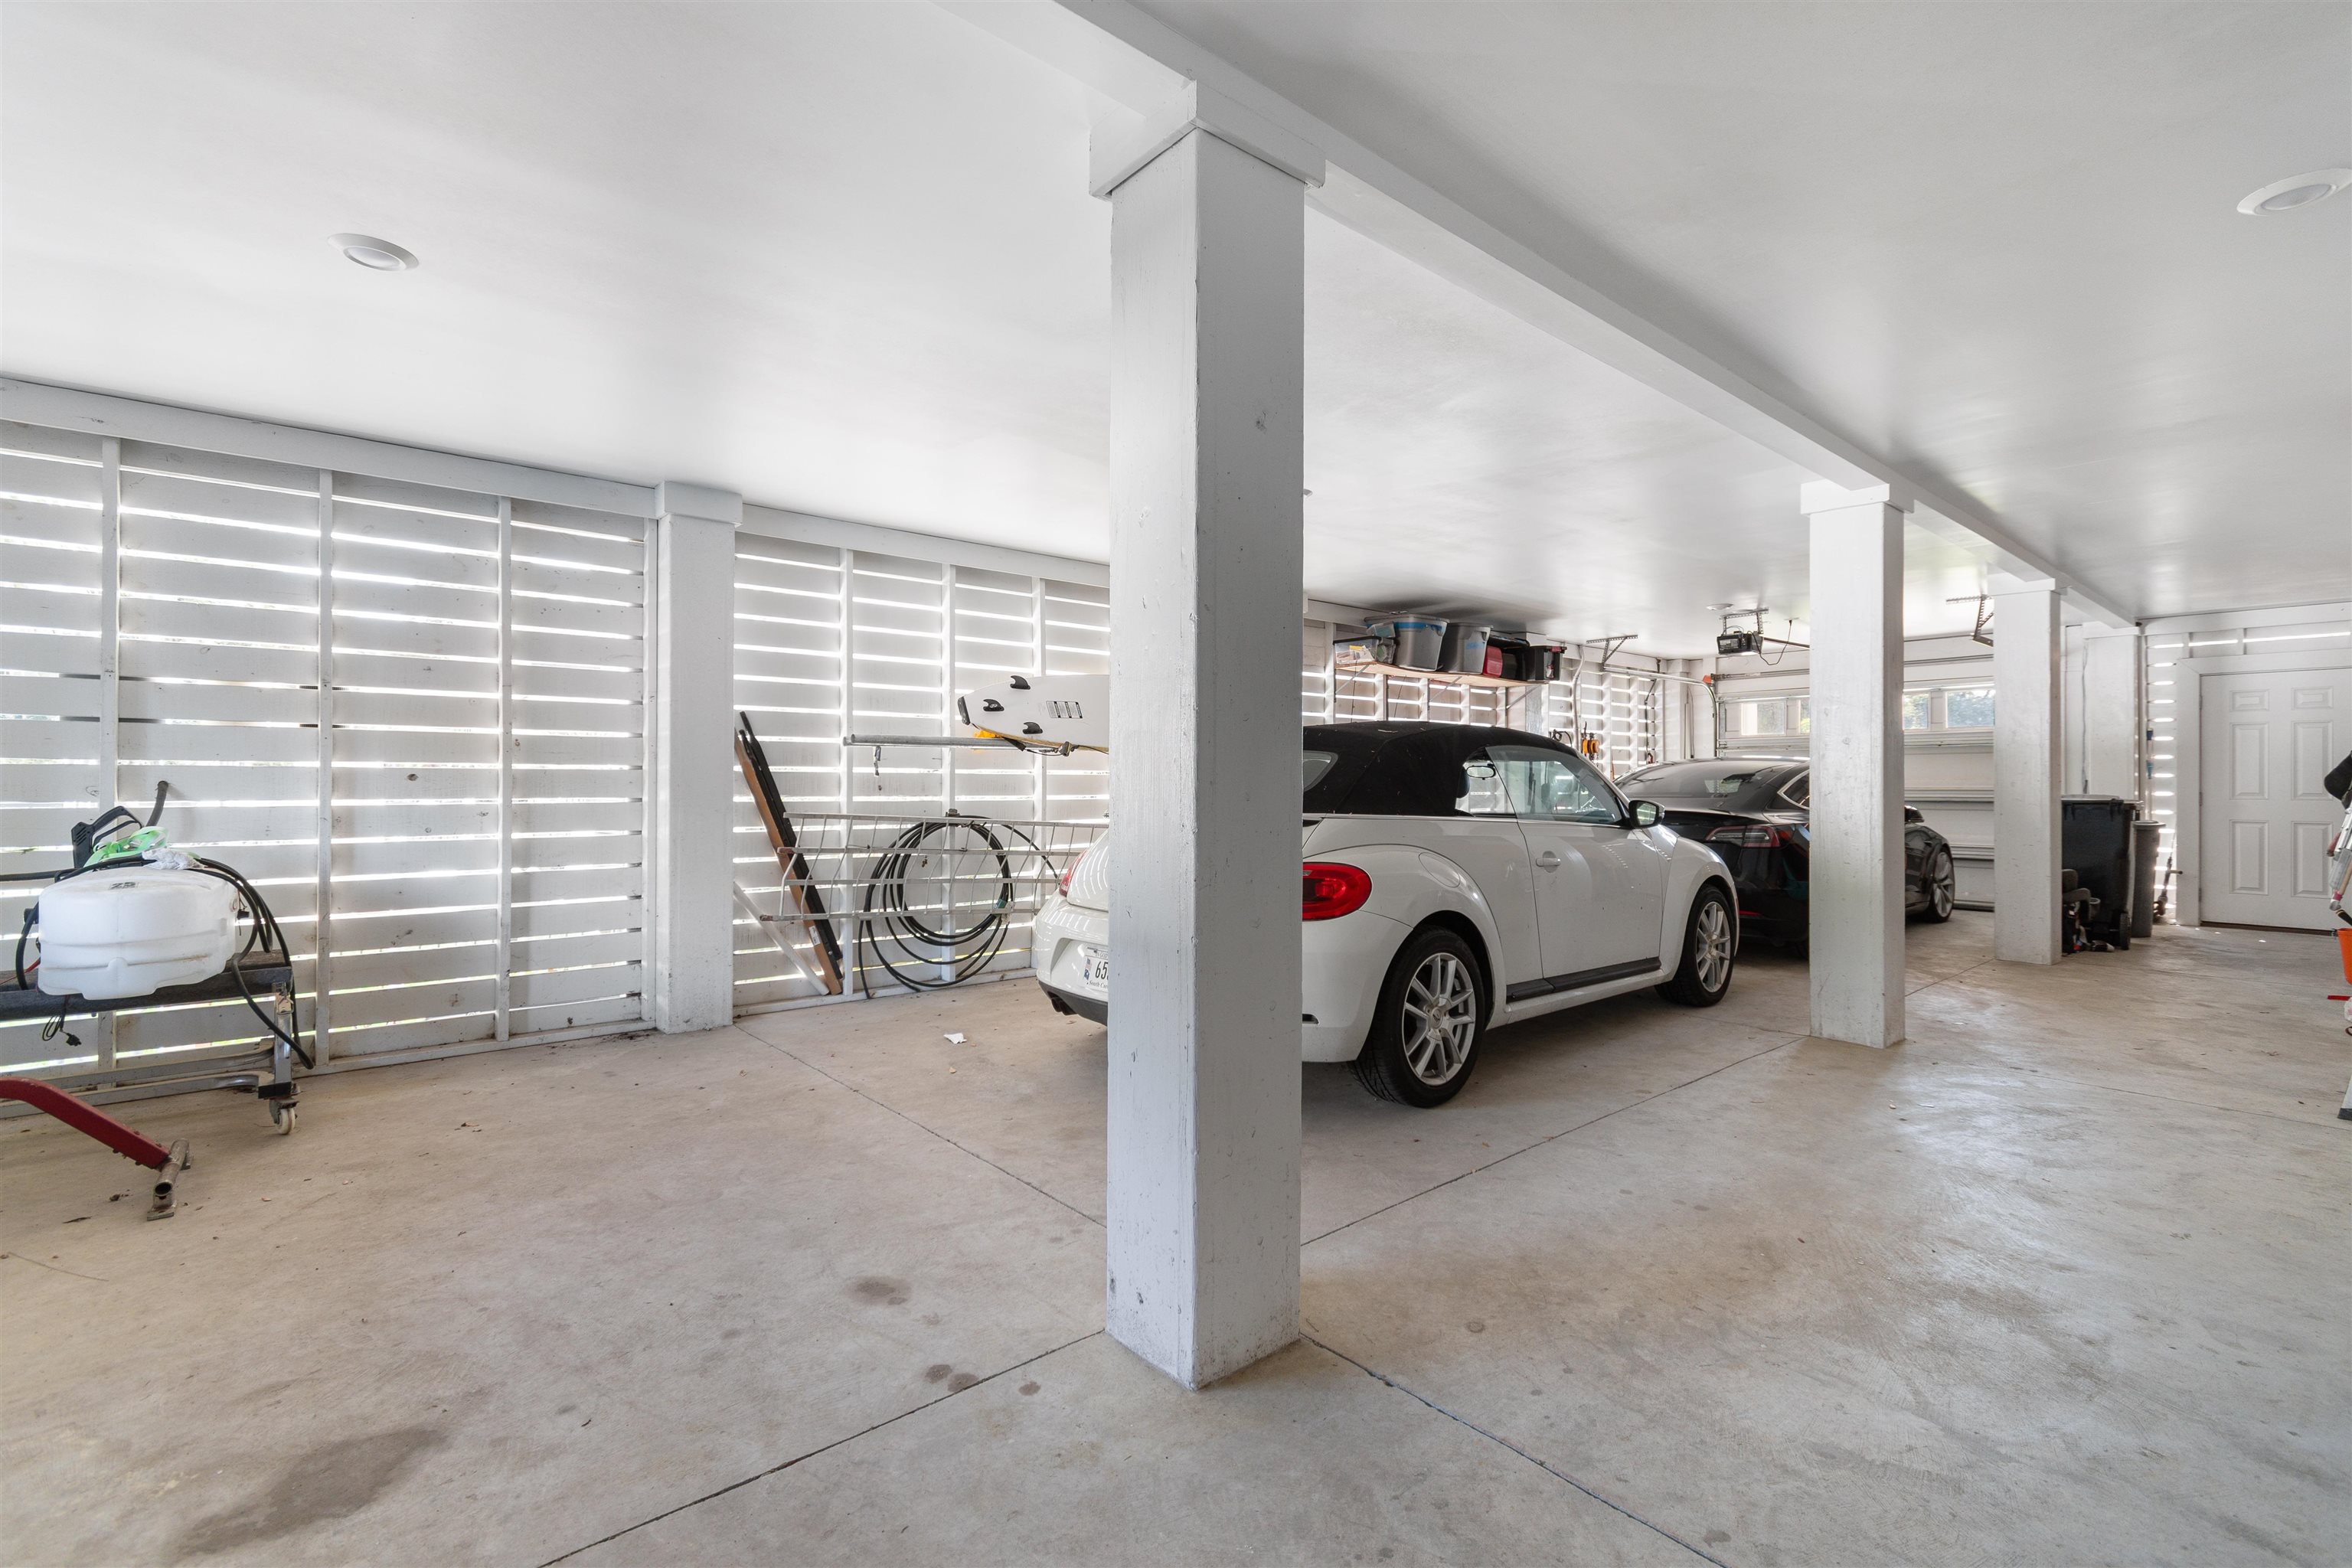
Parking Capacity: 4
Garage: Yes
Parking Type: Underground, GarageDoorOpener
Green / Env Info
Interior Features
Floor Cover: Carpet, Tile, Wood
Laundry Features: WasherHookup
Furnished: Unfurnished
Interior Features: TrayCeilings, CeilingFans, DualSinks, Elevator, SittingAreaInPrimary, SeparateShower, WalkInClosets, WindowTreatments, KitchenIsland, StainlessSteelAppliances, SolidSurfaceCounters, Workshop
Appliances: Cooktop, Dishwasher, Disposal, Microwave, Refrigerator, RangeHood, Dryer, Washer
Lot Info
Acres: 0.20
Lot Description: IrregularLot
Misc
Pool Private: Yes
Offer Compensation
Other School Info
Property Info
County: Georgetown
View: Yes
Stipulation of Sale: None
View: MarshView, Ocean
Property Sub Type Additional: Detached
Security Features: SecuritySystem, GatedCommunity, SmokeDetectors
Disclosures: CovenantsRestrictionsDisclosure
Construction: Resale
Room Info
Sold Info
Sqft Info
Total Sqft: 4456
Living Area Source: Builder
Sqft: 2756
Tax Info
Unit Info
Utilities / Hvac
Heating: Central, Electric
Cooling: CentralAir
Cooling: Yes
Utilities Available: ElectricityAvailable, SewerAvailable, UndergroundUtilities, WaterAvailable
Heating: Yes
Water Source: Public
Waterfront / Water
Directions
Hwy 17 Litchfield Breezes to the front gateCourtesy of Realty One Group Docksidesouth
 Provided courtesy of © Copyright 2026 Coastal Carolinas Multiple Listing Service, Inc.®. Information Deemed Reliable but Not Guaranteed. © Copyright 2026 Coastal Carolinas Multiple Listing Service, Inc.® MLS. All rights reserved. Information is provided exclusively for consumers’ personal, non-commercial use, that it may not be used for any purpose other than to identify prospective properties consumers may be interested in purchasing.
Images related to data from the MLS is the sole property of the MLS and not the responsibility of the owner of this website. MLS IDX data last updated on 07-14-2026 4:18 PM EST.
Any images related to data from the MLS is the sole property of the MLS and not the responsibility of the owner of this website.
Provided courtesy of © Copyright 2026 Coastal Carolinas Multiple Listing Service, Inc.®. Information Deemed Reliable but Not Guaranteed. © Copyright 2026 Coastal Carolinas Multiple Listing Service, Inc.® MLS. All rights reserved. Information is provided exclusively for consumers’ personal, non-commercial use, that it may not be used for any purpose other than to identify prospective properties consumers may be interested in purchasing.
Images related to data from the MLS is the sole property of the MLS and not the responsibility of the owner of this website. MLS IDX data last updated on 07-14-2026 4:18 PM EST.
Any images related to data from the MLS is the sole property of the MLS and not the responsibility of the owner of this website.Try Our Map Search!
