
CoastalSands.com
Viewing Listing MLS# 2617685






$339,000 | 3 beds | 2 full baths | N/A half baths | 1,773 sqft
Conway, SC 29526
- 3Beds
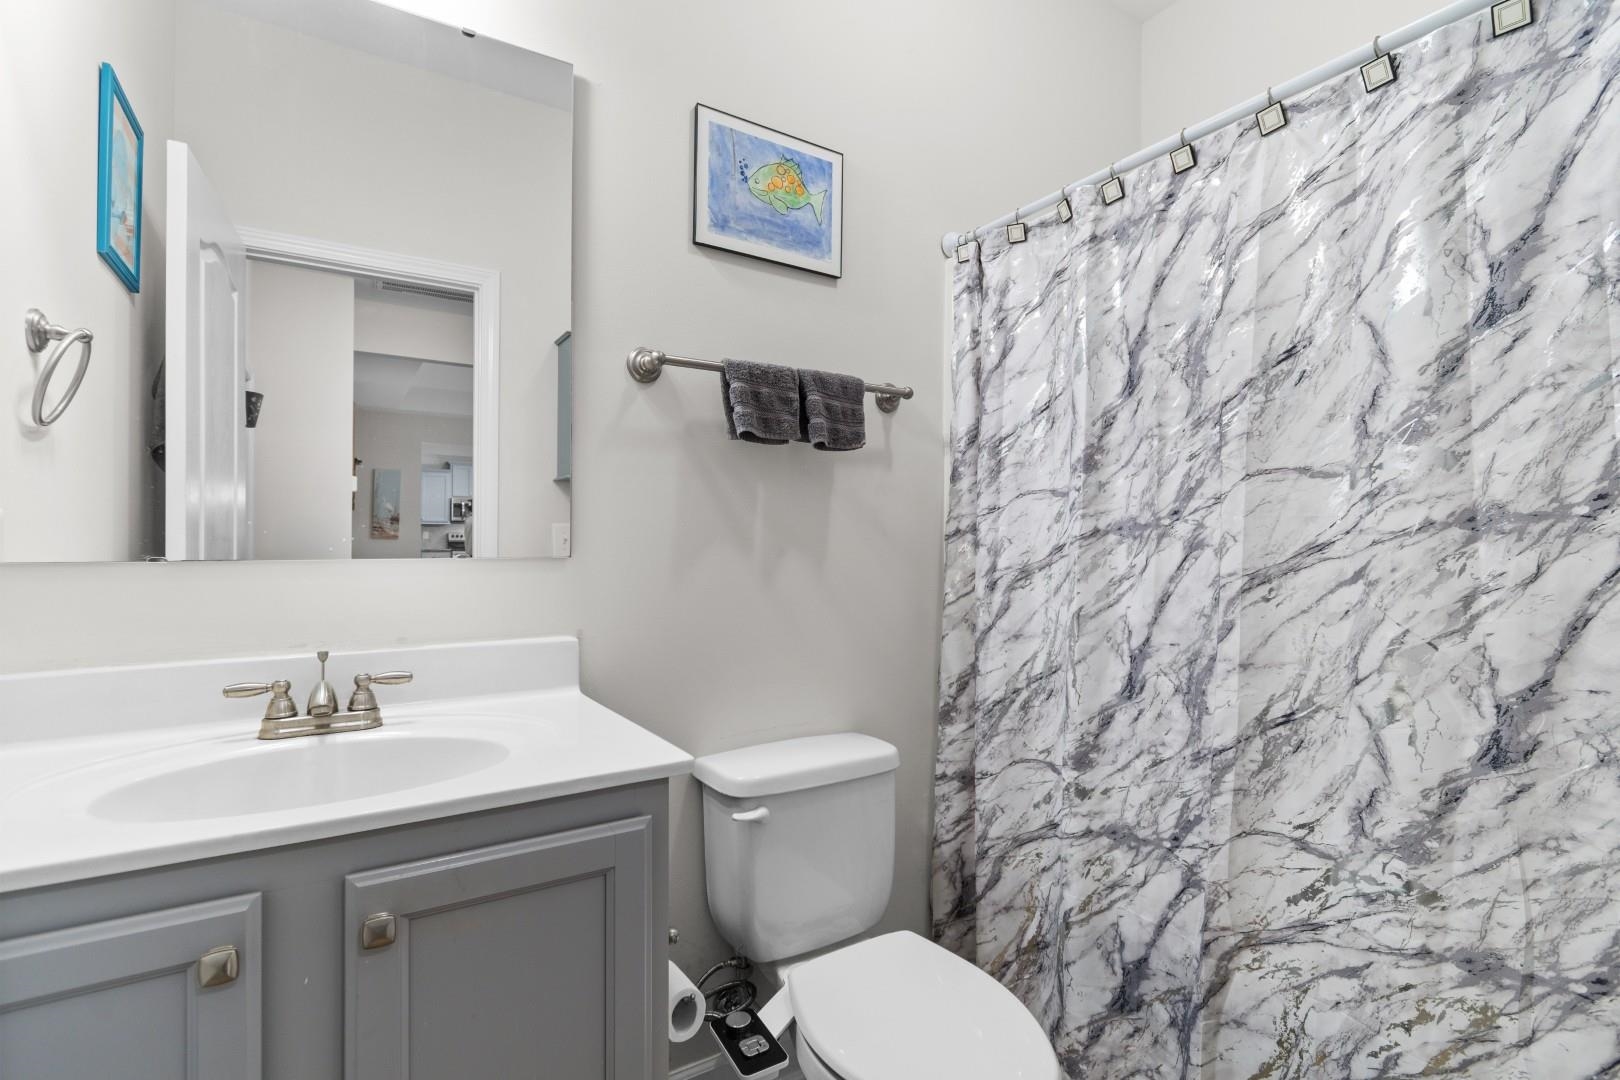
- 2Full Baths
- N/AHalf Baths
- 1,773SqFt
- 2020Year Built
- 0.22Acres
- MLS# 2617685
- Residential
- Detached
- Active
- Approx Time on MarketN/A
- AreaLoris To Conway Area--South of Loris Above Rt 22
- CountyHorry
- Subdivision Shaftesbury Green
Overview
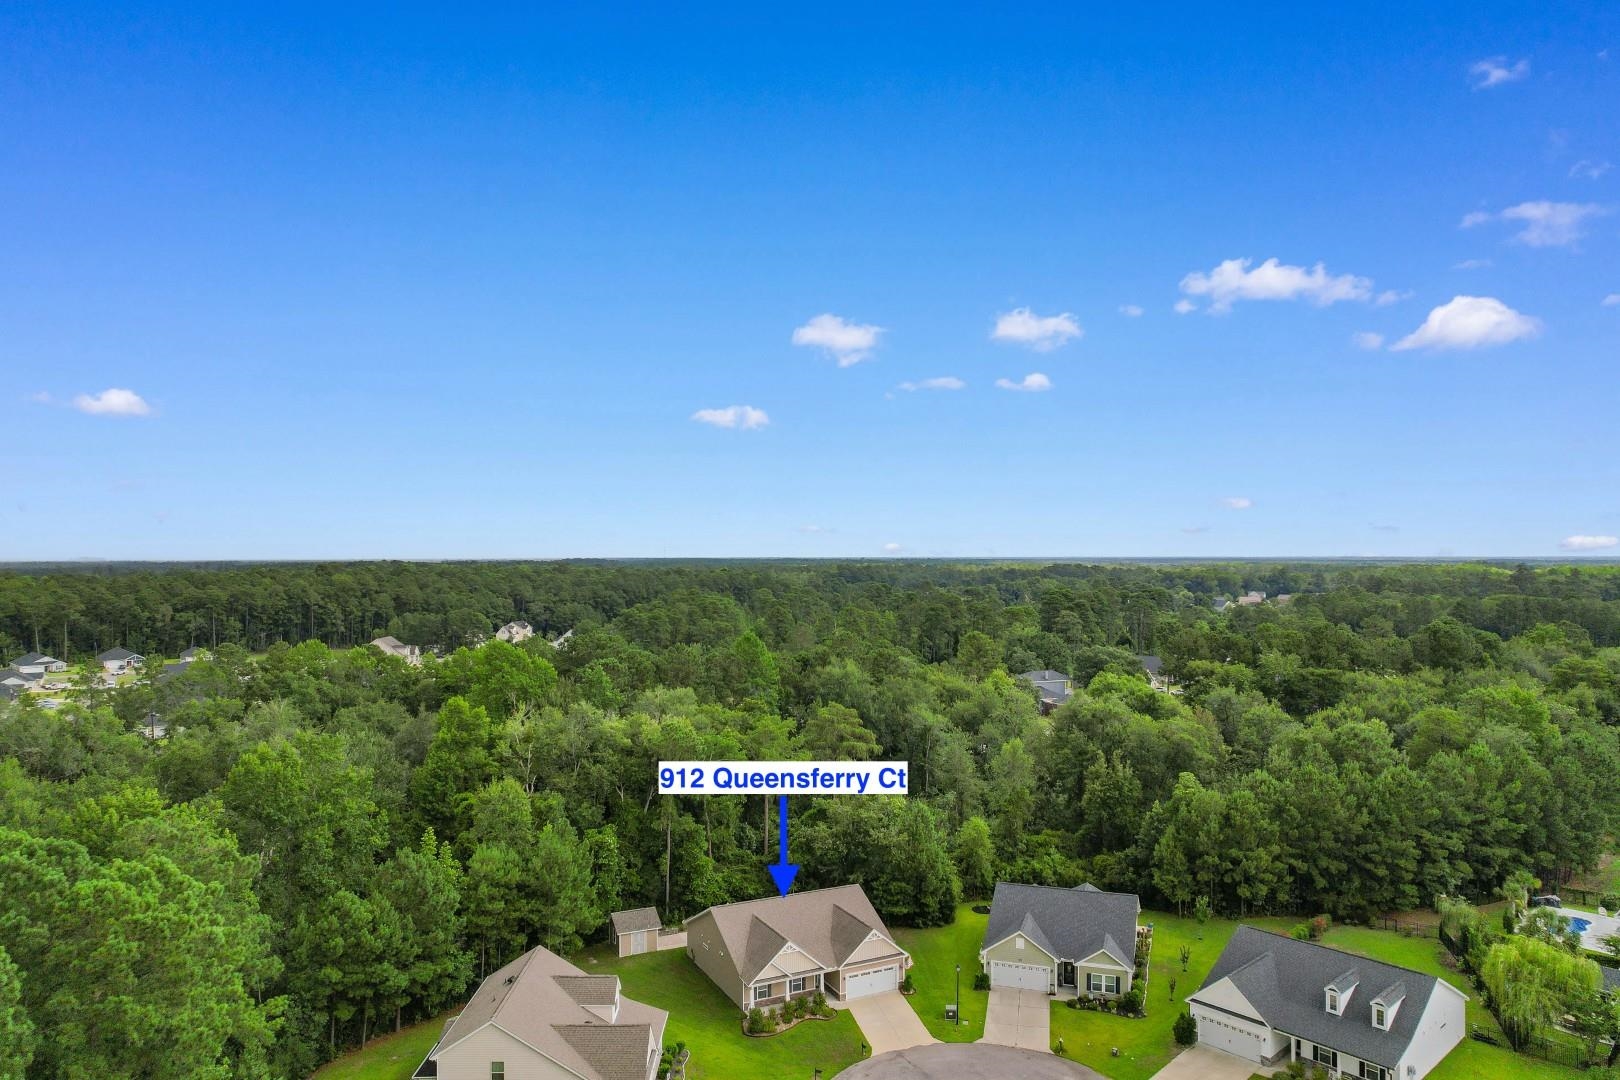
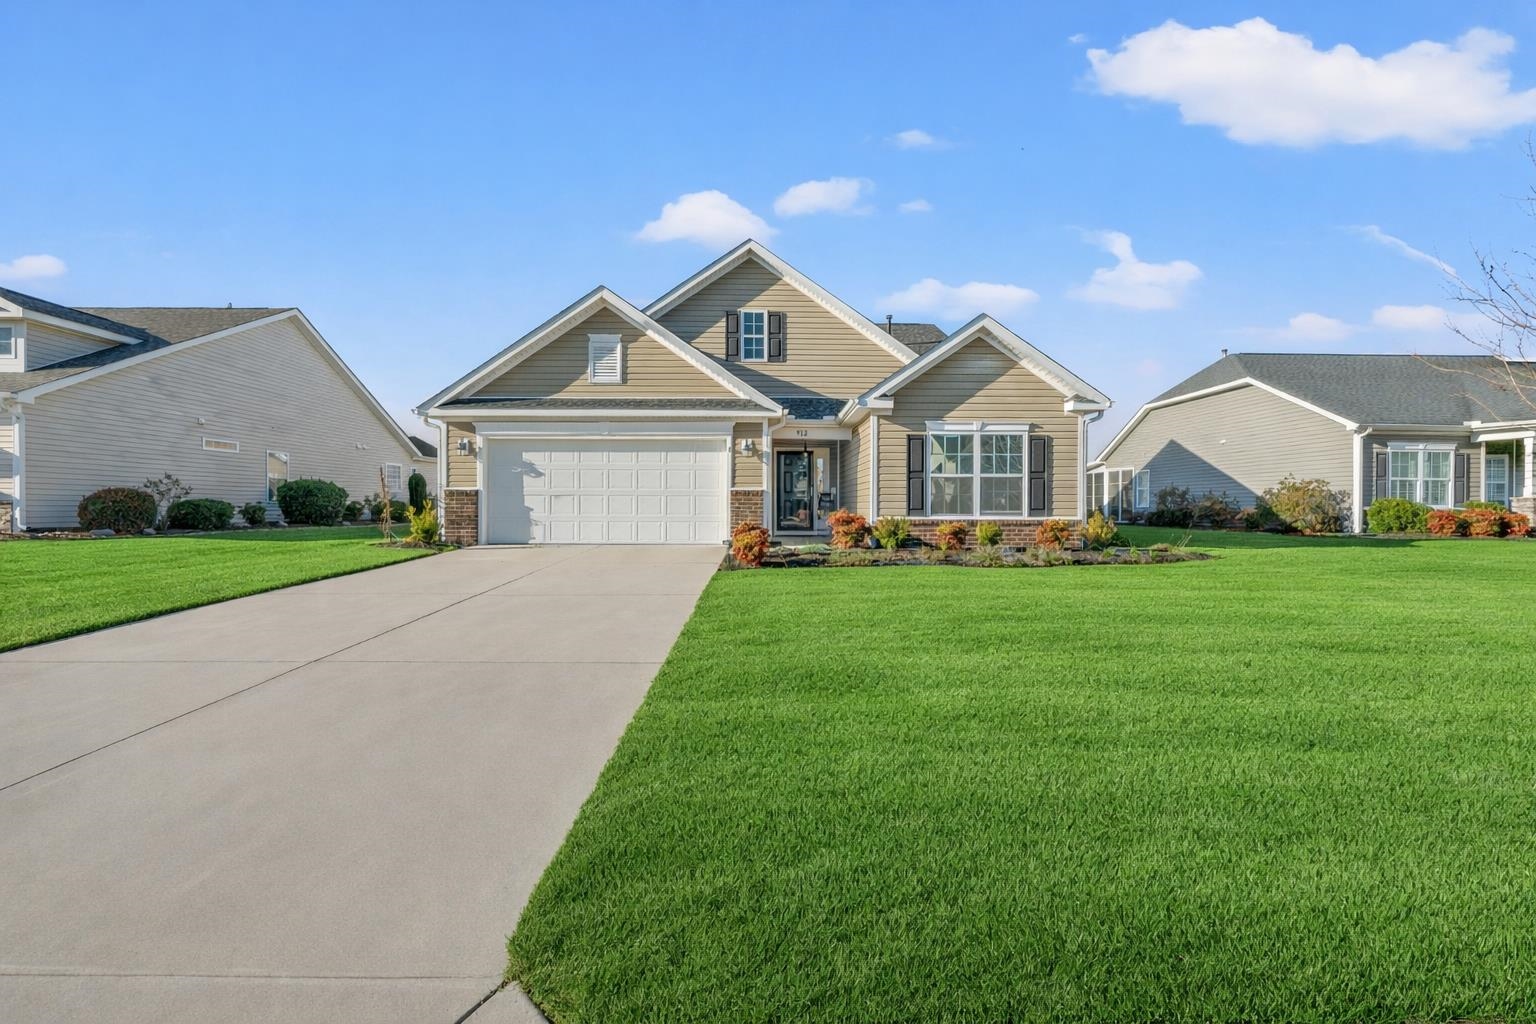
Welcome to 912 Queensferry Court, situated on a private cul-de-sac in the desirable Shaftesbury Green community. This beautifully maintained home and features 3 bedrooms, 2 bathrooms, 1,773 heated square feet, and an attached two-car garage. The open-concept floor plan seamlessly connects the spacious living area to the kitchen, complete with stainless steel appliances, creating the perfect space for preparing your favorite coastal meals while entertaining family and friends. Step outside to your own private backyard retreat, where a peaceful tree line provides added privacy. Entertain with ease at the custom outdoor cooking station featuring an integrated BBQ grill. after a long day. This exceptional outdoor living space is ideal for hosting gatherings or simply enjoying the tranquility of your surroundings. Located just minutes from the renowned Shaftesbury Glen Golf & Fish Club, golf enthusiasts will appreciate easy access to one of the Grand Strands premier championship golf course experiences. Convenient access to SC-22 places Historic Downtown Conway, shopping, dining, healthcare, and everyday conveniences just minutes away, while the beautiful beaches, restaurants, entertainment, and attractions of Myrtle Beach are only about 25-30 minutes from home. Whether you are looking for a primary residence, vacation getaway, or investment opportunity, 912 Queensferry Court offers the perfect blend of privacy, outdoor living, and the relaxed coastal lifestyle that makes the Grand Strand so desirable. Don`t miss this opportunity to own a home in one of Conway`s most sought-after neighborhoods.
Agriculture / Farm
Association Fees / Info
Hoa Frequency: Monthly
Hoa Fees: 34
Hoa: Yes
Hoa Includes: CommonAreas
Community Features: Clubhouse, GolfCartsOk, RecreationArea, LongTermRentalAllowed
Assoc Amenities: Clubhouse, OwnerAllowedGolfCart
Bathroom Info
Total Baths: 2.00
Fullbaths: 2
Bedroom Info
Beds: 3
Building Info
Num Stories: 1
Levels: One
Year Built: 2020
Zoning: PDD
Style: Ranch
Construction Materials: Other, VinylSiding, WoodFrame
Builders Name: H&H Homes
Builder Model: Frisco
Buyer Compensation
Exterior Features
Patio and Porch Features: RearPorch, FrontPorch, Patio, Porch, Screened
Window Features: WindowTreatments
Foundation: Slab
Exterior Features: BuiltInBarbecue, Barbecue, Fence, Porch, Patio, Storage
Financial
Garage / Parking
Parking Capacity: 3
Garage: Yes
Parking Type: Attached, Garage, TwoCarGarage, GarageDoorOpener
Attached Garage: Yes
Garage Spaces: 2
Green / Env Info
Interior Features
Floor Cover: Laminate
Door Features: StormDoors
Laundry Features: WasherHookup
Furnished: Unfurnished
Interior Features: TrayCeilings, CeilingFans, DualSinks, MainLevelPrimary, SeparateShower, Vanity, WalkInClosets, Workshop, WindowTreatments, BedroomOnMainLevel, EntranceFoyer, KitchenIsland, StainlessSteelAppliances, SolidSurfaceCounters
Appliances: Dishwasher, Disposal, Microwave, Range, Refrigerator, RangeHood
Lot Info
Acres: 0.22
Lot Description: CulDeSac, IrregularLot, OutsideCityLimits
Misc
Offer Compensation
Other School Info
Property Info
County: Horry
Stipulation of Sale: None
Property Sub Type Additional: Detached
Security Features: SecuritySystem, SmokeDetectors
Disclosures: CovenantsRestrictionsDisclosure
Construction: Resale
Room Info
Sold Info
Sqft Info
Total Sqft: 2197
Living Area Source: PublicRecords
Sqft: 1773
Tax Info
Unit Info
Utilities / Hvac
Heating: Central, Electric
Cooling: CentralAir
Cooling: Yes
Utilities Available: ElectricityAvailable, SewerAvailable, WaterAvailable
Heating: Yes
Water Source: Public
Waterfront / Water
Directions
From SC-22 (Conway Bypass), take Exit 3 for US-701/Main Street toward Conway. At the end of the exit ramp, turn left onto US-701 South (Main Street) and continue for approximately 3 miles. Turn right onto Cultra Road and continue for about 1 mile, then turn left onto Queensferry Road. Continue straight until you arrive at 912 Queensferry Road, which will be on your right. The drive typically takes about 10 to 12 minutes from SC-22, depending on traffic.Courtesy of Century 21 Mcalpine Associates

 MLS# 2617517


 Provided courtesy of © Copyright 2026 Coastal Carolinas Multiple Listing Service, Inc.®. Information Deemed Reliable but Not Guaranteed. © Copyright 2026 Coastal Carolinas Multiple Listing Service, Inc.® MLS. All rights reserved. Information is provided exclusively for consumers’ personal, non-commercial use, that it may not be used for any purpose other than to identify prospective properties consumers may be interested in purchasing.
Images related to data from the MLS is the sole property of the MLS and not the responsibility of the owner of this website. MLS IDX data last updated on 07-15-2026 3:00 PM EST.
Any images related to data from the MLS is the sole property of the MLS and not the responsibility of the owner of this website.
Provided courtesy of © Copyright 2026 Coastal Carolinas Multiple Listing Service, Inc.®. Information Deemed Reliable but Not Guaranteed. © Copyright 2026 Coastal Carolinas Multiple Listing Service, Inc.® MLS. All rights reserved. Information is provided exclusively for consumers’ personal, non-commercial use, that it may not be used for any purpose other than to identify prospective properties consumers may be interested in purchasing.
Images related to data from the MLS is the sole property of the MLS and not the responsibility of the owner of this website. MLS IDX data last updated on 07-15-2026 3:00 PM EST.
Any images related to data from the MLS is the sole property of the MLS and not the responsibility of the owner of this website.Try Our Map Search!
