
CoastalSands.com
Viewing Listing MLS# 2616979








$2,859,000 | 5 beds | 4 full baths | 1 half baths | 5,554 sqft
Myrtle Beach, SC 29572
- 5Beds
- 4Full Baths
- 1Half Baths
- 5,554SqFt
- 2026Year Built
- 0.98Acres
- MLS# 2616979
- Residential
- Detached
- Active
- Approx Time on Market7 days
- AreaMyrtle Beach Area--79th Ave N To Dunes Cove
- CountyHorry
- Subdivision Dunes Cove
Overview
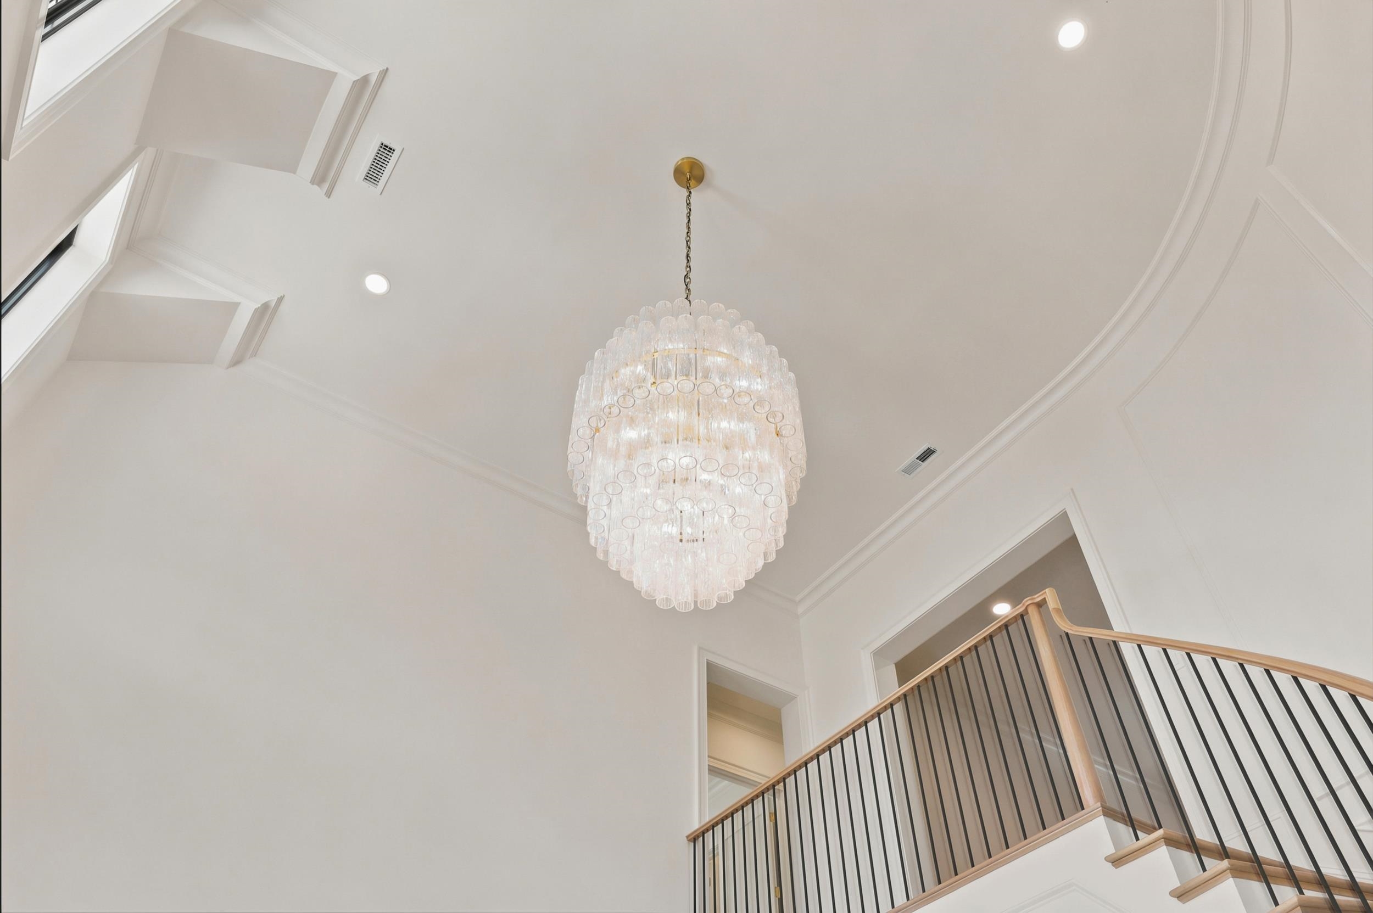
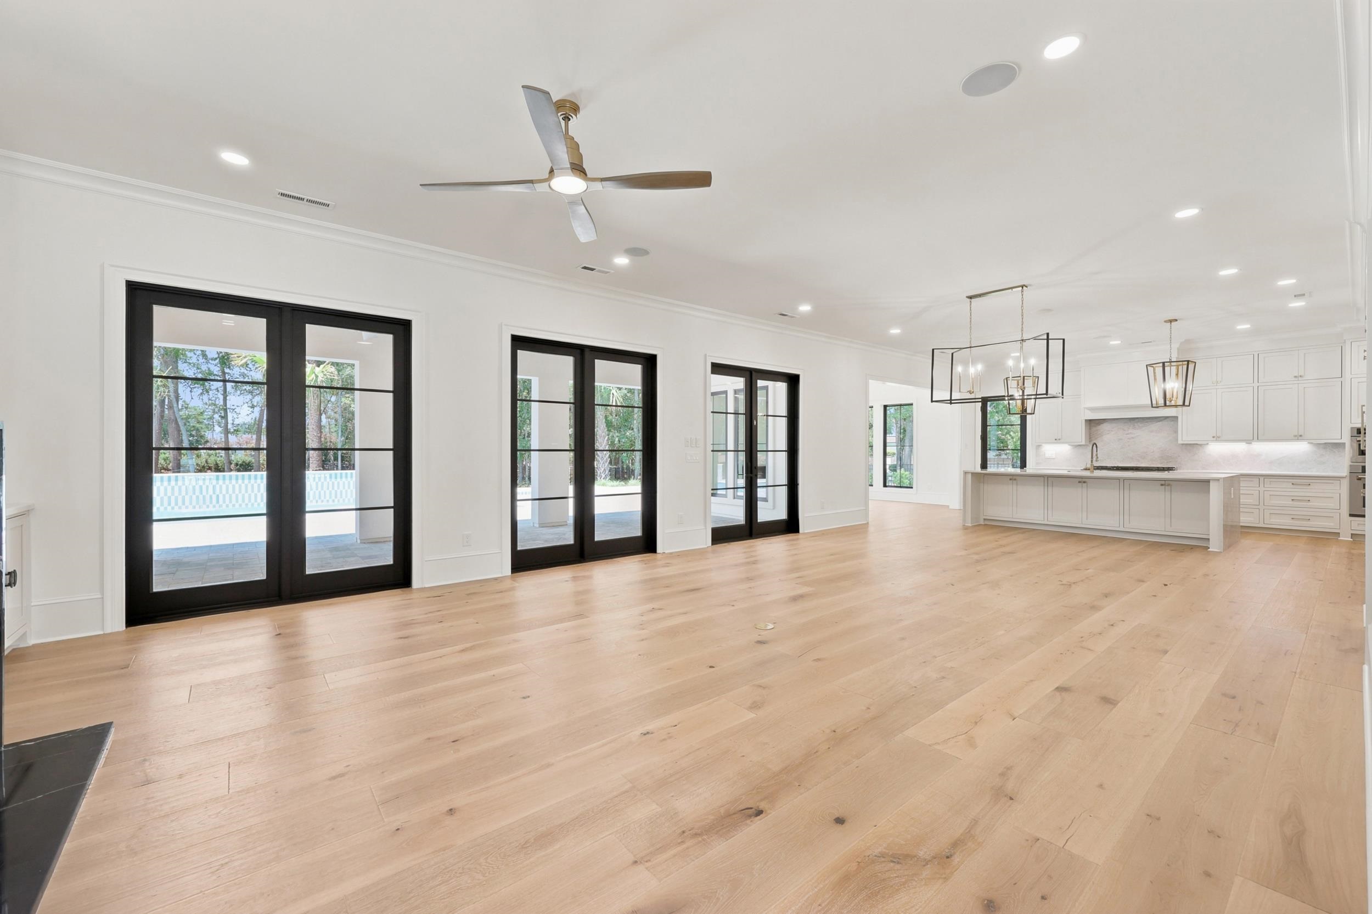
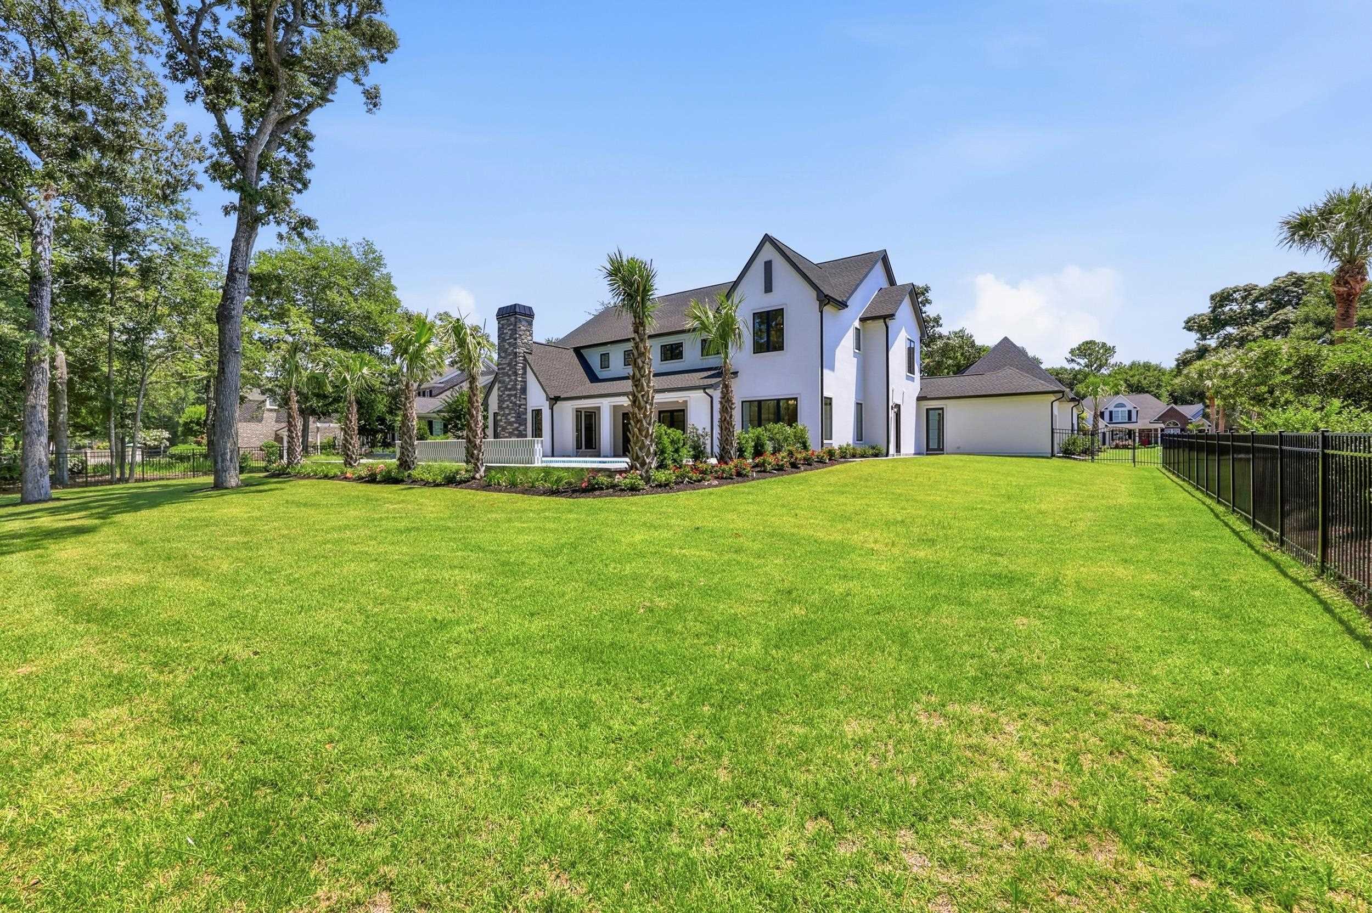
Just Completed Custom Luxury Home in Dunes Cove & East of Highway 17 Experience exceptional coastal living in this newly completed custom residence, ideally situated on a private 0.98 acre homesite in the highly sought after Dunes Cove community, east of Highway 17 and just minutes from the beach. Thoughtfully designed with timeless transitional architecture and quality craftsmanship throughout, this home offers an ideal blend of luxury, comfort, and functionality. The residence features 5 bedrooms, 4.5 bathrooms, and an impressive garage configuration with space for up to six vehicles, including dual three car courtyard entry garages, a dedicated golf cart garage, and generous storage. A dramatic curved staircase creates a stunning first impression as you enter the grand foyer, flanked by formal living and dining rooms. Beyond the entry, the home opens to an expansive great room with three sets of French doors leading to the covered rear porch, creating a seamless connection between indoor and outdoor living. The chef’s kitchen was designed with both entertaining and everyday living in mind, featuring a large center island, walk in pantry, premium commercial grade appliances, custom cabinetry, and beautiful views of the fireplaces in both the vaulted family room and great room. The thoughtfully designed floor plan also includes a luxurious first-floor primary suite, a private home office, spacious laundry room, mudroom, and multiple guest suites, offering both comfort and flexibility for family and visitors. Outdoor living is equally impressive with a resort style pool and spa, expansive covered living areas, and a fully equipped summer kitchen featuring a built in grill, refrigerator, and sink perfect for entertaining or relaxing year round. Luxury finishes are showcased throughout the home, including hardwood flooring, black framed Anderson windows, designer lighting, custom tile showers, premium fixtures, and extensive custom millwork. One of Dunes Cove’s most desirable features is its golf cart connectivity. Residents enjoy convenient golf cart access to the Dunes Club area and multiple public beach access points, making trips to the ocean effortless. The dedicated golf cart garage provides the perfect place to store all of your beach essentials. Situated just minutes from the Atlantic Ocean, championship golf courses, fine dining, shopping, and everyday conveniences, this newly completed custom home offers a rare opportunity to own one of Dunes Cove’s finest residences on one of the community’s largest homesites. A home of this caliber, in this location, rarely becomes available.
Open House Info
Openhouse Start Time:
Sunday, July 12th, 2026 @ 1:00 PM
Openhouse End Time:
Sunday, July 12th, 2026 @ 3:00 PM
Openhouse Remarks: Come tour the property and see firsthand what makes this home truly special. For more information or private showing details, contact: Stacy: (843) 424-9636 Brandon: (843) 251-4926 We look forward to seeing you at the Open House!
Agriculture / Farm
Association Fees / Info
Hoa Frequency: Monthly
Community Features: GolfCartsOk, Golf, LongTermRentalAllowed
Assoc Amenities: OwnerAllowedGolfCart, OwnerAllowedMotorcycle, PetRestrictions, TenantAllowedGolfCart, TenantAllowedMotorcycle
Bathroom Info
Total Baths: 5.00
Halfbaths: 1
Fullbaths: 4
Room Level
PrimaryBedroom: First
Room Features
DiningRoom: TrayCeilings, SeparateFormalDiningRoom
FamilyRoom: CeilingFans, VaultedCeilings
Kitchen: BreakfastBar, Dishwasher, KitchenExhaustFan, KitchenIsland, Pantry, StainlessSteelAppliances, SolidSurfaceCounters
LivingRoom: TrayCeilings, Fireplace, VaultedCeilings
Other: BedroomOnMainLevel, EntranceFoyer, GameRoom, Library, UtilityRoom
PrimaryBathroom: Bathtub, TrayCeilings, DualSinks, GardenTubRomanTub, BathInPrimaryBedroom, SeparateShower, Vanity
PrimaryBedroom: TrayCeilings, CeilingFans, MainLevelPrimary, WalkInClosets
Bedroom Info
Beds: 5
Building Info
New Construction: Yes
Levels: Two
Year Built: 2026
Zoning: RES
Style: Contemporary
Development Status: NewConstruction
Construction Materials: Masonry, Stucco, WoodFrame
Buyer Compensation
Exterior Features
Spa: Yes
Patio and Porch Features: Balcony, RearPorch, FrontPorch
Spa Features: HotTub
Pool Features: InGround, OutdoorPool, Private
Foundation: Slab
Exterior Features: BuiltInBarbecue, Balcony, Barbecue, Fence, HandicapAccessible, HotTubSpa, SprinklerIrrigation, OutdoorKitchen, Pool, Porch
Financial
Garage / Parking
Parking Capacity: 10
Garage: Yes
Parking Type: Attached, Boat, Garage, GolfCartGarage, GarageDoorOpener
Attached Garage: Yes
Garage Spaces: 4
Green / Env Info
Interior Features
Floor Cover: Tile, Wood
Laundry Features: WasherHookup
Furnished: Unfurnished
Interior Features: Bathtub, TrayCeilings, CeilingFans, DualSinks, GardenTubRomanTub, BathInPrimaryBedroom, MainLevelPrimary, SittingAreaInPrimary, SeparateShower, Vanity, WalkInClosets, BreakfastBar, BedroomOnMainLevel, EntranceFoyer, KitchenIsland, StainlessSteelAppliances, SolidSurfaceCounters
Appliances: DoubleOven, Dishwasher, Disposal, Microwave, Range, Refrigerator, RangeHood
Lot Info
Acres: 0.98
Lot Size: 134x325x64x148x239
Lot Description: CityLot, NearGolfCourse, IrregularLot
Misc
Pool Private: Yes
Pets Allowed: OwnerOnly, Yes
Offer Compensation
Other School Info
Property Info
County: Horry
Stipulation of Sale: None
Property Sub Type Additional: Detached
Security Features: SmokeDetectors
Construction: NeverOccupied
Room Info
Sold Info
Sqft Info
Total Sqft: 8193
Living Area Source: Appraiser
Sqft: 5554
Tax Info
Unit Info
Utilities / Hvac
Heating: Central
Cooling: CentralAir
Cooling: Yes
Utilities Available: CableAvailable, ElectricityAvailable, PhoneAvailable, SewerAvailable, UndergroundUtilities, WaterAvailable
Heating: Yes
Water Source: Public
Waterfront / Water
Schools
Elem: Myrtle Beach Primary School
Middle: Myrtle Beach Middle School
High: Myrtle Beach High School
Courtesy of Kingone Properties
 MLS# 2515261
  Provided courtesy of © Copyright 2026 Coastal Carolinas Multiple Listing Service, Inc.®. Information Deemed Reliable but Not Guaranteed. © Copyright 2026 Coastal Carolinas Multiple Listing Service, Inc.® MLS. All rights reserved. Information is provided exclusively for consumers’ personal, non-commercial use, that it may not be used for any purpose other than to identify prospective properties consumers may be interested in purchasing.
Images related to data from the MLS is the sole property of the MLS and not the responsibility of the owner of this website. MLS IDX data last updated on 07-13-2026 11:16 PM EST.
Any images related to data from the MLS is the sole property of the MLS and not the responsibility of the owner of this website.
Provided courtesy of © Copyright 2026 Coastal Carolinas Multiple Listing Service, Inc.®. Information Deemed Reliable but Not Guaranteed. © Copyright 2026 Coastal Carolinas Multiple Listing Service, Inc.® MLS. All rights reserved. Information is provided exclusively for consumers’ personal, non-commercial use, that it may not be used for any purpose other than to identify prospective properties consumers may be interested in purchasing.
Images related to data from the MLS is the sole property of the MLS and not the responsibility of the owner of this website. MLS IDX data last updated on 07-13-2026 11:16 PM EST.
Any images related to data from the MLS is the sole property of the MLS and not the responsibility of the owner of this website.Try Our Map Search!
