
CoastalSands.com
Viewing Listing MLS# 2617577





$469,000 | 4 beds | 2 full baths | 1 half baths | 2,588 sqft
Myrtle Beach, SC 29579
- 4Beds
- 2Full Baths
- 1Half Baths
- 2,588SqFt
- 2021Year Built
- 0.26Acres
- MLS# 2617577
- Residential
- Detached
- Active
- Approx Time on MarketN/A
- AreaMyrtle Beach Area--Carolina Forest
- CountyHorry
- Subdivision Carolina Forest
Overview
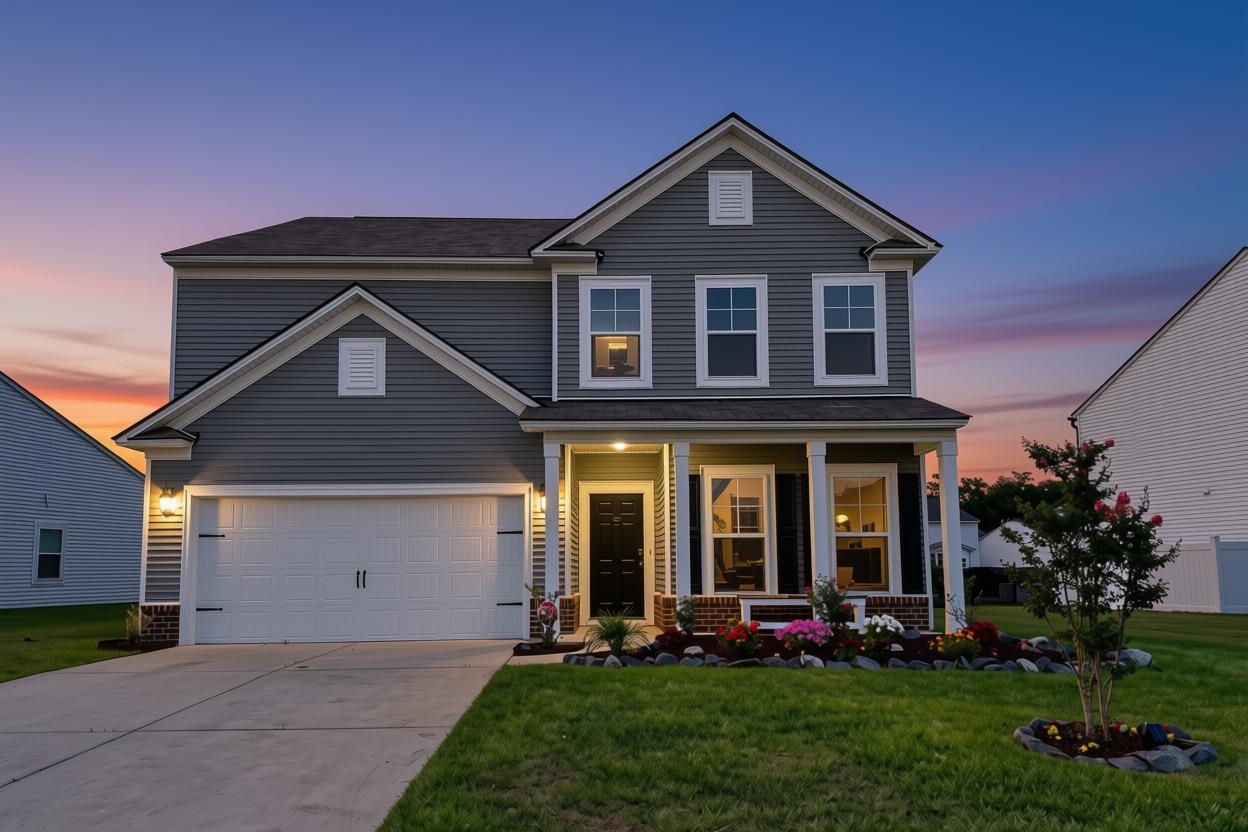
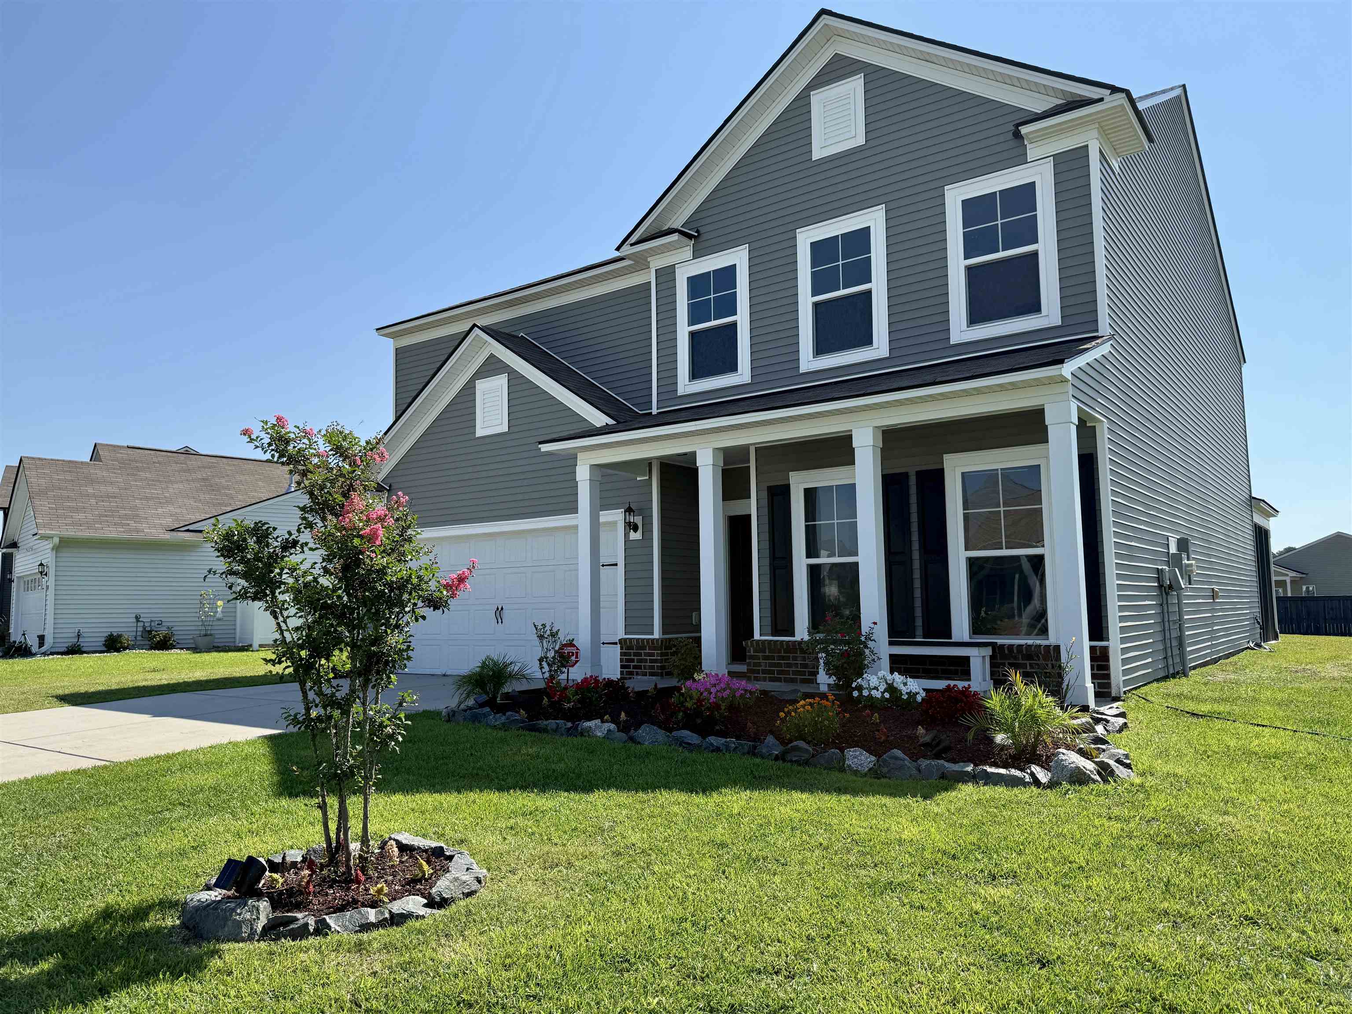
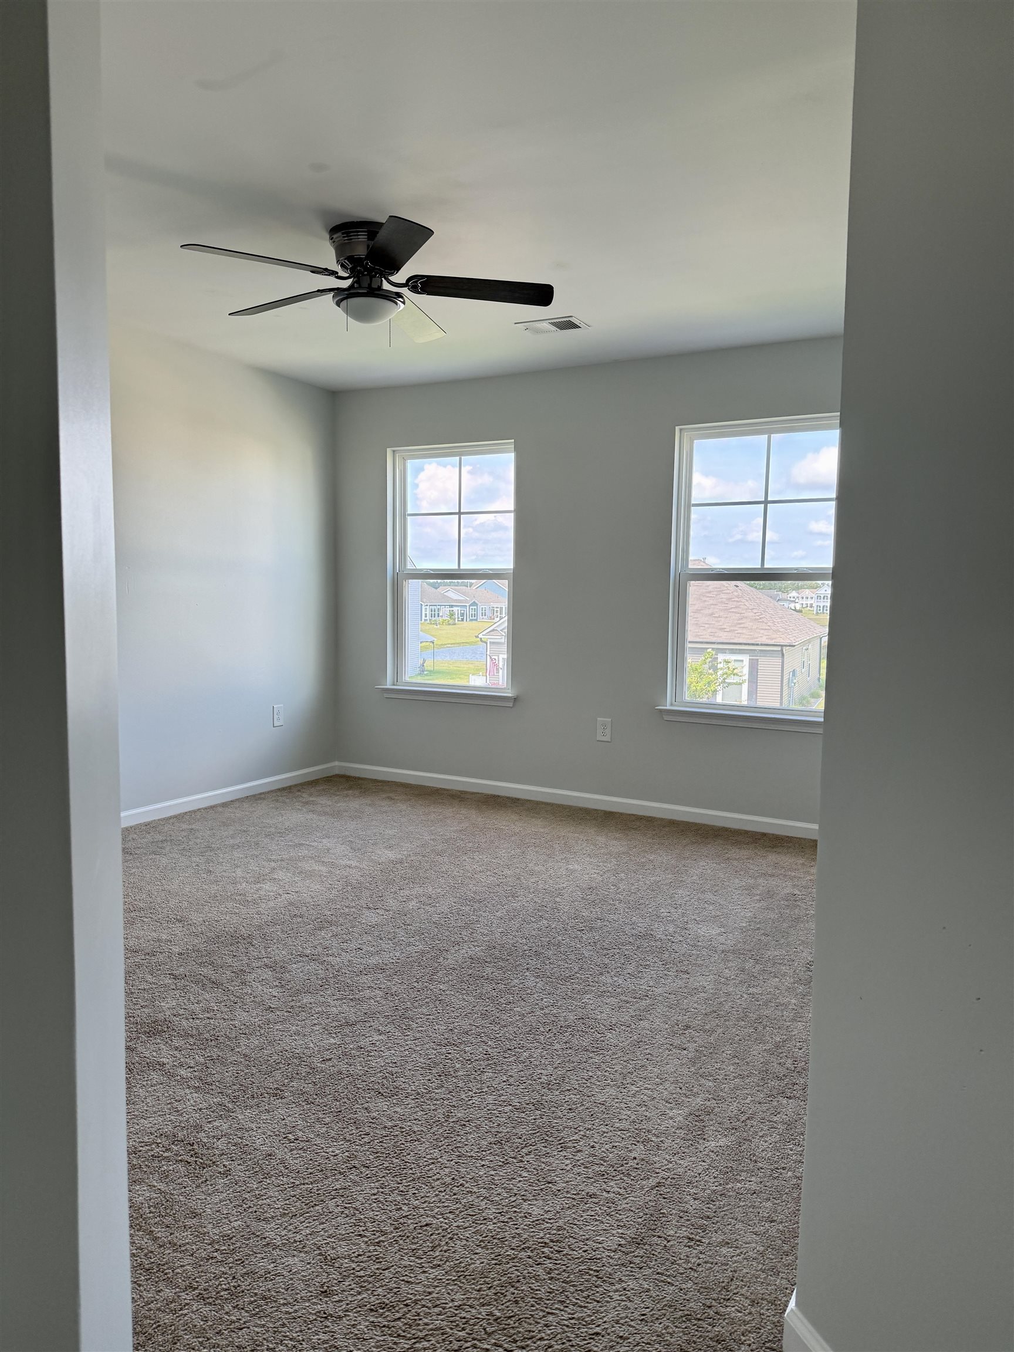
Fall in love with 1684 Villena Drive located in the sought-after Berkshire Forest Community in the popular award-winning Carolina Forest School District. This beautifully designed Pulte-built home features 4 bedrooms, 2.5 baths, a home office/den, a bonus room, 2nd floor loft, laundry room, and a 2-car garage! The open-concept layout offers a bright and modern atmosphere perfect for everyday living and entertaining. Upon entering, you step into a foyer that flows into the kitchen with an oversized island, which opens seamlessly into the dining and living area. The 1st floor bonus room offers a perfect setup for guests, featuring convenient access to an updated bathroom. Retreat to the generously sized Owner`s Suite on the 2nd level, complete with walk-in closet and ensuite bathroom with shower and soaking tub. There are 3 additional spacious bedrooms on the 2nd level, an additional full bathroom, a loft, and laundry room with washer and dryer included. Additional highlights include, stainless steel appliances, granite counter tops, a gas range, smart LED recessed lighting in the living area, Rinnai tankless water heater, high-efficiency HVAC Unit, and a screened-in back porch. Enjoy the convenience of being just minutes from the Myrtle Beach airport, golf, a variety of shopping, dining, and entertainment options. Amenities are extensive and include 2 Clubhouses, 2 swimming pools, hot tub, lazy river and kiddie splash area, playground, basketball and tennis courts, bocce ball and lake access. Residents can enjoy easy access to popular attractions such as Broadway at the Beach, Myrtle Waves Water Park, The Market Common, Tanger Outlets, and Coastal Grand Mall. The community is also just a short drive away from the beautiful beaches of Myrtle Beach, making it easy to enjoy a day in the sun or a relaxing evening by the ocean. Don`t miss your chance to enjoy resort-style living every day! If you are looking for a peaceful place to begin your next chapter, this community is sure to exceed your expectations. Come discover why so many are proud to call this neighborhood home!
Agriculture / Farm
Association Fees / Info
Hoa Frequency: Monthly
Hoa Fees: 116
Hoa: Yes
Hoa Includes: CommonAreas, LegalAccounting, RecreationFacilities, Trash
Community Features: Clubhouse, GolfCartsOk, RecreationArea, TennisCourts, Pool
Assoc Amenities: Clubhouse, OwnerAllowedGolfCart, TennisCourts
Bathroom Info
Total Baths: 3.00
Halfbaths: 1
Fullbaths: 2
Bedroom Info
Beds: 4
Building Info
Levels: Two
Year Built: 2021
Zoning: Residentia
Style: Traditional
Construction Materials: VinylSiding
Builders Name: Pulte Home Company LLC
Buyer Compensation
Exterior Features
Patio and Porch Features: RearPorch, Porch, Screened
Pool Features: Community, OutdoorPool
Foundation: Slab
Exterior Features: Porch
Financial
Garage / Parking
Parking Capacity: 4
Parking Type: None
Green / Env Info
Interior Features
Floor Cover: Carpet, LuxuryVinyl, LuxuryVinylPlank, Tile
Laundry Features: WasherHookup
Furnished: Furnished
Interior Features: DualSinks, GardenTubRomanTub, SeparateShower, WalkInClosets, BreakfastBar, KitchenIsland, StainlessSteelAppliances
Appliances: Dishwasher, Disposal, Microwave, Range, Refrigerator, RangeHood, Dryer, Washer
Lot Info
Acres: 0.26
Lot Description: Rectangular, RectangularLot
Misc
Offer Compensation
Other School Info
Property Info
County: Horry
Stipulation of Sale: None
Property Sub Type Additional: Detached
Security Features: SmokeDetectors
Construction: Resale
Room Info
Sold Info
Sqft Info
Total Sqft: 2900
Living Area Source: PublicRecords
Sqft: 2588
Tax Info
Unit Info
Utilities / Hvac
Heating: Central, Gas
Cooling: CentralAir
Cooling: Yes
Utilities Available: CableAvailable, ElectricityAvailable, NaturalGasAvailable
Heating: Yes
Waterfront / Water
Directions
Dick Scobee Rd to Bella Vita Blvd, left on Villena Dr (house on right) or Waccamaw Blvd to Tidewater Rd, make right and continue to Santa Maria St, make left, right on St Clement Dr, left on Da Vinci Dr, right on Agostino Dr, then left on Villena Dr. (house on right).Courtesy of Homecoin.com - Office: 888-400-2513

 MLS# 2617572


 Provided courtesy of © Copyright 2026 Coastal Carolinas Multiple Listing Service, Inc.®. Information Deemed Reliable but Not Guaranteed. © Copyright 2026 Coastal Carolinas Multiple Listing Service, Inc.® MLS. All rights reserved. Information is provided exclusively for consumers’ personal, non-commercial use, that it may not be used for any purpose other than to identify prospective properties consumers may be interested in purchasing.
Images related to data from the MLS is the sole property of the MLS and not the responsibility of the owner of this website. MLS IDX data last updated on 07-14-2026 2:18 PM EST.
Any images related to data from the MLS is the sole property of the MLS and not the responsibility of the owner of this website.
Provided courtesy of © Copyright 2026 Coastal Carolinas Multiple Listing Service, Inc.®. Information Deemed Reliable but Not Guaranteed. © Copyright 2026 Coastal Carolinas Multiple Listing Service, Inc.® MLS. All rights reserved. Information is provided exclusively for consumers’ personal, non-commercial use, that it may not be used for any purpose other than to identify prospective properties consumers may be interested in purchasing.
Images related to data from the MLS is the sole property of the MLS and not the responsibility of the owner of this website. MLS IDX data last updated on 07-14-2026 2:18 PM EST.
Any images related to data from the MLS is the sole property of the MLS and not the responsibility of the owner of this website.Try Our Map Search!
