
CoastalSands.com
Viewing Listing MLS# 2617472























$464,999 | 3 beds | 2 full baths | N/A half baths | 1,821 sqft
Myrtle Beach, SC 29579
- 3Beds
- 2Full Baths
- N/AHalf Baths
- 1,821SqFt
- 2023Year Built
- 0.20Acres
- MLS# 2617472
- Residential
- Detached
- Active
- Approx Time on Market1 day
- AreaMyrtle Beach Area--Carolina Forest
- CountyHorry
- Subdivision Bella Vita
Overview
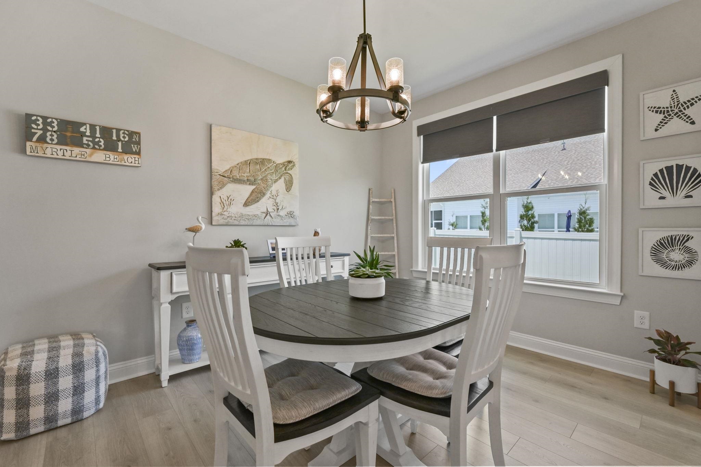
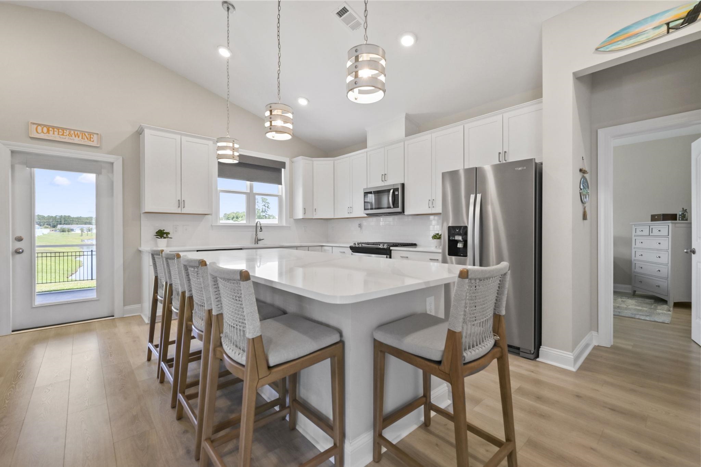
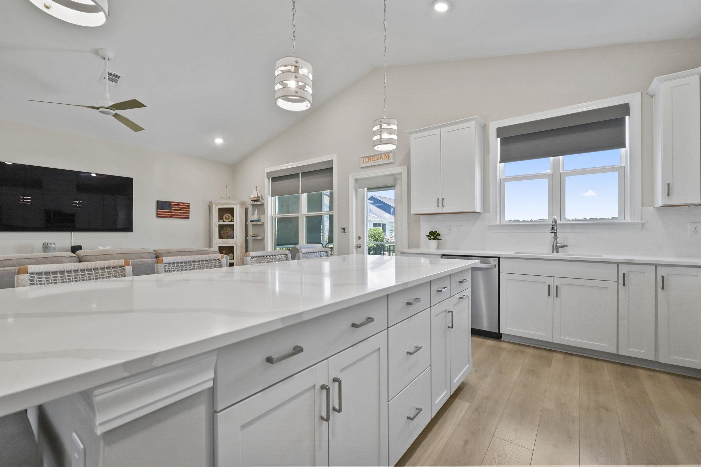
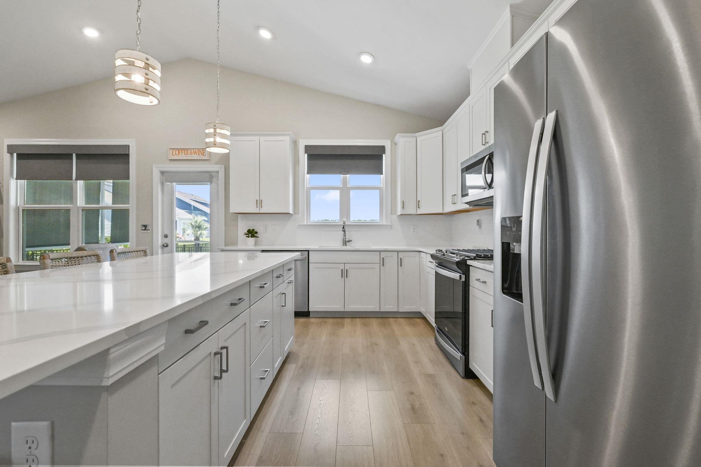
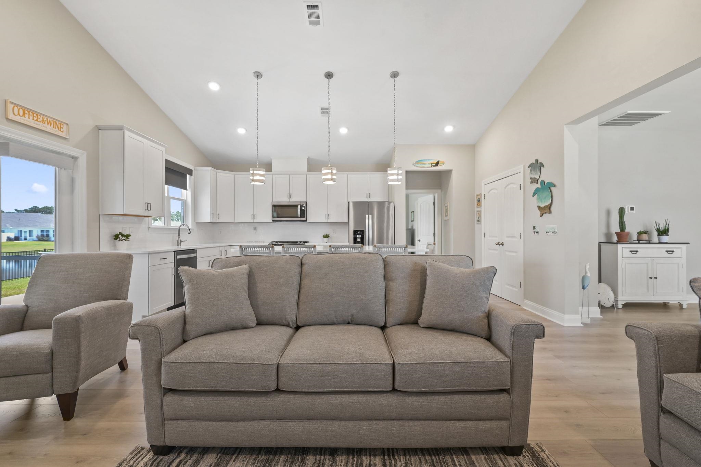
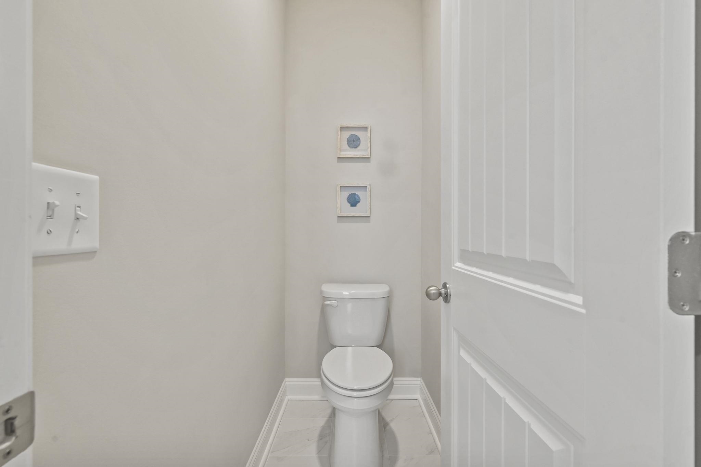
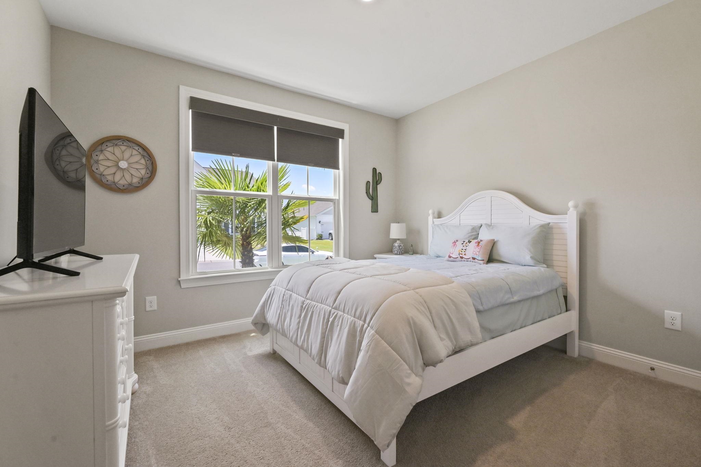
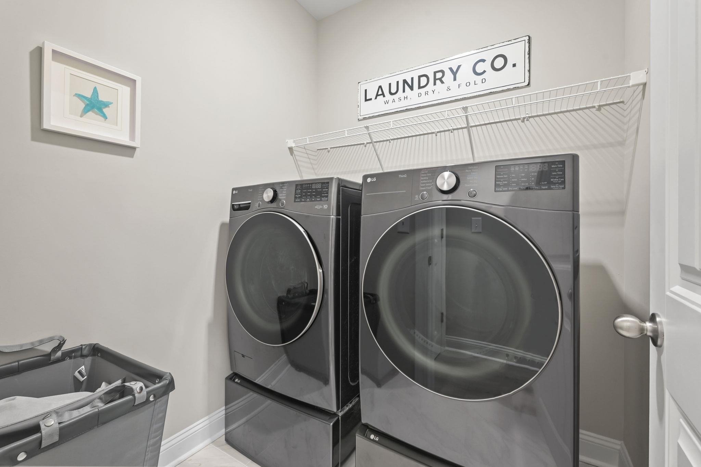
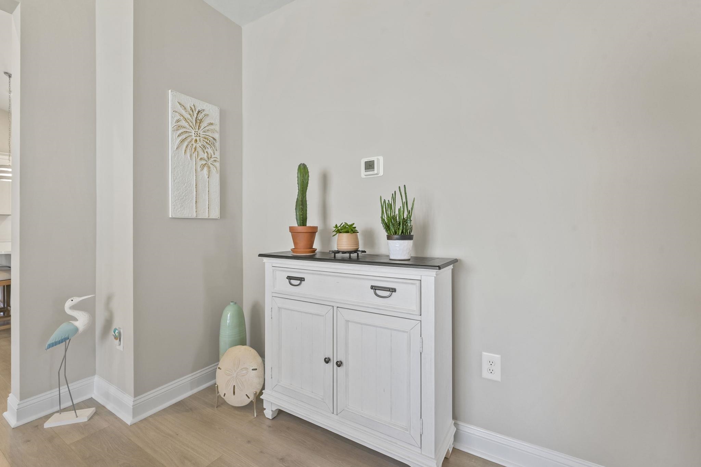
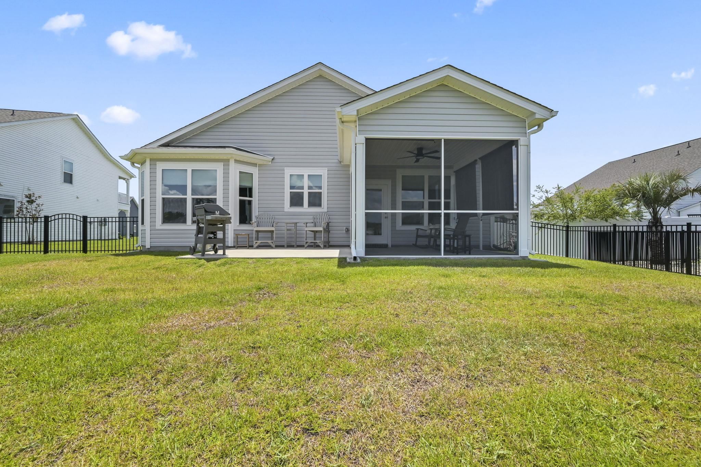
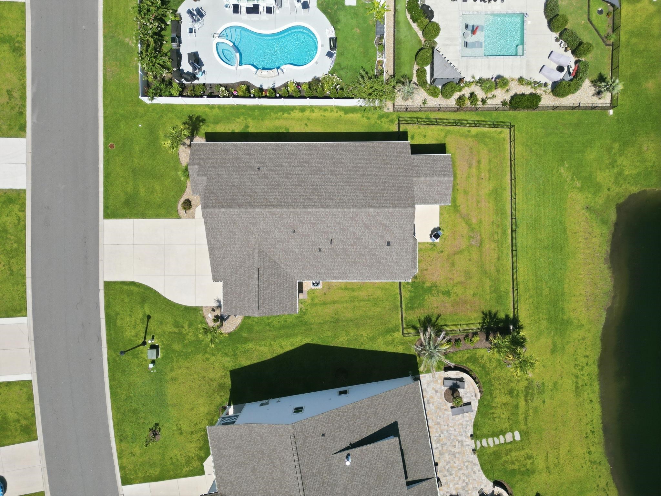
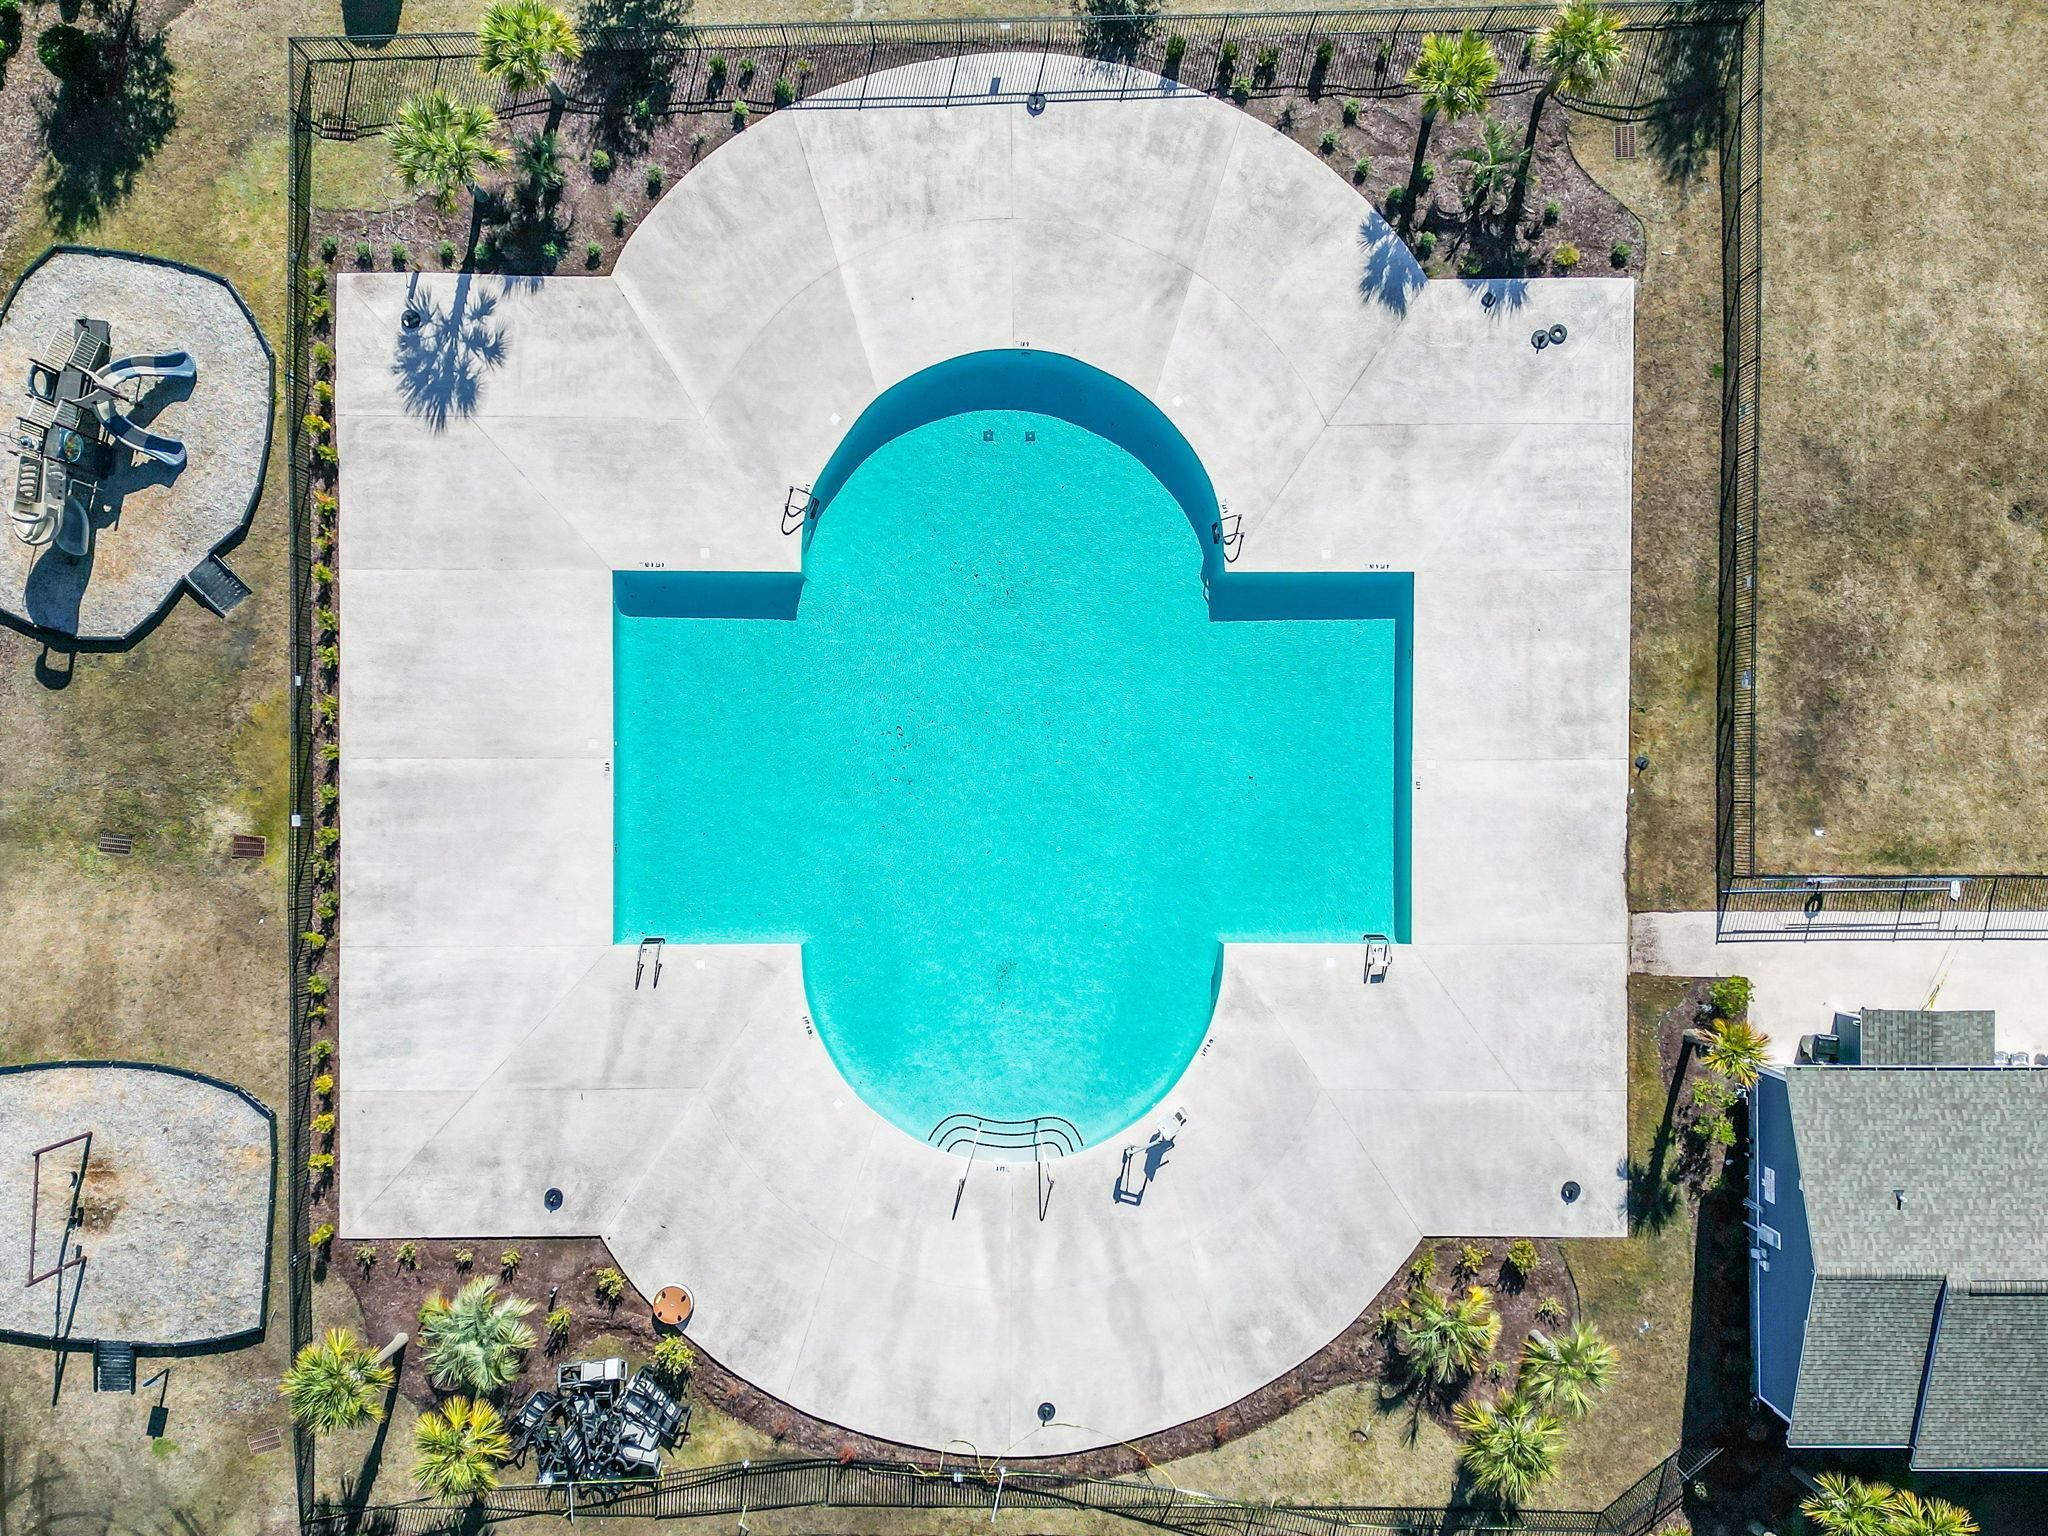
Waterfront 3-bedroom, 2-bathroom ranch on a pond-view lot in the Bella Vita community of Carolina Forest. This 1,821-square-foot single-level home offers an open-concept great room with a vaulted ceiling, laminate wood flooring, and ceiling fans in the living room and bedrooms. The kitchen features white cabinetry, quartz countertops, a large work island with breakfast bar, a subway tile backsplash, a walk-in pantry, and stainless steel appliances, including a refrigerator, dishwasher, range, and oven. A split-bedroom layout places the primary suite privately at the rear, complete with a bay window overlooking the pond, a walk-in closet, a double-sink vanity, a tiled walk-in shower, and a plantation-blind window. Two additional bedrooms share a full bath on the opposite wing, with the guest bath brightened with an added window. Step outside to the screened rear porch with ceiling fan and an extended patio, all overlooking a fully fenced backyard, professional landscaping with palm trees, and a tranquil pond. A rare attached 3-car garage provides room for vehicles, a golf cart, and storage, and an LG front-load washer and dryer convey. Spray foam insulation throughout the home adds year-round energy efficiency and comfort, custom window treatments run throughout the home. Bella Vita residents enjoy an outdoor pool, clubhouse, and fitness center, minutes from Carolina Forest shopping, dining, medical offices, and Highways 501 and 31 - just a short drive to the beaches of Myrtle Beach. Move-in ready in the Bella Vita community. Measurements are not guaranteed. Buyer is responsible for verifying.
Agriculture / Farm
Association Fees / Info
Hoa Frequency: Monthly
Hoa Fees: 92
Hoa: Yes
Hoa Includes: AssociationManagement, CommonAreas, LegalAccounting, Pools, RecreationFacilities, Trash
Community Features: Clubhouse, GolfCartsOk, RecreationArea, LongTermRentalAllowed, Pool
Assoc Amenities: Clubhouse, OwnerAllowedGolfCart, OwnerAllowedMotorcycle, PetRestrictions
Bathroom Info
Total Baths: 2.00
Fullbaths: 2
Bedroom Info
Beds: 3
Building Info
Num Stories: 1
Levels: One
Year Built: 2023
Zoning: RES
Style: Ranch
Construction Materials: VinylSiding
Buyer Compensation
Exterior Features
Patio and Porch Features: RearPorch, FrontPorch, Porch, Screened
Window Features: WindowTreatments
Pool Features: Community, OutdoorPool
Exterior Features: Fence, Porch
Financial
Garage / Parking
Parking Capacity: 6
Garage: Yes
Parking Type: Attached, Garage, ThreeCarGarage, Boat, GarageDoorOpener
Attached Garage: Yes
Garage Spaces: 3
Green / Env Info
Green Energy Efficient: Doors, Windows
Interior Features
Floor Cover: Carpet, Laminate, Tile
Door Features: InsulatedDoors
Laundry Features: WasherHookup
Furnished: Unfurnished
Interior Features: CeilingFans, DualSinks, LinenCloset, MainLevelPrimary, SplitBedrooms, SeparateShower, WalkInClosets, WindowTreatments, BreakfastBar, BedroomOnMainLevel, EntranceFoyer, KitchenIsland, StainlessSteelAppliances, SolidSurfaceCounters
Appliances: Dishwasher, Disposal, Microwave, Range, Refrigerator, Dryer, Washer
Lot Info
Acres: 0.20
Lot Description: LakeFront, OutsideCityLimits, PondOnLot, Rectangular, RectangularLot
Misc
Pets Allowed: OwnerOnly, Yes
Offer Compensation
Other School Info
Property Info
County: Horry
Stipulation of Sale: None
Property Sub Type Additional: Detached
Security Features: SmokeDetectors
Disclosures: CovenantsRestrictionsDisclosure
Construction: Resale
Room Info
Sold Info
Sqft Info
Total Sqft: 2688
Living Area Source: PublicRecords
Sqft: 1821
Tax Info
Unit Info
Utilities / Hvac
Heating: Central, Electric, ForcedAir, Gas
Cooling: CentralAir
Cooling: Yes
Utilities Available: CableAvailable, ElectricityAvailable, NaturalGasAvailable, PhoneAvailable, SewerAvailable, UndergroundUtilities, WaterAvailable
Heating: Yes
Water Source: Public
Waterfront / Water
Waterfront: Yes
Waterfront Features: Pond
Directions
From the Hwy 501 / Hwy 17 Bypass interchange: Take Hwy 501 North toward Conway for 2 miles. Exit right at Dick Scobee / Forestbrook Rd. Stay right onto Dick Scobee Rd for 0.5 mile; Dick Scobee Rd becomes Bella Vita Blvd. From Conway: Follow Hwy 501 South toward Myrtle Beach and take the Hwy 31 exit toward Georgetown / North Myrtle Beach / Forestbrook Rd. Keep left at the fork following signs for Forestbrook / Dick Scobee Rd and continue under the Hwy 501 overpass on Dick Scobee Rd. In 0.5 mile Dick Scobee Rd becomes Bella Vita Blvd; pass the mailboxes, then take the next left onto Brescia St.Courtesy of Cb Sea Coast Advantage Mi - Office: 843-650-0998

 MLS# 2617577


 Provided courtesy of © Copyright 2026 Coastal Carolinas Multiple Listing Service, Inc.®. Information Deemed Reliable but Not Guaranteed. © Copyright 2026 Coastal Carolinas Multiple Listing Service, Inc.® MLS. All rights reserved. Information is provided exclusively for consumers’ personal, non-commercial use, that it may not be used for any purpose other than to identify prospective properties consumers may be interested in purchasing.
Images related to data from the MLS is the sole property of the MLS and not the responsibility of the owner of this website. MLS IDX data last updated on 07-14-2026 2:18 PM EST.
Any images related to data from the MLS is the sole property of the MLS and not the responsibility of the owner of this website.
Provided courtesy of © Copyright 2026 Coastal Carolinas Multiple Listing Service, Inc.®. Information Deemed Reliable but Not Guaranteed. © Copyright 2026 Coastal Carolinas Multiple Listing Service, Inc.® MLS. All rights reserved. Information is provided exclusively for consumers’ personal, non-commercial use, that it may not be used for any purpose other than to identify prospective properties consumers may be interested in purchasing.
Images related to data from the MLS is the sole property of the MLS and not the responsibility of the owner of this website. MLS IDX data last updated on 07-14-2026 2:18 PM EST.
Any images related to data from the MLS is the sole property of the MLS and not the responsibility of the owner of this website.Try Our Map Search!
